
1361 Napa Street Nw #308, Concord, NC 28027
Local realty services provided by:CENTURY 21 DiGioia Realty
Listed by: hollie sims
Office: coldwell banker realty
MLS#:4403100
Source:CH
1361 Napa Street Nw #308,Concord, NC 28027
$384,900
- 3 Beds
- 3 Baths
- 1,584 sq. ft.
- Single family
- Active
Price summary
- Price:$384,900
- Price per sq. ft.:$242.99
- Monthly HOA dues:$92.67
About this home
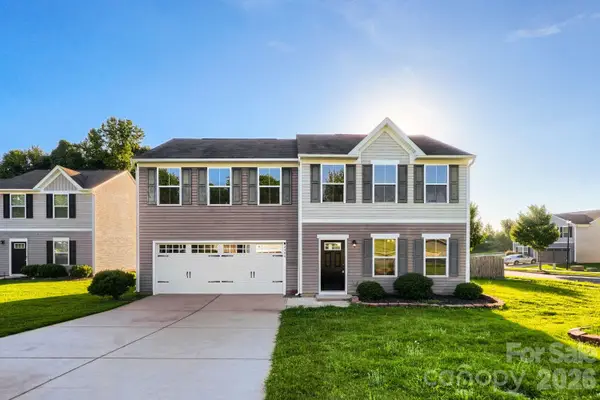
This adorable and well-cared-for 1585 sq. ft. home offers a warm, cozy feel with a naturally flowing floorplan that makes everyday living comfortable and inviting. The main level provides defined yet connected spaces that feel open without being wide-open, creating the perfect balance of charm and functionality. A lovely front porch welcomes you inside and sets the tone for the home’s relaxed atmosphere.
Featuring three bedrooms and two-and-a-half baths, this home has been thoughtfully maintained. The newly built deck extends your living space outdoors, offering an ideal spot for morning coffee, evening unwinding, or weekend gatherings. Every room reflects care and comfort, making this home truly move-in ready.
With its inviting layout and cozy character this home is the perfect blend of charm, convenience, and everyday livability.
Contact an agent
Home facts
- Year built:2004
- Listing ID #:4403100
- Updated:July 16, 2026 at 01:21 PM
Rooms and interior
- Bedrooms:3
- Total bathrooms:3
- Full bathrooms:2
- Half bathrooms:1
- Flooring:Carpet, Vinyl, Wood
- Kitchen Description:Dishwasher, Disposal, Electric Cooktop, Electric Range, Microwave, Refrigerator, Self Cleaning Oven
- Living area:1,584 sq. ft.
Heating and cooling
- Heating:Natural Gas
- Central air:Yes
Structure and exterior
- Year built:2004
- Building area:1,584 sq. ft.
- Lot area:0.09 Acres
- Lot Features:Level
- Architectural Style:Arts and Crafts
- Construction Materials:Stone, Vinyl
- Foundation Description:Slab
Schools
- High school:Cox Mill
- Elementary school:W.R. Odell
Utilities
- Sewer:Public Sewer
Finances and disclosures
- Price:$384,900
- Price per sq. ft.:$242.99
Features and amenities
- Laundry features:Upper Level
- Amenities:Attic Stairs Pulldown, Breakfast Bar, Garden Tub, Walk-In Closet(s)
Parking
- Parking description:Attached Garage, Driveway, Garage Door Opener
- Garage:Yes
- Garage spaces:2
 Listings courtesy of Canopy MLS as distributed by MLS GRID. Copyright 2021 Canopy MLS. All rights reserved. Canopy MLS, provides content displayed here (“provided content”) on an “as is” basis and makes no representations or warranties regarding the provided content, including, but not limited to those of non-infringement, timeliness, accuracy, or completeness. Individuals and companies using information presented are responsible for verification and validation of information they utilize and present to their customers and clients. Canopy MLS will not be liable for any damage or loss resulting from use of the provided content or the products available through Portals, IDX, VOW, and/or Syndication. Recipients of this information shall not resell, redistribute, reproduce, modify, or otherwise copy any portion thereof without the expressed written consent of Canopy MLS.
New listings near 1361 Napa Street Nw #308
- Open Sat, 11am to 1pmNew
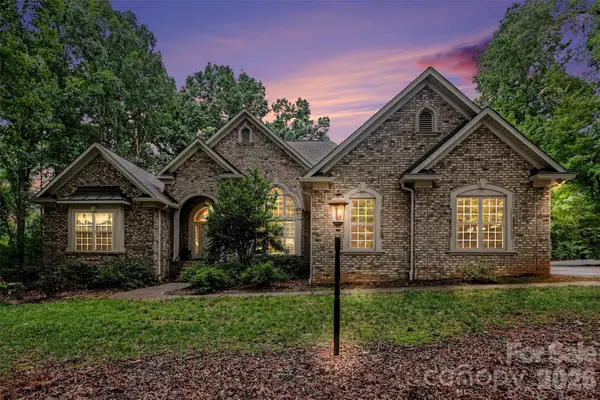 $989,000Active3 beds 3 baths3,312 sq. ft.
7480 Lexford Court, Concord, NC 28025
MLS# 4402259Listed by: RE/MAX LEADING EDGE - New
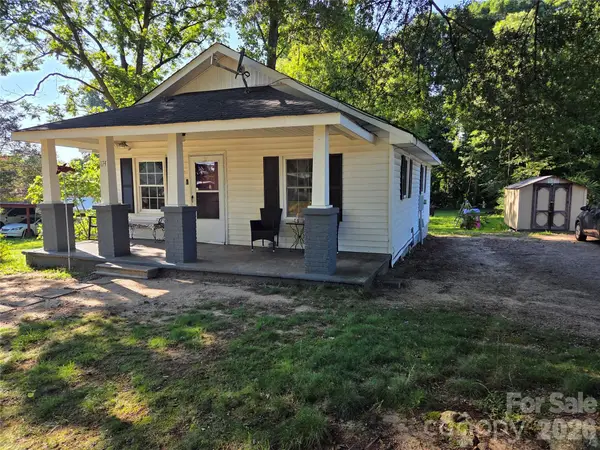 $175,000Active2 beds 1 baths808 sq. ft.
174 Cannon Avenue Nw, Concord, NC 28025
MLS# 4403096Listed by: BESTWAY REALTY - New
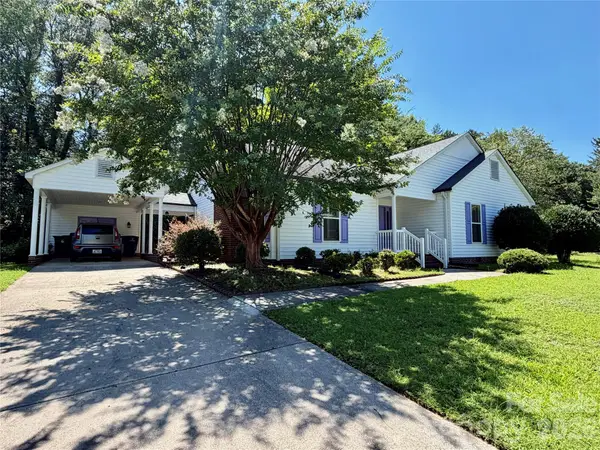 $349,900Active3 beds 2 baths1,761 sq. ft.
477 Birchwood Trail Ne, Concord, NC 28025
MLS# 4404001Listed by: NORTHGROUP REAL ESTATE LLC - Coming Soon
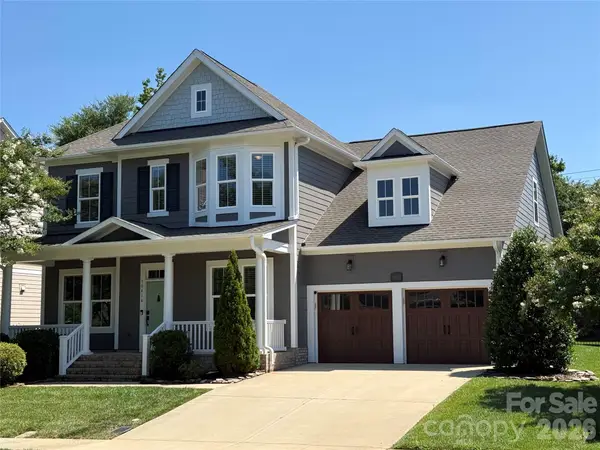 $729,000Coming Soon5 beds 4 baths
10416 Ambercrest Court Nw, Huntersville, NC 28078
MLS# 4404130Listed by: SOUTHERN HOMES OF THE CAROLINAS, INC - New
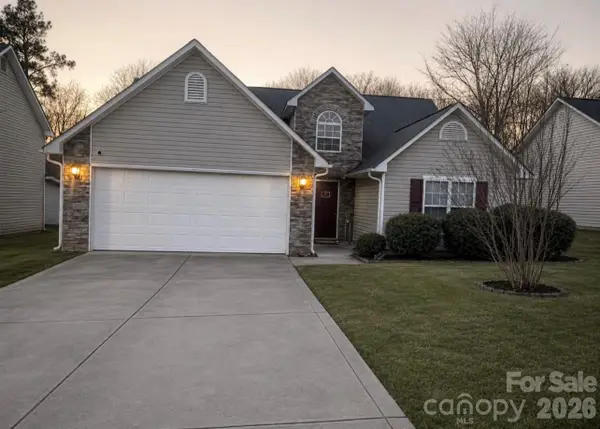 $260,000Active3 beds 2 baths1,235 sq. ft.
2636 Thistle Brook Drive, Concord, NC 28027
MLS# 4358965Listed by: REAL BROKER, LLC - Coming Soon
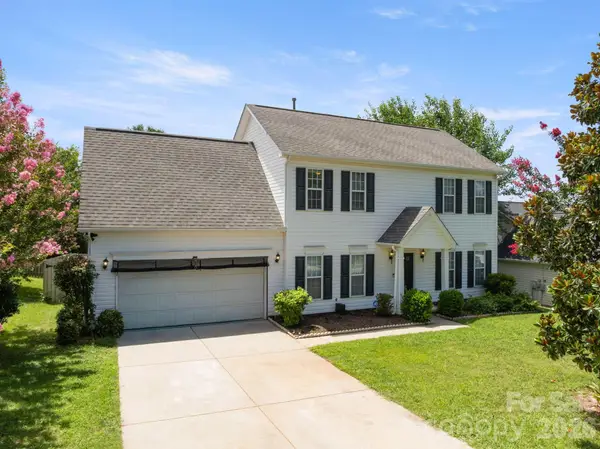 $354,500Coming Soon4 beds 3 baths
5782 Dove Point Drive Sw, Concord, NC 28025
MLS# 4402560Listed by: PREMIER SOUTH - New
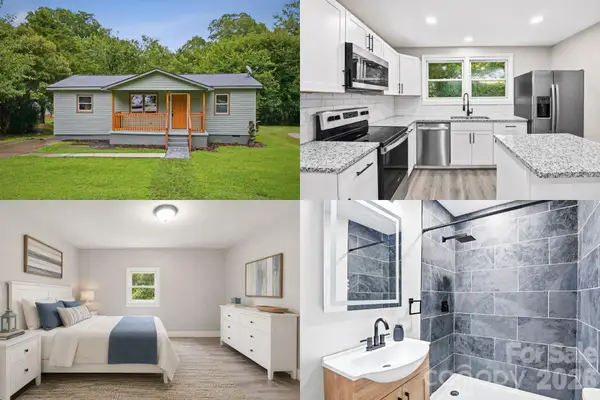 $275,000Active3 beds 2 baths1,263 sq. ft.
149 Melrose Drive Sw, Concord, NC 28025
MLS# 4402851Listed by: KELLER WILLIAMS SOUTH PARK - Coming SoonOpen Sun, 12 to 3pm
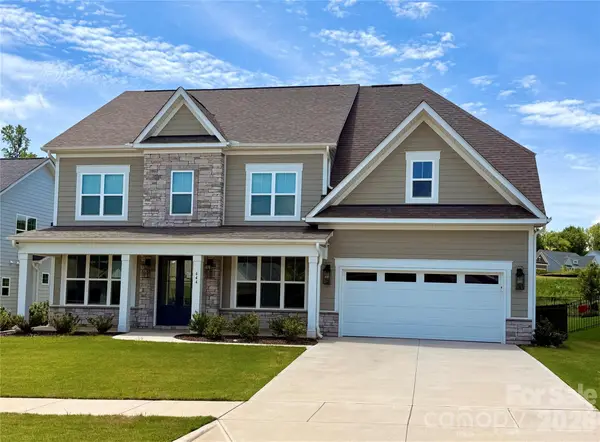 $739,000Coming Soon5 beds 4 baths
444 Lucky Drive Nw, Concord, NC 28027
MLS# 4404029Listed by: ERA LIVE MOORE - New
 $375,000Active4 beds 3 baths1,900 sq. ft.
2394 Everton Circle Se, Concord, NC 28025
MLS# 4404289Listed by: KELLER WILLIAMS BALLANTYNE AREA


Protect your home and budget from life's surprises with an Assurant Home Warranty, backed by a partner that supports you through every step of homeownership. Explore Plans.
©2026 Century 21 Real Estate LLC. All rights reserved. CENTURY 21®, the CENTURY 21 Logo and C21® are service marks owned by Century 21 Real Estate LLC. Century 21 Real Estate LLC fully supports the principles of the Fair Housing Act and the Equal Opportunity Act. Each office is independently owned and operated. Listing information is deemed reliable but not guaranteed accurate.