
223 Laverne Drive Sw, Concord, NC 28025
Local realty services provided by:CENTURY 21 First Choice Realty
Listed by: thomas shoupe
Office: opendoor brokerage llc.
MLS#:4441536
Source:CH
223 Laverne Drive Sw,Concord, NC 28025
$260,000
- 3 Beds
- 2 Baths
- 1,305 sq. ft.
- Single family
- Active
Price summary
- Price:$260,000
- Price per sq. ft.:$199.23
About this home
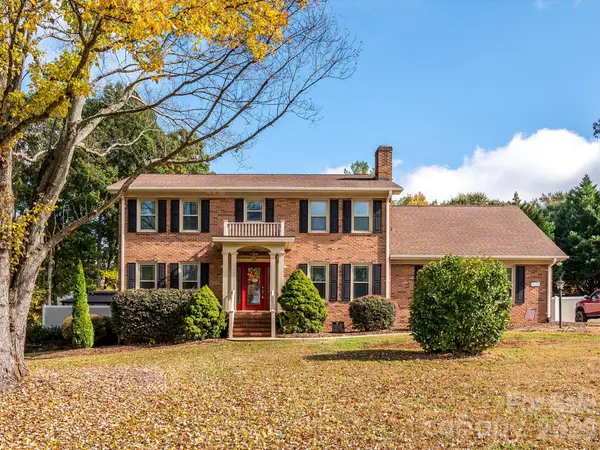
223 Laverne Dr SW is a one-story Concord home built in 1967 with comfortable living spaces throughout. The kitchen features white cabinetry, stainless steel appliances, and ample counter space, creating a well-equipped space for cooking and entertaining. The main living area includes a ceiling fan and abundant natural light. The primary bedroom features a ceiling fan and an attached half bathroom, and additional bedrooms also include ceiling fans. The laundry room adds built-in shelving. A covered rear deck extends the living space outdoors, creating ample room for relaxation and entertaining. A 1-car garage completes this well-maintained residence with practical amenities and comfortable living spaces throughout every room. Included 100-Day Home Warranty
Contact an agent
Home facts
- Year built:1967
- Subdivision & Development:Gordon Heights
- Listing ID #:4441536
- Updated:November 07, 2026 at 05:17 PM
Rooms and interior
- Bedrooms:3
- Total bathrooms:2
- Full bathrooms:1
- Half bathrooms:1
- Flooring:Carpet
- Kitchen Description:Dishwasher, Electric Range, Microwave
- Living area:1,305 sq. ft.
Heating and cooling
- Cooling:Central Air
- Central air:Yes
Structure and exterior
- Roof:Composition
- Year built:1967
- Building area:1,305 sq. ft.
- Lot area:0.42 Acres
- Foundation Description:Crawl Space
Schools
- High school:West Cabarrus
- Elementary school:Rocky River
Utilities
- Water:Public Water
- Sewer:Public Sewer
Finances and disclosures
- Price:$260,000
- Price per sq. ft.:$199.23
Features and amenities
- Laundry features:Main Level
Parking
- Parking description:Attached Garage, Driveway
- Garage:Yes
- Garage spaces:1
 Listings courtesy of Canopy MLS as distributed by MLS GRID. Copyright 2021 Canopy MLS. All rights reserved. Canopy MLS, provides content displayed here (“provided content”) on an “as is” basis and makes no representations or warranties regarding the provided content, including, but not limited to those of non-infringement, timeliness, accuracy, or completeness. Individuals and companies using information presented are responsible for verification and validation of information they utilize and present to their customers and clients. Canopy MLS will not be liable for any damage or loss resulting from use of the provided content or the products available through Portals, IDX, VOW, and/or Syndication. Recipients of this information shall not resell, redistribute, reproduce, modify, or otherwise copy any portion thereof without the expressed written consent of Canopy MLS.
New listings near 223 Laverne Drive Sw
- Coming Soon
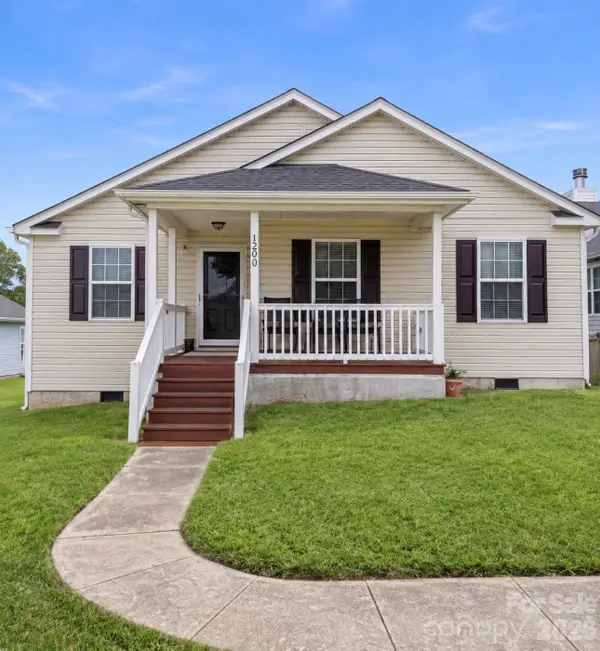 $265,000Coming Soon3 beds 2 baths
3040 Rockingham Lane Sw, Concord, NC 28025
MLS# 4441541Listed by: MARK SPAIN REAL ESTATE - Coming Soon
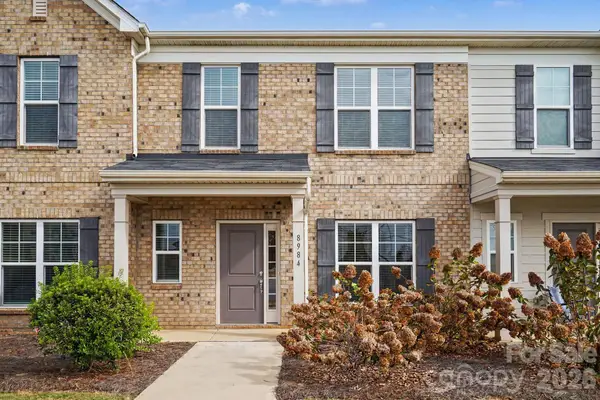 $359,900Coming Soon3 beds 3 baths1,535 sq. ft.
8984 Clayton Alley Nw, Concord, NC 28027
MLS# 4441228Listed by: REAL BROKER, LLC - Coming Soon
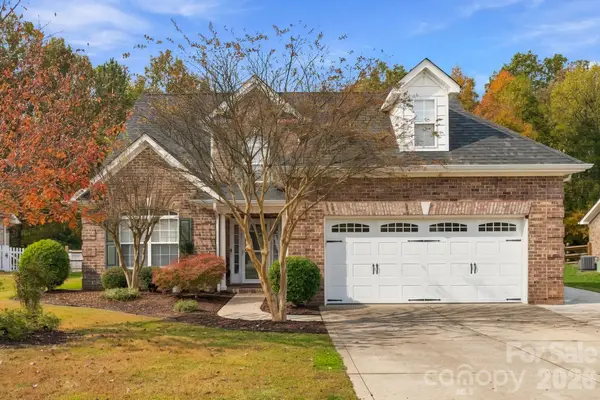 $489,999Coming Soon4 beds 3 baths2,323 sq. ft.
800 Juanita Drive Sw, Concord, NC 28027
MLS# 4435317Listed by: LANTERN REALTY & DEVELOPMENT, LLC - Coming Soon
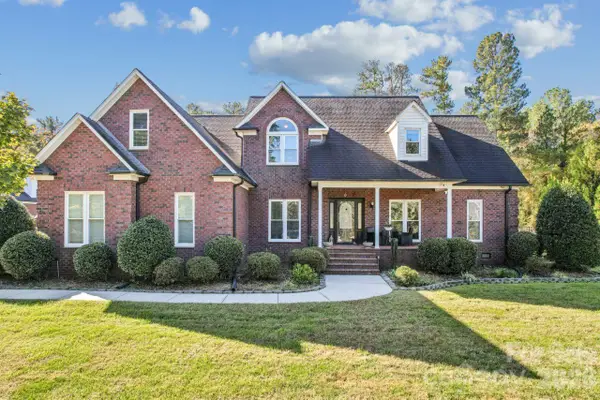 $1,250,000Coming Soon4 beds 3 baths3,148 sq. ft.
9303 Cub Run Drive, Concord, NC 28027
MLS# 4434300Listed by: PREMIER SOTHEBY'S INTERNATIONAL REALTY - Coming Soon
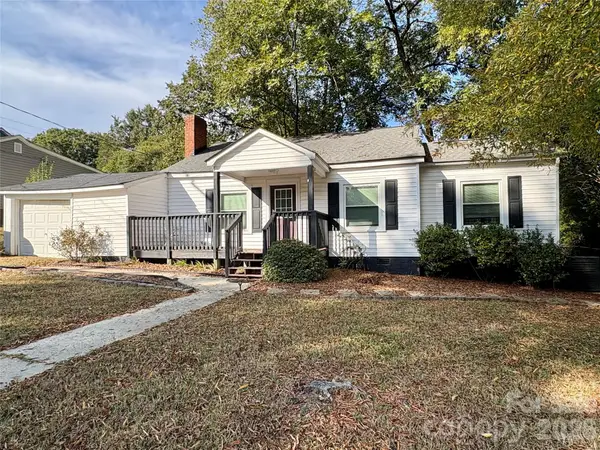 $200,000Coming Soon2 beds 1 baths920 sq. ft.
22 Walnut Avenue Nw, Concord, NC 28027
MLS# 4439940Listed by: MARTINGROUP PROPERTIES INC - Coming Soon
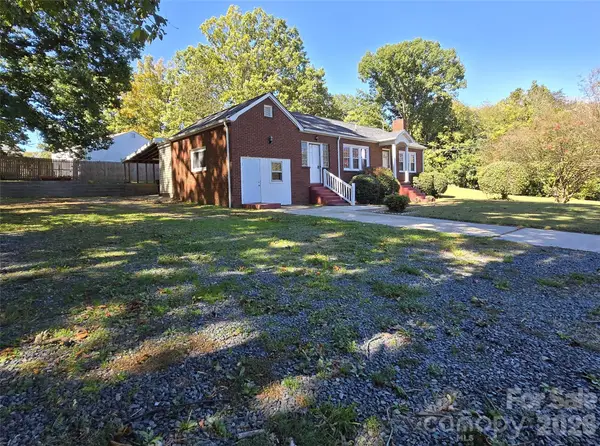 $324,900Coming Soon3 beds 2 baths1,343 sq. ft.
1032 Old Charlotte Road, Concord, NC 28027
MLS# 4439827Listed by: HENDERSON PROPERTIES - Coming Soon
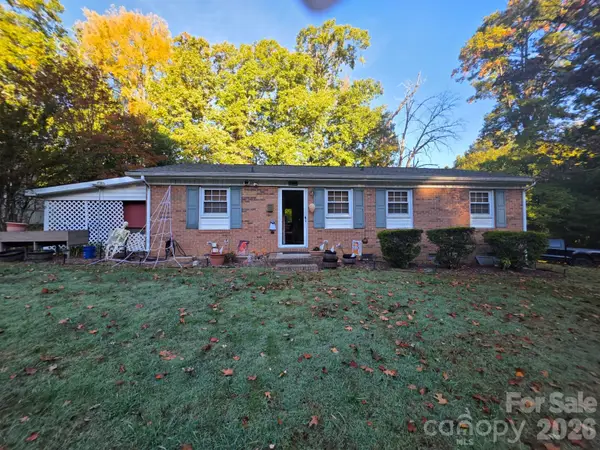 $269,900Coming Soon2 beds 2 baths1,100 sq. ft.
107 Brookwood Avenue, Concord, NC 28025
MLS# 4439203Listed by: CELIA ESTRADA, REALTORS - New
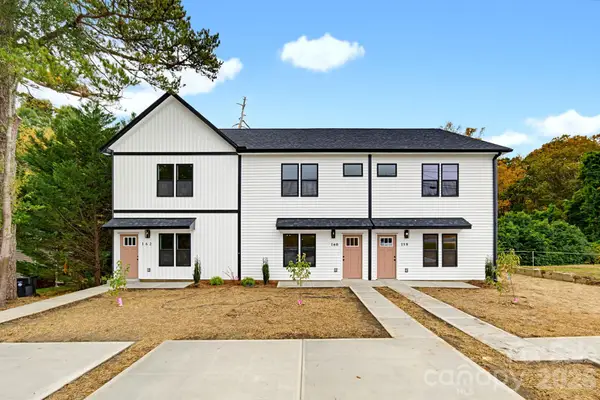 $274,900Active3 beds 3 baths1,296 sq. ft.
160 Brookwood Avenue, Concord, NC 28025
MLS# 4441484Listed by: CALL IT CLOSED INTERNATIONAL INC - New
 $629,000Active3 beds 3 baths2,914 sq. ft.
1621 Bennington Drive Nw, Concord, NC 28027
MLS# 4437893Listed by: ONE COMMUNITY REAL ESTATE


Protect your home and budget from life's surprises with an Assurant Home Warranty, backed by a partner that supports you through every step of homeownership. Explore Plans.
©2026 Century 21 Real Estate LLC. All rights reserved. CENTURY 21®, the CENTURY 21 Logo and C21® are service marks owned by Century 21 Real Estate LLC. Century 21 Real Estate LLC fully supports the principles of the Fair Housing Act and the Equal Opportunity Act. Each office is independently owned and operated. Listing information is deemed reliable but not guaranteed accurate.