3565 Trinity Church Drive, Concord, NC 28027
Local realty services provided by:CENTURY 21 Mountain Lifestyles
Listed by: john ginolfi
Office: costello real estate and investments llc.
MLS#:4373119
Source:CH
3565 Trinity Church Drive,Concord, NC 28027
$1,490,000
- 4 Beds
- 6 Baths
- - sq. ft.
- Single family
- Sold
Sorry, we are unable to map this address
Price summary
- Price:$1,490,000
About this home
This is not a home you walk into and forget. Reportedly designed by a well-known local architect, this one-of-a-kind custom estate sits on over 2 private, wooded acres with no HOA — where European luxury, rustic grandeur, artisan stonework, and custom convenience lighting converge into something truly extraordinary.
From the moment you enter the exquisite foyer, the architecture commands your attention. Hickory plank flooring, rich custom woodwork, arched doorways, crown molding, and 8' doors set an immediate tone of quality and intention. But it's the ceilings that may be this home's most distinctive architectural signature — no two rooms feel the same. Soaring cathedral peaks with massive rustic king cross beams anchor the great room, while coffered ceilings, tray ceilings, beamed expanses, and wood beam details flow room to room, creating a dynamic, layered experience rarely found at any price point.
The great room is the heart of it all — a floor-to-ceiling stone fireplace, hand-laid and breathtaking in scale, rises as the room's undeniable focal point, framed by a built-in entertainment center that balances grandeur with function. And framed just beyond the windows, long wooded views stretch across the private acreage, bringing the outside in and adding a sense of serenity and seclusion that few homes can offer.
The chef's kitchen is both functional and stunning, and it tells a story in stone. Two distinct stone features define the space: a striking stone arch surround framing the commercial-grade range, and a second stone accent wall that adds depth and unmistakable character. Rustic ceiling beams carry through from the great room, tying the spaces together in warmth. Granite countertops, carved wood accents, a wine refrigerator, double oven, dishwasher, and premium Fisher & Paykel appliances complete a kitchen built for both everyday living and effortless entertaining — all while looking out over a lush, private tree line that makes even a quiet morning feel like a retreat.
Upscale European lighting illuminates Travertine, designer tile, and 5" wide hickory hardwood floors throughout, while 8" baseboards and custom finishes underscore the craftsmanship at every turn. The formal dining room and private office flank the foyer with elegance. The primary en-suite retreat offers a soaking tub, oversized walk-in shower, dual vanities with granite countertops, dual walk-in closets, and a dedicated exercise room — a true spa-like sanctuary within the home. Additional bathrooms continue the theme with custom vanities, granite, and a few will surprise you with hammered copper sinks! DETAILS!!!
The fully finished lower level expands the home's versatility in spectacular fashion. A purpose-built media room delivers a true theater experience — projector, 6x9 screen, built-in surround sound with in-seat bass, acoustic wall treatments, and custom lighting make every viewing unforgettable. A second full kitchen, living room, large bedroom with full bath, and half bath add incredible flexibility for multi-generational living, long-term guests, or extended stays.
An Elan home system integrates security, audio, and media control throughout and also features Centralite whole-home lighting controls, three-zone HVAC, dual-pane windows, central vacuum, and full cable and ethernet wiring ensure every modern need is met. Built-in speakers extend seamlessly from interior living spaces to the outdoors.
Step outside to a tiled terrace and covered patio both featuring their own fireplacesand let the setting do the rest. Long, sweeping views of mature trees unfold before you, creating an atmosphere of privacy and natural beauty complimented by a fenced in backyard. A built-in gas grill, professional lighting, and in-ground irrigation fed by a private well round out the outdoor living space. Even the garage has been thoughtfully elevated with a tiled dog wash station, because no detail was overlooked. Your sanctuary awaits!...
Contact an agent
Home facts
- Year built:2008
- Subdivision & Development:None
- Listing ID #:4373119
- Updated:September 12, 2026 at 06:24 AM
Rooms and interior
- Bedrooms:4
- Total bathrooms:6
- Full bathrooms:4
- Half bathrooms:2
- Flooring:Tile, Wood
- Kitchen Description:Bar Fridge, Dishwasher, Disposal, Double Oven, Gas Cooktop, Gas Range, Microwave, Warming Drawer, Wine Refrigerator
- Basement:Yes
Heating and cooling
- Cooling:Heat Pump
- Heating:Heat Pump, Propane
- Central air:Yes
Structure and exterior
- Year built:2008
- Architectural Style:Traditional
- Construction Materials:Hard Stucco, Stone
- Exterior Features:Gas Grill, In-Ground Irrigation
- Foundation Description:Basement
Schools
- High school:Northwest Cabarrus
- Elementary school:Charles E. Boger
Utilities
- Water:Well
- Sewer:Septic (At Site)
Finances and disclosures
- Price:$1,490,000
Features and amenities
- Laundry features:Laundry Room, Main Level
- Amenities:Breakfast Bar, Garden Tub, Open Floorplan, Surround Sound Wired, Walk-In Closet(s), Walk-In Pantry
Parking
- Parking description:Attached Garage, Driveway
- Garage:Yes
- Garage spaces:3
 Listings courtesy of Canopy MLS as distributed by MLS GRID. Copyright 2021 Canopy MLS. All rights reserved. Canopy MLS, provides content displayed here (“provided content”) on an “as is” basis and makes no representations or warranties regarding the provided content, including, but not limited to those of non-infringement, timeliness, accuracy, or completeness. Individuals and companies using information presented are responsible for verification and validation of information they utilize and present to their customers and clients. Canopy MLS will not be liable for any damage or loss resulting from use of the provided content or the products available through Portals, IDX, VOW, and/or Syndication. Recipients of this information shall not resell, redistribute, reproduce, modify, or otherwise copy any portion thereof without the expressed written consent of Canopy MLS. CH Member Broker: Travis Alley
New listings near 3565 Trinity Church Drive
- Coming Soon
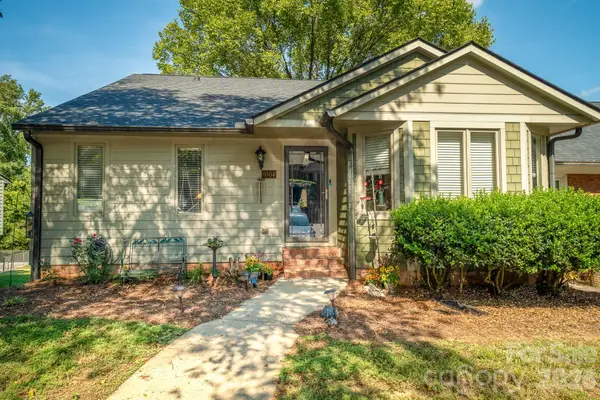 $340,000Coming Soon4 beds 3 baths2,651 sq. ft.
1004 Kenilworth Court Nw, Concord, NC 28027
MLS# 4424102Listed by: BETTER HOMES AND GARDENS REAL ESTATE PARACLE - Coming Soon
 $350,000Coming Soon3 beds 2 baths1,488 sq. ft.
983 Farmington Court, Concord, NC 28025
MLS# 4423644Listed by: RE/MAX LEADING EDGE - Coming Soon

 $327,500Coming Soon3 beds 3 baths2,000 sq. ft.
1125 Thanet Street Sw, Concord, NC 28025
MLS# 4423260Listed by: CENTURY 21 RUCKER REAL ESTATE - Coming Soon
 $459,900Coming Soon3 beds 3 baths2,058 sq. ft.
2624 Clipper Court Nw, Concord, NC 28027
MLS# 4423548Listed by: EXP REALTY LLC MOORESVILLE - Coming Soon
 $469,999Coming Soon3 beds 2 baths2,578 sq. ft.
4384 Triumph Drive Sw, Concord, NC 28027
MLS# 4422141Listed by: AUSTIN-BARNETT REALTY LLC - Coming Soon
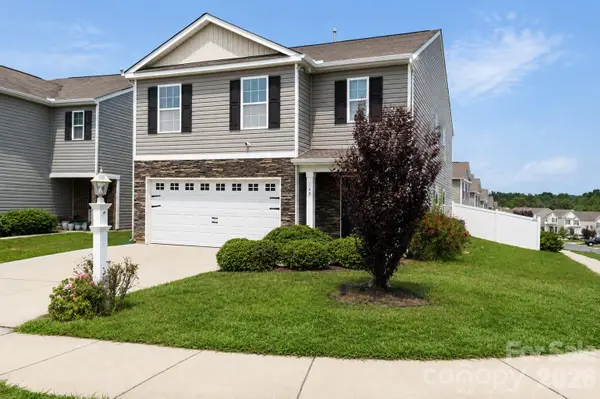 $370,000Coming Soon5 beds 4 baths2,361 sq. ft.
617 Shellbark Drive, Concord, NC 28025
MLS# 4419191Listed by: THE FINER HOMES GROUP - Coming SoonOpen Sun, 2 to 4pm
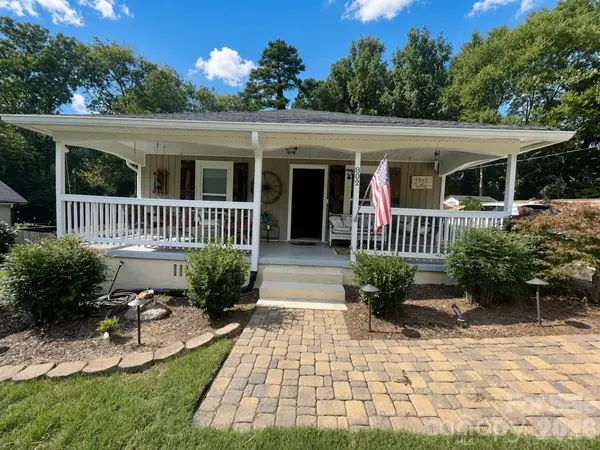 $300,000Coming Soon3 beds 2 baths1,466 sq. ft.
802 Fargo Drive Sw, Concord, NC 28027
MLS# 4422256Listed by: HELEN ADAMS REALTY - Coming Soon
 $250,000Coming Soon2 beds 1 baths1,008 sq. ft.
71 Highland Avenue Sw, Concord, NC 28027
MLS# 4420577Listed by: RE/MAX LEADING EDGE - New
 $370,000Active2 beds 2 baths1,774 sq. ft.
70 Edgewood Avenue Ne, Concord, NC 28025
MLS# 4423663Listed by: EXP REALTY LLC MOORESVILLE - New
 $1,150,000Active4 beds 4 baths3,349 sq. ft.
6840 Grinnell Trail, Concord, NC 28025
MLS# 4421976Listed by: EXP REALTY LLC MOORESVILLE


Protect your home and budget from life's surprises with an Assurant Home Warranty, backed by a partner that supports you through every step of homeownership. Explore Plans.
©2026 Century 21 Real Estate LLC. All rights reserved. CENTURY 21®, the CENTURY 21 Logo and C21® are service marks owned by Century 21 Real Estate LLC. Century 21 Real Estate LLC fully supports the principles of the Fair Housing Act and the Equal Opportunity Act. Each office is independently owned and operated. Listing information is deemed reliable but not guaranteed accurate.