70 Edgewood Avenue Ne, Concord, NC 28025
Local realty services provided by:CENTURY 21 Rucker Real Estate
Listed by: jennifer korinchak
Office: exp realty llc. mooresville
MLS#:4423663
Source:CH
Price summary
- Price:$370,000
- Price per sq. ft.:$208.57
About this home
Some homes invite you to linger - to notice the woodwork, appreciate the details, and imagine the gatherings that will fill their rooms. Here, that feeling begins along the brick walkway and continues through a beautifully framed front door.
Abundant natural light brings the home’s character into focus, illuminating wood floors, intricate moldings, and paneled wainscoting. A graceful staircase and distinctive wallpaper create a memorable welcome, while the living and dining rooms offer inviting spaces for everyday moments and special occasions. In the kitchen, parquet flooring and walls of cabinets add another layer of charm.
Autumn entertaining or cozy living awaits in the family room. Rich wood paneling, wood shutters, and the beautiful built-ins surround a welcoming space for conversation, game nights, or a quiet evening at home. The recently refurbished fireplace with a gas insert adds warmth and ambiance, while a cleverly concealed wet bar is the star of the room. Outside, the updated back deck offers a leafy backdrop for morning coffees and dinners under the evening sky.
Practical space is plentiful, too. The walk-out basement, workshop, and separate storage room provide abundant room for tools, hobbies, seasonal decorations, and everyday extras.
The owners have invested in significant improvements, including a new roof, all-new electrical, tree removal, and a new deck. Opportunities remain to bring your own style to select finishes while preserving the craftsmanship and personality that make this home special.
On a desirable block in Concord’s historic downtown area, the setting is part of the appeal. Take a neighborhood stroll, walk downtown for dinner, and enjoy having local shops and community events woven into everyday life....
Contact an agent
Home facts
- Year built:1942
- Subdivision & Development:Historic District
- Listing ID #:4423663
- Updated:September 12, 2026 at 01:18 PM
Rooms and interior
- Bedrooms:2
- Total bathrooms:2
- Full bathrooms:2
- Flooring:Carpet, Parquet, Tile, Wood
- Kitchen Description:Dishwasher, Electric Cooktop, Electric Oven, Electric Range, Refrigerator
- Basement:Yes
- Living area:1,774 sq. ft.
Heating and cooling
- Cooling:Heat Pump
- Heating:Forced Air, Heat Pump
- Central air:Yes
Structure and exterior
- Year built:1942
- Building area:1,774 sq. ft.
- Lot area:0.29 Acres
- Architectural Style:Colonial
- Exterior Features:Storage
- Foundation Description:Basement
Schools
- High school:Unspecified
- Elementary school:Unspecified
Utilities
- Sewer:Public Sewer
Finances and disclosures
- Price:$370,000
- Price per sq. ft.:$208.57
Features and amenities
- Laundry features:In Basement
Parking
- Parking description:Driveway, On Street
 Listings courtesy of Canopy MLS as distributed by MLS GRID. Copyright 2021 Canopy MLS. All rights reserved. Canopy MLS, provides content displayed here (“provided content”) on an “as is” basis and makes no representations or warranties regarding the provided content, including, but not limited to those of non-infringement, timeliness, accuracy, or completeness. Individuals and companies using information presented are responsible for verification and validation of information they utilize and present to their customers and clients. Canopy MLS will not be liable for any damage or loss resulting from use of the provided content or the products available through Portals, IDX, VOW, and/or Syndication. Recipients of this information shall not resell, redistribute, reproduce, modify, or otherwise copy any portion thereof without the expressed written consent of Canopy MLS. CH Member Broker: Arica Rucker
New listings near 70 Edgewood Avenue Ne
- Coming Soon
 $350,000Coming Soon3 beds 2 baths1,488 sq. ft.
983 Farmington Court, Concord, NC 28025
MLS# 4423644Listed by: RE/MAX LEADING EDGE - Coming Soon

 $327,500Coming Soon3 beds 3 baths2,000 sq. ft.
1125 Thanet Street Sw, Concord, NC 28025
MLS# 4423260Listed by: CENTURY 21 RUCKER REAL ESTATE - Coming Soon
 $459,900Coming Soon3 beds 3 baths2,058 sq. ft.
2624 Clipper Court Nw, Concord, NC 28027
MLS# 4423548Listed by: EXP REALTY LLC MOORESVILLE - Coming Soon
 $469,999Coming Soon3 beds 2 baths2,578 sq. ft.
4384 Triumph Drive Sw, Concord, NC 28027
MLS# 4422141Listed by: AUSTIN-BARNETT REALTY LLC - Coming Soon
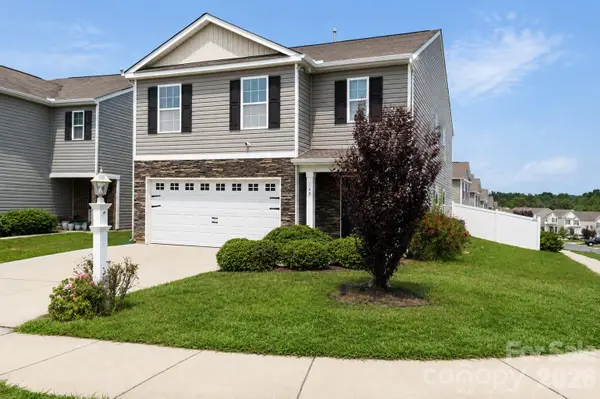 $370,000Coming Soon5 beds 4 baths2,361 sq. ft.
617 Shellbark Drive, Concord, NC 28025
MLS# 4419191Listed by: THE FINER HOMES GROUP - Coming SoonOpen Sun, 2 to 4pm
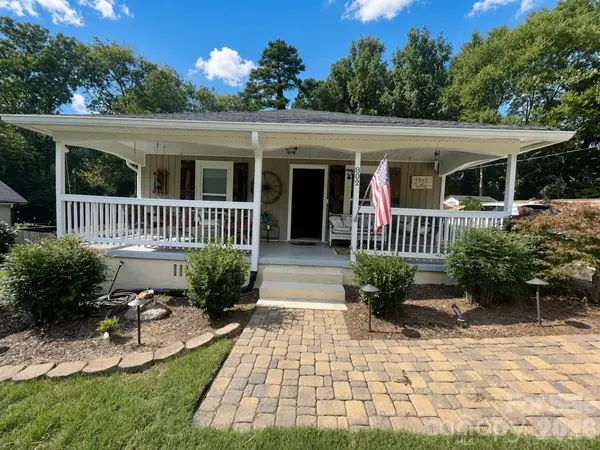 $300,000Coming Soon3 beds 2 baths1,466 sq. ft.
802 Fargo Drive Sw, Concord, NC 28027
MLS# 4422256Listed by: HELEN ADAMS REALTY - Coming Soon
 $250,000Coming Soon2 beds 1 baths1,008 sq. ft.
71 Highland Avenue Sw, Concord, NC 28027
MLS# 4420577Listed by: RE/MAX LEADING EDGE - New
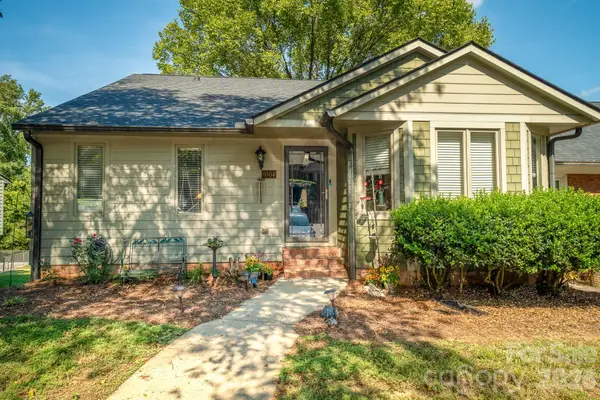 $340,000Active4 beds 3 baths2,651 sq. ft.
1004 Kenilworth Court Nw, Concord, NC 28027
MLS# 4424102Listed by: BETTER HOMES AND GARDENS REAL ESTATE PARACLE - New
 $1,150,000Active4 beds 4 baths3,349 sq. ft.
6840 Grinnell Trail, Concord, NC 28025
MLS# 4421976Listed by: EXP REALTY LLC MOORESVILLE


Protect your home and budget from life's surprises with an Assurant Home Warranty, backed by a partner that supports you through every step of homeownership. Explore Plans.
©2026 Century 21 Real Estate LLC. All rights reserved. CENTURY 21®, the CENTURY 21 Logo and C21® are service marks owned by Century 21 Real Estate LLC. Century 21 Real Estate LLC fully supports the principles of the Fair Housing Act and the Equal Opportunity Act. Each office is independently owned and operated. Listing information is deemed reliable but not guaranteed accurate.