4191 Pegwell Avenue Sw, Concord, NC 28025
Local realty services provided by:CENTURY 21 First Choice Realty
Listed by: kristin hildebrand
Office: re/max properties plus, inc.
MLS#:4408536
Source:CH
4191 Pegwell Avenue Sw,Concord, NC 28025
$339,999
- 3 Beds
- 3 Baths
- 1,997 sq. ft.
- Single family
- Pending
Price summary
- Price:$339,999
- Price per sq. ft.:$170.25
- Monthly HOA dues:$20.83
About this home
Welcome to 4191 Pegwell Ave! Built in 2017, this beautifully maintained two-story home offers 1,997 square feet of thoughtfully designed living space on a quiet street in one of the area's desirable neighborhoods.
Step inside to a welcoming entryway that opens into a spacious open-concept floor plan, perfect for both everyday living and entertaining. The kitchen is the heart of the home, featuring granite countertops, a convenient eat-at bar, and a large pantry, all overlooking the bright and inviting living room. A half bath on the main level adds convenience for guests.
Upstairs, you'll be greeted by a generous loft that provides the perfect flex space for a second living area, playroom, home office, or media room. The spacious primary suite offers a private en-suite bathroom, while two additional bedrooms, a full bathroom, and an upstairs laundry room complete the second floor.
Step outside to enjoy the large, fenced backyard—ideal for kids, pets, backyard barbecues, or simply relaxing outdoors. The detached two-car garage provides ample parking and additional storage.
This move-in-ready home combines comfort, functionality, and an excellent location with easy access to shopping, dining, schools, and major commuter routes. If you've been searching for a home with modern finishes, spacious living areas, and a backyard ready to enjoy, this one is a must-see!...
Contact an agent
Home facts
- Year built:2017
- Subdivision & Development:Ramsgate
- Listing ID #:4408536
- Updated:September 12, 2026 at 07:32 AM
Rooms and interior
- Bedrooms:3
- Total bathrooms:3
- Full bathrooms:2
- Half bathrooms:1
- Flooring:Carpet, Vinyl
- Kitchen Description:Dishwasher, Electric Oven, Microwave
- Living area:1,997 sq. ft.
Heating and cooling
- Cooling:Heat Pump
- Heating:Heat Pump
- Central air:Yes
Structure and exterior
- Year built:2017
- Building area:1,997 sq. ft.
- Lot area:0.15 Acres
- Lot Features:Cleared, Level
- Construction Materials:Vinyl
- Foundation Description:Slab
Schools
- High school:Unspecified
- Elementary school:Unspecified
Utilities
- Sewer:Public Sewer
Finances and disclosures
- Price:$339,999
- Price per sq. ft.:$170.25
Features and amenities
- Laundry features:Laundry Room, Upper Level
Parking
- Parking description:Attached Garage
- Garage:Yes
- Garage spaces:2
 Listings courtesy of Canopy MLS as distributed by MLS GRID. Copyright 2021 Canopy MLS. All rights reserved. Canopy MLS, provides content displayed here (“provided content”) on an “as is” basis and makes no representations or warranties regarding the provided content, including, but not limited to those of non-infringement, timeliness, accuracy, or completeness. Individuals and companies using information presented are responsible for verification and validation of information they utilize and present to their customers and clients. Canopy MLS will not be liable for any damage or loss resulting from use of the provided content or the products available through Portals, IDX, VOW, and/or Syndication. Recipients of this information shall not resell, redistribute, reproduce, modify, or otherwise copy any portion thereof without the expressed written consent of Canopy MLS.
New listings near 4191 Pegwell Avenue Sw
- Coming Soon
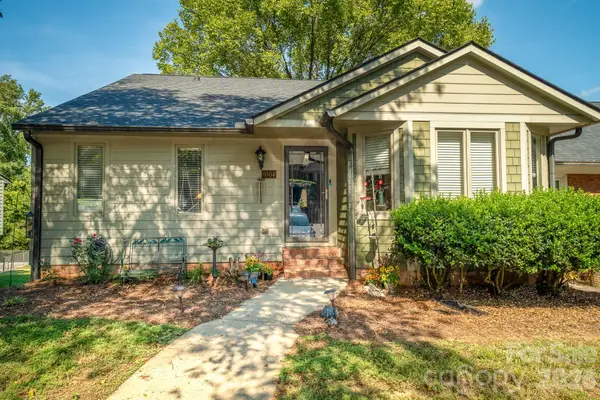 $340,000Coming Soon4 beds 3 baths2,651 sq. ft.
1004 Kenilworth Court Nw, Concord, NC 28027
MLS# 4424102Listed by: BETTER HOMES AND GARDENS REAL ESTATE PARACLE - Coming Soon
 $350,000Coming Soon3 beds 2 baths1,488 sq. ft.
983 Farmington Court, Concord, NC 28025
MLS# 4423644Listed by: RE/MAX LEADING EDGE - Coming Soon

 $327,500Coming Soon3 beds 3 baths2,000 sq. ft.
1125 Thanet Street Sw, Concord, NC 28025
MLS# 4423260Listed by: CENTURY 21 RUCKER REAL ESTATE - Coming Soon
 $459,900Coming Soon3 beds 3 baths2,058 sq. ft.
2624 Clipper Court Nw, Concord, NC 28027
MLS# 4423548Listed by: EXP REALTY LLC MOORESVILLE - Coming Soon
 $469,999Coming Soon3 beds 2 baths2,578 sq. ft.
4384 Triumph Drive Sw, Concord, NC 28027
MLS# 4422141Listed by: AUSTIN-BARNETT REALTY LLC - Coming Soon
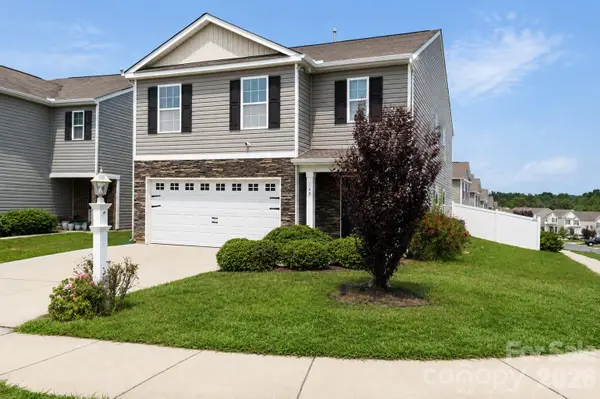 $370,000Coming Soon5 beds 4 baths2,361 sq. ft.
617 Shellbark Drive, Concord, NC 28025
MLS# 4419191Listed by: THE FINER HOMES GROUP - Coming SoonOpen Sun, 2 to 4pm
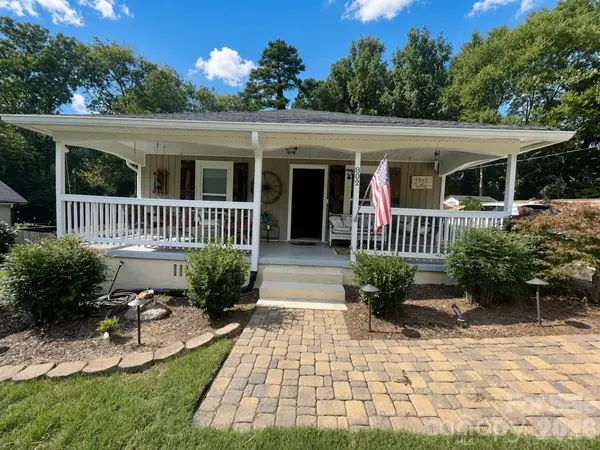 $300,000Coming Soon3 beds 2 baths1,466 sq. ft.
802 Fargo Drive Sw, Concord, NC 28027
MLS# 4422256Listed by: HELEN ADAMS REALTY - Coming Soon
 $250,000Coming Soon2 beds 1 baths1,008 sq. ft.
71 Highland Avenue Sw, Concord, NC 28027
MLS# 4420577Listed by: RE/MAX LEADING EDGE - New
 $370,000Active2 beds 2 baths1,774 sq. ft.
70 Edgewood Avenue Ne, Concord, NC 28025
MLS# 4423663Listed by: EXP REALTY LLC MOORESVILLE - New
 $1,150,000Active4 beds 4 baths3,349 sq. ft.
6840 Grinnell Trail, Concord, NC 28025
MLS# 4421976Listed by: EXP REALTY LLC MOORESVILLE


Protect your home and budget from life's surprises with an Assurant Home Warranty, backed by a partner that supports you through every step of homeownership. Explore Plans.
©2026 Century 21 Real Estate LLC. All rights reserved. CENTURY 21®, the CENTURY 21 Logo and C21® are service marks owned by Century 21 Real Estate LLC. Century 21 Real Estate LLC fully supports the principles of the Fair Housing Act and the Equal Opportunity Act. Each office is independently owned and operated. Listing information is deemed reliable but not guaranteed accurate.