4515 Flowes Store Road, Concord, NC 28025
Local realty services provided by:CENTURY 21 Rucker Real Estate
Listed by: josh bragg
Office: fulcrum realty llc.
MLS#:4424276
Source:CH
4515 Flowes Store Road,Concord, NC 28025
$385,000
- 5 Beds
- 3 Baths
- 3,364 sq. ft.
- Single family
- Coming Soon
Price summary
- Price:$385,000
- Price per sq. ft.:$114.45
About this home
This house offers approximately 1,849 sq. ft. of finished space on the main level plus another 1,515 sq. ft. finished below grade, giving you roughly 3,364 sq. ft. of total finished area. The main level currently has two bedrooms, a large living room, dining area, kitchen, several additional bonus/flex spaces, one full bath, one half bath, and another large bathroom that has been started but still needs to be completed.
What makes the property particularly interesting is the basement. It has its own exterior access and already includes a kitchen, full bathroom, living/recreation space, and three bedrooms. For an owner-occupant, I could see this working really well as an in-law suite, space for older children, extended family, guests, or even a separate work-from-home area. From an investor's perspective, there may also be an opportunity to further improve the lower level for potential rental income. The house has already had some improvements completed, including the HVAC system, interior painting, and flooring, but enough work remains for a buyer to come in and add value. It sits on a large lot with a U-shaped driveway, making access to both levels relatively easy, and there are also several outbuildings that could be used for storage, a workshop, or additional utility space.
I think the real opportunity here is the combination of size, flexibility, and upside. For someone looking to live in the property, there is a lot of house to work with and the ability to finish it to their taste. For an investor, the existing improvements and lower-level configuration create several potential strategies without starting from scratch....
Contact an agent
Home facts
- Year built:1986
- Subdivision & Development:None
- Listing ID #:4424276
- Updated:September 14, 2026 at 02:14 AM
Rooms and interior
- Bedrooms:5
- Total bathrooms:3
- Full bathrooms:2
- Half bathrooms:1
- Kitchen Description:Electric Oven, Refrigerator
- Basement:Yes
- Living area:3,364 sq. ft.
Heating and cooling
- Heating:Floor Furnace
- Central air:Yes
Structure and exterior
- Year built:1986
- Building area:3,364 sq. ft.
- Lot area:1.12 Acres
- Architectural Style:Ranch
- Construction Materials:Vinyl
- Foundation Description:Basement
- Levels:1 Story
Schools
- High school:Unspecified
- Elementary school:Unspecified
Utilities
- Sewer:Public Sewer
Finances and disclosures
- Price:$385,000
- Price per sq. ft.:$114.45
Features and amenities
- Laundry features:Laundry Room
Parking
- Parking description:Driveway
 Listings courtesy of Canopy MLS as distributed by MLS GRID. Copyright 2021 Canopy MLS. All rights reserved. Canopy MLS, provides content displayed here (“provided content”) on an “as is” basis and makes no representations or warranties regarding the provided content, including, but not limited to those of non-infringement, timeliness, accuracy, or completeness. Individuals and companies using information presented are responsible for verification and validation of information they utilize and present to their customers and clients. Canopy MLS will not be liable for any damage or loss resulting from use of the provided content or the products available through Portals, IDX, VOW, and/or Syndication. Recipients of this information shall not resell, redistribute, reproduce, modify, or otherwise copy any portion thereof without the expressed written consent of Canopy MLS. CH Member Broker: Arica Rucker
New listings near 4515 Flowes Store Road
- Coming Soon
 $350,000Coming Soon3 beds 2 baths1,488 sq. ft.
983 Farmington Court, Concord, NC 28025
MLS# 4423644Listed by: RE/MAX LEADING EDGE - Coming Soon

 $327,500Coming Soon3 beds 3 baths2,000 sq. ft.
1125 Thanet Street Sw, Concord, NC 28025
MLS# 4423260Listed by: CENTURY 21 RUCKER REAL ESTATE - Coming Soon
 $459,900Coming Soon3 beds 3 baths2,058 sq. ft.
2624 Clipper Court Nw, Concord, NC 28027
MLS# 4423548Listed by: EXP REALTY LLC MOORESVILLE - Coming Soon
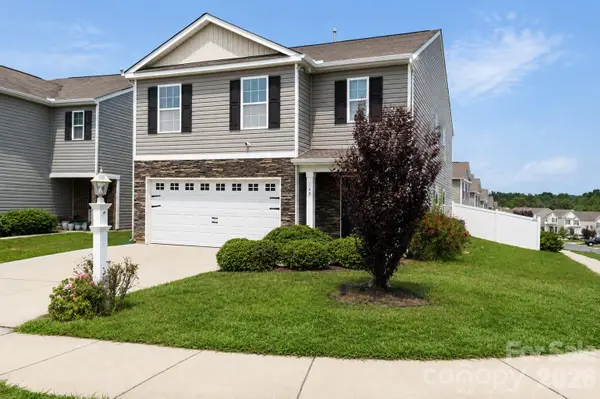 $370,000Coming Soon5 beds 4 baths2,361 sq. ft.
617 Shellbark Drive, Concord, NC 28025
MLS# 4419191Listed by: THE FINER HOMES GROUP - Coming Soon
 $250,000Coming Soon2 beds 1 baths1,008 sq. ft.
71 Highland Avenue Sw, Concord, NC 28027
MLS# 4420577Listed by: RE/MAX LEADING EDGE - New
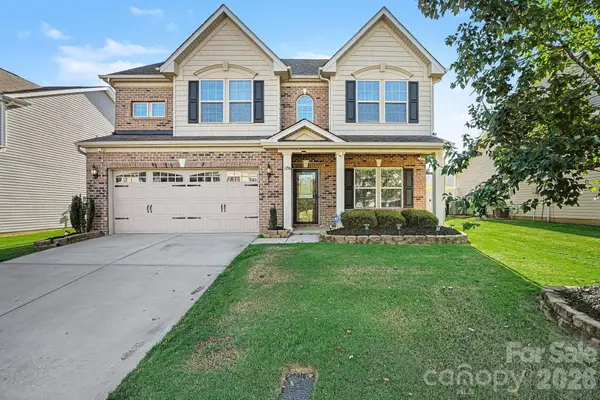 $400,000Active4 beds 3 baths2,288 sq. ft.
1256 Farm Branch Drive Sw, Concord, NC 28027
MLS# 4423873Listed by: MARK SPAIN REAL ESTATE - New
 $670,000Active5 beds 3 baths3,555 sq. ft.
10145 Stewarton Lane Nw, Charlotte, NC 28269
MLS# 4424033Listed by: SUNRISE FINANCE LLC - New
 $475,000Active2 beds 2 baths1,558 sq. ft.
661 Poplar View Drive Nw, Concord, NC 28027
MLS# 4417059Listed by: PUMA & ASSOCIATES REALTY, INC. - Open Sat, 11am to 2pmNew
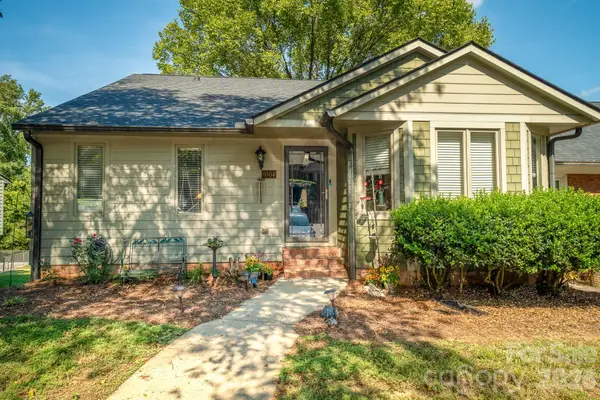 $340,000Active4 beds 3 baths2,651 sq. ft.
1004 Kenilworth Court Nw, Concord, NC 28027
MLS# 4424102Listed by: BETTER HOMES AND GARDENS REAL ESTATE PARACLE


Protect your home and budget from life's surprises with an Assurant Home Warranty, backed by a partner that supports you through every step of homeownership. Explore Plans.
©2026 Century 21 Real Estate LLC. All rights reserved. CENTURY 21®, the CENTURY 21 Logo and C21® are service marks owned by Century 21 Real Estate LLC. Century 21 Real Estate LLC fully supports the principles of the Fair Housing Act and the Equal Opportunity Act. Each office is independently owned and operated. Listing information is deemed reliable but not guaranteed accurate.