
4563 Sunchase Court Nw, Concord, NC 28027
Local realty services provided by:CENTURY 21 Mountain Lifestyles
Listed by: adriana chrestler
Office: coldwell banker realty
MLS#:4413782
Source:CH
4563 Sunchase Court Nw,Concord, NC 28027
$315,000
- 3 Beds
- 2 Baths
- - sq. ft.
- Single family
- Sold
Sorry, we are unable to map this address
Price summary
- Price:$315,000
About this home
Welcome home to this beautifully updated 3-bedroom, 2-bath ranch nestled on a private, wooded half-acre lot in a peaceful cul-de-sac! A long driveway leads to this charming home, offering plenty of privacy and a serene setting. Inside, you'll find brand-new LVP flooring throughout and fresh interior paint, creating a bright, clean, move-in-ready space. Numerous major updates provide peace of mind, including an HVAC system replaced in 2022, water heater replaced in 2020, and a roof replaced in 2016 (per information provided by the solar panel company). The previous owners also replaced the stove, washer, dryer, cabinets, shower glass, toilets, and sinks in 2022. Solar panels were installed in 2021 and are fully paid off. Enjoy the added outdoor living space of a permitted covered porch, built in 2021. Located near Charlotte Motor Speedway, shopping, dining, and major highways, this home offers convenience without sacrificing tranquility—you can't hear the Speedway from this private, tucked-away setting. Don't miss this move-in-ready ranch with an impressive list of updates, a spacious wooded lot, and a fantastic location!...
Contact an agent
Home facts
- Year built:1996
- Subdivision & Development:Falcon Chase
- Listing ID #:4413782
- Updated:October 07, 2026 at 06:48 AM
Rooms and interior
- Bedrooms:3
- Total bathrooms:2
- Full bathrooms:2
- Flooring:Vinyl
- Kitchen Description:Dishwasher, Electric Range, Microwave
Heating and cooling
- Cooling:Central Air
- Central air:Yes
Structure and exterior
- Year built:1996
- Construction Materials:Vinyl
- Foundation Description:Slab
Schools
- High school:Jay M. Robinson
- Elementary school:Pitts School
Utilities
- Sewer:Public Sewer
Finances and disclosures
- Price:$315,000
Features and amenities
- Laundry features:In Kitchen
Parking
- Parking description:Attached Garage
- Garage:Yes
- Garage spaces:1
 Listings courtesy of Canopy MLS as distributed by MLS GRID. Copyright 2021 Canopy MLS. All rights reserved. Canopy MLS, provides content displayed here (“provided content”) on an “as is” basis and makes no representations or warranties regarding the provided content, including, but not limited to those of non-infringement, timeliness, accuracy, or completeness. Individuals and companies using information presented are responsible for verification and validation of information they utilize and present to their customers and clients. Canopy MLS will not be liable for any damage or loss resulting from use of the provided content or the products available through Portals, IDX, VOW, and/or Syndication. Recipients of this information shall not resell, redistribute, reproduce, modify, or otherwise copy any portion thereof without the expressed written consent of Canopy MLS. CH Member Broker: Travis Alley
New listings near 4563 Sunchase Court Nw
- Coming Soon
 $520,000Coming Soon3 beds 2 baths1,840 sq. ft.
5100 Basswood Drive, Concord, NC 28025
MLS# 4430796Listed by: YANCEY REALTY, LLC - Coming SoonOpen Sat, 11am to 1pm
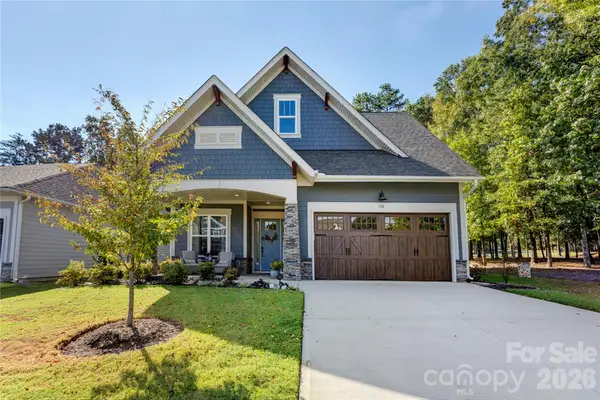 $644,000Coming Soon3 beds 3 baths2,717 sq. ft.
158 Fulworth Drive Nw, Concord, NC 28027
MLS# 4431518Listed by: SOUTHERN HOMES OF THE CAROLINAS, INC - Coming Soon
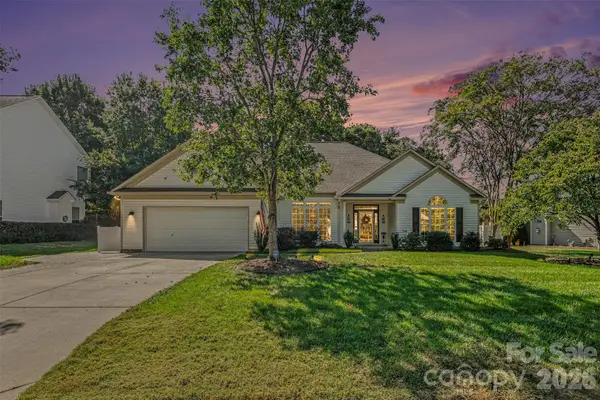 $460,000Coming Soon3 beds 3 baths2,453 sq. ft.
3364 Garrett Drive Sw, Concord, NC 28027
MLS# 4431700Listed by: LEGACY HOME GROUP LLC - Coming Soon
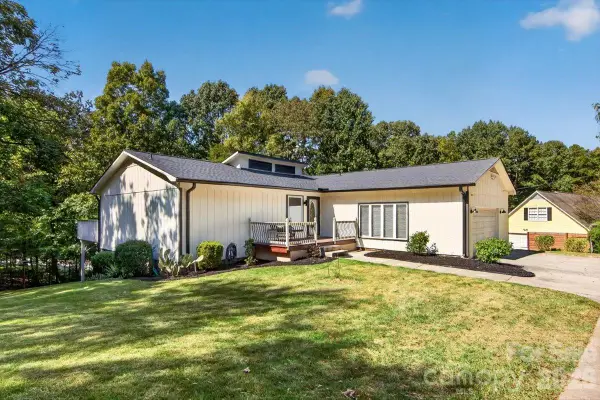 $520,000Coming Soon4 beds 4 baths2,514 sq. ft.
16 Cove Creek Place Se, Concord, NC 28025
MLS# 4430765Listed by: COMPASS - Coming Soon
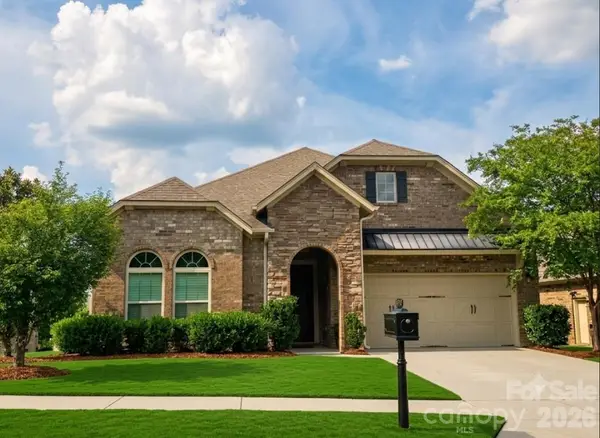 $624,900Coming Soon4 beds 3 baths2,408 sq. ft.
9524 Heritage Farm Avenue Nw, Concord, NC 28027
MLS# 4426703Listed by: THE MADISON-MARTINO REAL ESTATE GROUP LLC - Coming Soon
 $374,000Coming Soon3 beds 2 baths1,479 sq. ft.
3758 Fieldcrest Circle Nw, Concord, NC 28027
MLS# 4431233Listed by: 1 PERCENT LISTS GREATER CHARLOTTE - Coming Soon
 $545,000Coming Soon2 beds 2 baths1,648 sq. ft.
715 Poplar View Drive Nw, Concord, NC 28027
MLS# 4429139Listed by: CRE MANAGEMENT, LLC - Coming Soon
 $350,000Coming Soon4 beds 3 baths2,400 sq. ft.
1145 Manston Place, Concord, NC 28025
MLS# 4431164Listed by: MEREDITH CHRISTY REAL ESTATE - Coming Soon
 $379,000Coming Soon4 beds 3 baths1,907 sq. ft.
3935 Longwood Drive Sw, Concord, NC 28027
MLS# 4430036Listed by: CAROLINA ALPINE REAL ESTATE LLC - Coming Soon
 $559,900Coming Soon4 beds 3 baths2,258 sq. ft.
1312 Bennington Drive Nw, Concord, NC 28027
MLS# 4430583Listed by: BECKETT AVENUE REALTY


Protect your home and budget from life's surprises with an Assurant Home Warranty, backed by a partner that supports you through every step of homeownership. Explore Plans.
©2026 Century 21 Real Estate LLC. All rights reserved. CENTURY 21®, the CENTURY 21 Logo and C21® are service marks owned by Century 21 Real Estate LLC. Century 21 Real Estate LLC fully supports the principles of the Fair Housing Act and the Equal Opportunity Act. Each office is independently owned and operated. Listing information is deemed reliable but not guaranteed accurate.