
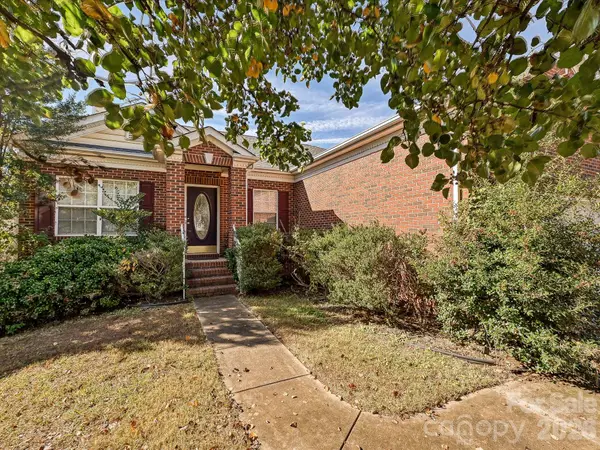
697 Bright Orchid Avenue, Concord, NC 28025
Local realty services provided by:CENTURY 21 Mountain Lifestyles
Listed by: thomas shoupe, lisa mcgill
Office: opendoor brokerage llc.
MLS#:4443845
Source:CH
697 Bright Orchid Avenue,Concord, NC 28025
$358,000
- 4 Beds
- 3 Baths
- 3,069 sq. ft.
- Single family
- Active
Price summary
- Price:$358,000
- Price per sq. ft.:$116.65
- Monthly HOA dues:$26.67
About this home
697 Bright Orchid Ave is a two-story Concord home with a functional layout and comfortable living spaces. The kitchen features a center island and cabinetry, creating a well-equipped space for cooking and entertaining. A fireplace anchors the main living area, adding warmth and ambiance to the central gathering space, and the dining room includes a chandelier. The bedrooms include ceiling fans, and a bathroom features double sinks for everyday convenience, along with a separate tub and shower. A laundry room includes a washer and dryer, and the backyard is fully fenced. This residence combines practical design with comfortable living spaces, delivering functional amenities throughout every room. Included 100-Day Home Warranty. One or more photo(s) was virtually staged.
Contact an agent
Home facts
- Year built:2007
- Subdivision & Development:Hallstead
- Listing ID #:4443845
- Updated:November 18, 2026 at 02:20 AM
Rooms and interior
- Bedrooms:4
- Total bathrooms:3
- Full bathrooms:2
- Half bathrooms:1
- Flooring:Carpet, Laminate, Vinyl
- Kitchen Description:Dishwasher, Electric Range, Microwave
- Living area:3,069 sq. ft.
Heating and cooling
- Cooling:Central Air
- Heating:Natural Gas
- Central air:Yes
Structure and exterior
- Roof:Composition
- Year built:2007
- Building area:3,069 sq. ft.
- Lot area:0.14 Acres
- Construction Materials:Vinyl
- Foundation Description:Slab
Schools
- High school:Central Cabarrus
- Elementary school:Rocky River
Utilities
- Sewer:Public Sewer
Finances and disclosures
- Price:$358,000
- Price per sq. ft.:$116.65
Features and amenities
- Laundry features:Laundry Room, Upper Level
Parking
- Parking description:Attached Garage
- Garage:Yes
- Garage spaces:2
 Listings courtesy of Canopy MLS as distributed by MLS GRID. Copyright 2021 Canopy MLS. All rights reserved. Canopy MLS, provides content displayed here (“provided content”) on an “as is” basis and makes no representations or warranties regarding the provided content, including, but not limited to those of non-infringement, timeliness, accuracy, or completeness. Individuals and companies using information presented are responsible for verification and validation of information they utilize and present to their customers and clients. Canopy MLS will not be liable for any damage or loss resulting from use of the provided content or the products available through Portals, IDX, VOW, and/or Syndication. Recipients of this information shall not resell, redistribute, reproduce, modify, or otherwise copy any portion thereof without the expressed written consent of Canopy MLS. CH Member Broker: Travis Alley
New listings near 697 Bright Orchid Avenue
- Coming SoonOpen Sun, 1 to 3pm
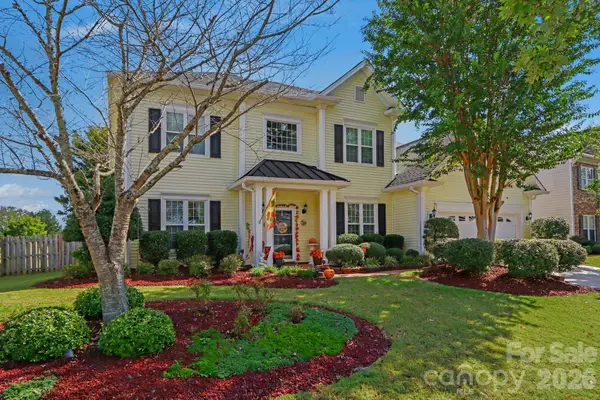 $680,000Coming Soon4 beds 4 baths3,820 sq. ft.
4473 Triumph Drive, Concord, NC 28027
MLS# 4444107Listed by: MARK SPAIN REAL ESTATE - Coming Soon
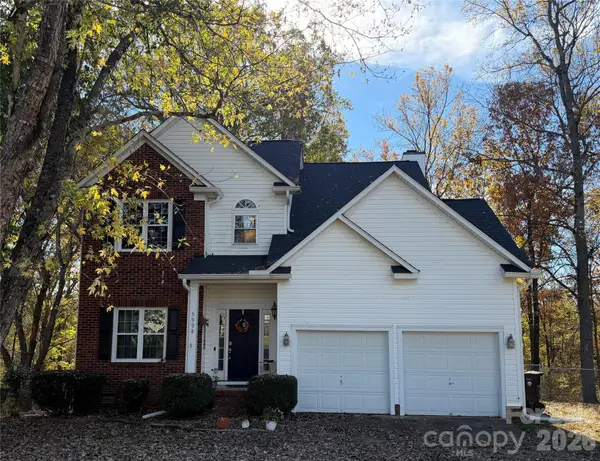 $399,000Coming Soon3 beds 3 baths1,526 sq. ft.
5998 Brookstone Road, Concord, NC 28027
MLS# 4442766Listed by: DEBBIE CLONTZ REAL ESTATE LLC - Coming Soon
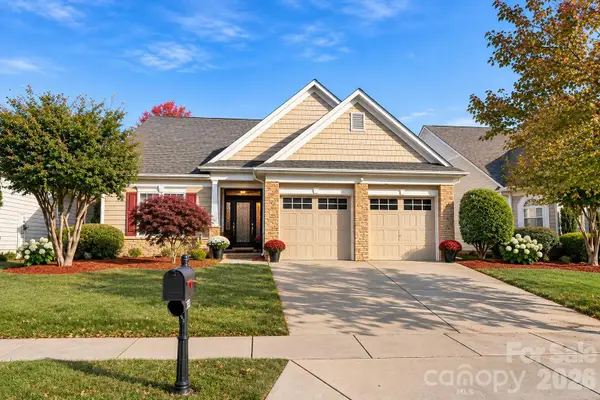 $450,000Coming Soon3 beds 2 baths1,950 sq. ft.
523 Wellbourne Court, Concord, NC 28027
MLS# 4440567Listed by: KELLER WILLIAMS BALLANTYNE AREA - Coming Soon
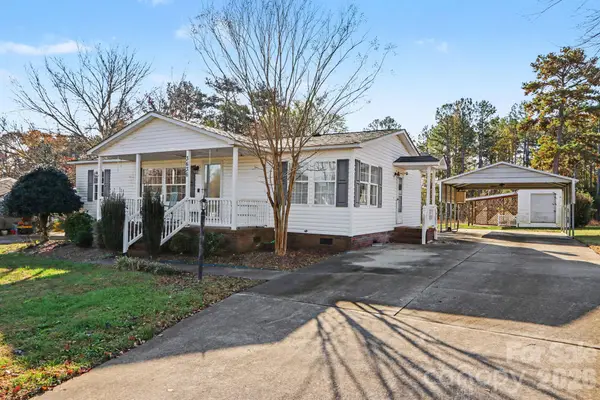 $280,000Coming Soon3 beds 2 baths1,232 sq. ft.
3636 Muskratt Place Se, Concord, NC 28025
MLS# 4442161Listed by: KELLER WILLIAMS SOUTH PARK - Coming Soon
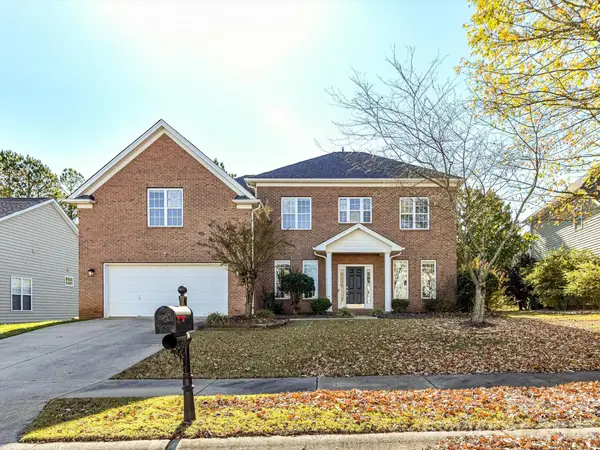 $515,000Coming Soon5 beds 4 baths3,376 sq. ft.
3583 Valiant Avenue, Concord, NC 28027
MLS# 4439838Listed by: DREAMLINE REALTY, LLC - New
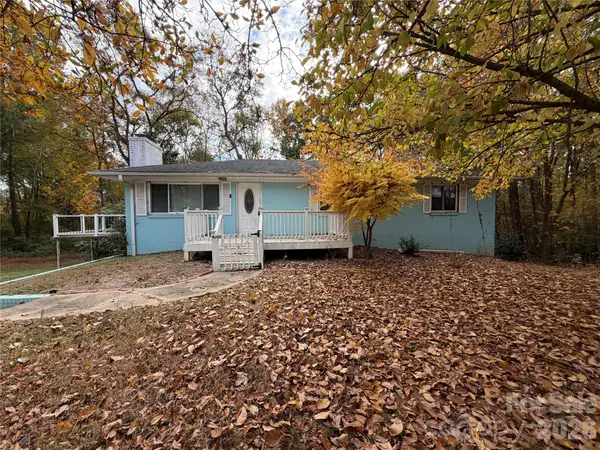 $699,900Active4 beds 2 baths4,276 sq. ft.
3031 Davidson Highway, Concord, NC 28027
MLS# 4442948Listed by: EXP REALTY LLC BALLANTYNE - New
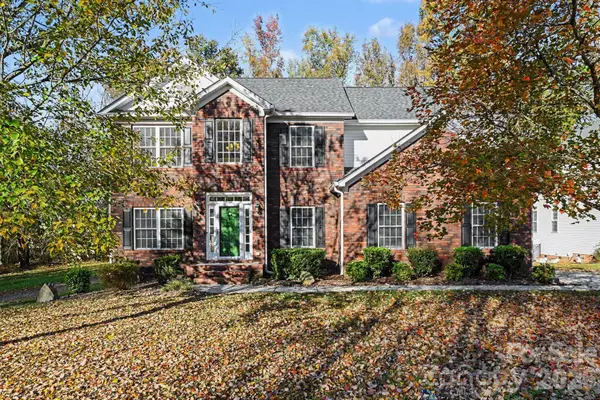 $500,000Active5 beds 3 baths2,640 sq. ft.
11694 Crossroads Place, Concord, NC 28025
MLS# 4443639Listed by: MARK SPAIN REAL ESTATE - New
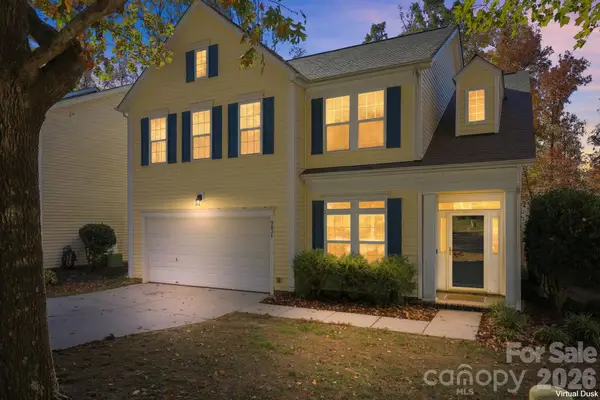 $415,000Active3 beds 3 baths1,971 sq. ft.
9831 Waltham Court, Charlotte, NC 28269
MLS# 4442936Listed by: LANTERN REALTY & DEVELOPMENT, LLC - Open Sun, 1 to 3pmNew
 $425,000Active3 beds 2 baths1,907 sq. ft.
8159 Chatham Oaks Drive, Concord, NC 28027
MLS# 4443573Listed by: ONE COMMUNITY REAL ESTATE


Protect your home and budget from life's surprises with an Assurant Home Warranty, backed by a partner that supports you through every step of homeownership. Explore Plans.
©2026 Century 21 Real Estate LLC. All rights reserved. CENTURY 21®, the CENTURY 21 Logo and C21® are service marks owned by Century 21 Real Estate LLC. Century 21 Real Estate LLC fully supports the principles of the Fair Housing Act and the Equal Opportunity Act. Each office is independently owned and operated. Listing information is deemed reliable but not guaranteed accurate.