815 Burrage Road Ne, Concord, NC 28025
Local realty services provided by:CENTURY 21 Mountain Lifestyles
Listed by: bobby sisk
Office: nestlewood realty, llc.
MLS#:4407856
Source:CH
815 Burrage Road Ne,Concord, NC 28025
$710,000
- 4 Beds
- 3 Baths
- - sq. ft.
- Single family
- Sold
Sorry, we are unable to map this address
Price summary
- Price:$710,000
About this home
Striking contemporary on a large, landscaped lot with no HOA! 815 Burrage Road NE sits nicely back from the road, surrounded by mature landscaping and offering ample parking with a two-car garage, additional side parking for two vehicles, and a spacious driveway. Inside, a welcoming foyer leads to a home office or gym, a bathroom, and a first-floor bedroom. The beautifully appointed kitchen features quartz countertops, a wall oven, gas cooktop, pot filler, and a pantry with a custom organization system. The dining room opens to an outdoor dining terrace, the perfect place to grill and enjoy meals al fresco. A second outdoor living space extends from the family room, where a covered lounge with TV overlooks the private backyard. Upstairs, the primary suite spans the front of the home and includes a private balcony, an ideal spot to enjoy your morning coffee. The spa-inspired bath offers a soaking tub, an oversized shower with multiple shower heads and body jets, and a customized walk-in closet/dressing room. Two additional bedrooms, each with custom closet built-ins, share a well-appointed bath. The laundry and linen storage are conveniently located on this level. Outside, the serene, level backyard provides plenty of room to relax or play. Home is on city water/sewer, with a private well servicing the front and back irrigation system. Blending the clean lines and timeless appeal of mid-century contemporary design with today's modern comforts, this exceptional home is truly a must-see. Welcome home!...
Contact an agent
Home facts
- Year built:2019
- Subdivision & Development:None
- Listing ID #:4407856
- Updated:September 12, 2026 at 06:24 AM
Rooms and interior
- Bedrooms:4
- Total bathrooms:3
- Full bathrooms:2
- Half bathrooms:1
- Kitchen Description:Dishwasher, Disposal, Gas Range, Microwave, Wall Oven
Heating and cooling
- Cooling:Central Air
- Heating:Natural Gas
- Central air:Yes
Structure and exterior
- Roof:Composition, Rubber
- Year built:2019
- Architectural Style:Contemporary, Modern
- Construction Materials:Fiber Cement, Wood
- Foundation Description:Slab
Schools
- High school:Concord
- Elementary school:W.M. Irvin
Utilities
- Sewer:Public Sewer
Finances and disclosures
- Price:$710,000
Features and amenities
- Laundry features:Upper Level
Parking
- Parking description:Attached Garage, Driveway
- Garage:Yes
- Garage spaces:2
 Listings courtesy of Canopy MLS as distributed by MLS GRID. Copyright 2021 Canopy MLS. All rights reserved. Canopy MLS, provides content displayed here (“provided content”) on an “as is” basis and makes no representations or warranties regarding the provided content, including, but not limited to those of non-infringement, timeliness, accuracy, or completeness. Individuals and companies using information presented are responsible for verification and validation of information they utilize and present to their customers and clients. Canopy MLS will not be liable for any damage or loss resulting from use of the provided content or the products available through Portals, IDX, VOW, and/or Syndication. Recipients of this information shall not resell, redistribute, reproduce, modify, or otherwise copy any portion thereof without the expressed written consent of Canopy MLS. CH Member Broker: Travis Alley
New listings near 815 Burrage Road Ne
- Coming Soon
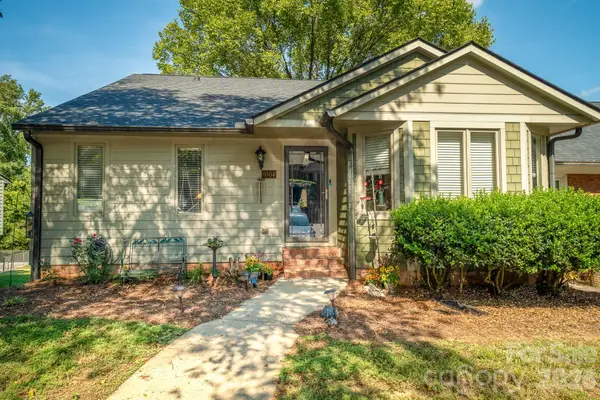 $340,000Coming Soon4 beds 3 baths2,651 sq. ft.
1004 Kenilworth Court Nw, Concord, NC 28027
MLS# 4424102Listed by: BETTER HOMES AND GARDENS REAL ESTATE PARACLE - Coming Soon
 $350,000Coming Soon3 beds 2 baths1,488 sq. ft.
983 Farmington Court, Concord, NC 28025
MLS# 4423644Listed by: RE/MAX LEADING EDGE - Coming Soon

 $327,500Coming Soon3 beds 3 baths2,000 sq. ft.
1125 Thanet Street Sw, Concord, NC 28025
MLS# 4423260Listed by: CENTURY 21 RUCKER REAL ESTATE - Coming Soon
 $459,900Coming Soon3 beds 3 baths2,058 sq. ft.
2624 Clipper Court Nw, Concord, NC 28027
MLS# 4423548Listed by: EXP REALTY LLC MOORESVILLE - Coming Soon
 $469,999Coming Soon3 beds 2 baths2,578 sq. ft.
4384 Triumph Drive Sw, Concord, NC 28027
MLS# 4422141Listed by: AUSTIN-BARNETT REALTY LLC - Coming Soon
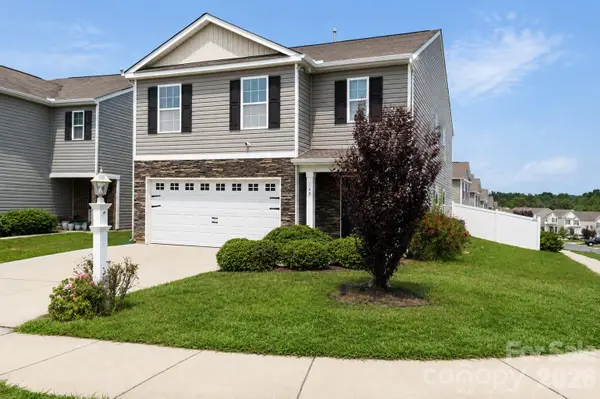 $370,000Coming Soon5 beds 4 baths2,361 sq. ft.
617 Shellbark Drive, Concord, NC 28025
MLS# 4419191Listed by: THE FINER HOMES GROUP - Coming SoonOpen Sun, 2 to 4pm
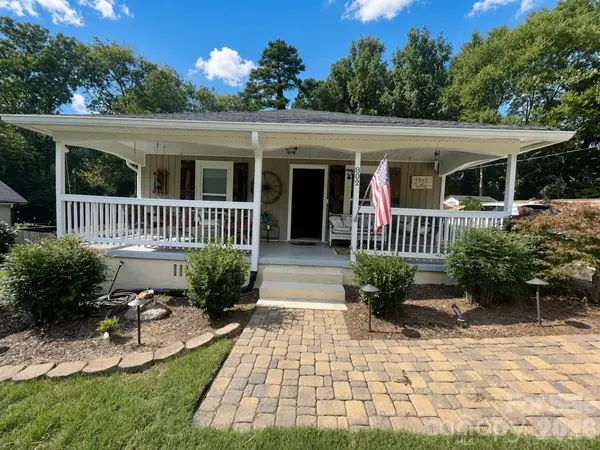 $300,000Coming Soon3 beds 2 baths1,466 sq. ft.
802 Fargo Drive Sw, Concord, NC 28027
MLS# 4422256Listed by: HELEN ADAMS REALTY - Coming Soon
 $250,000Coming Soon2 beds 1 baths1,008 sq. ft.
71 Highland Avenue Sw, Concord, NC 28027
MLS# 4420577Listed by: RE/MAX LEADING EDGE - New
 $370,000Active2 beds 2 baths1,774 sq. ft.
70 Edgewood Avenue Ne, Concord, NC 28025
MLS# 4423663Listed by: EXP REALTY LLC MOORESVILLE - New
 $1,150,000Active4 beds 4 baths3,349 sq. ft.
6840 Grinnell Trail, Concord, NC 28025
MLS# 4421976Listed by: EXP REALTY LLC MOORESVILLE


Protect your home and budget from life's surprises with an Assurant Home Warranty, backed by a partner that supports you through every step of homeownership. Explore Plans.
©2026 Century 21 Real Estate LLC. All rights reserved. CENTURY 21®, the CENTURY 21 Logo and C21® are service marks owned by Century 21 Real Estate LLC. Century 21 Real Estate LLC fully supports the principles of the Fair Housing Act and the Equal Opportunity Act. Each office is independently owned and operated. Listing information is deemed reliable but not guaranteed accurate.