
830 Littleton Drive, Concord, NC 28025
Local realty services provided by:CENTURY 21 DiGioia Realty
Listed by: mj clay
Office: carod properties
MLS#:4387409
Source:CH
830 Littleton Drive,Concord, NC 28025
$332,900
- 4 Beds
- 3 Baths
- 2,284 sq. ft.
- Single family
- Active
Price summary
- Price:$332,900
- Price per sq. ft.:$145.75
- Monthly HOA dues:$18.75
About this home
Welcome to this delightful home offering a spacious floor plan with 4 bedrooms and 2.5 bathrooms.
The main area offers a dining room, a large great room, and a spacious eat-in kitchen, complete with a sunny breakfast nook, which invites you to enjoy every meal. Outside, the large backyard offers a serene retreat with direct nearby access to community amenities and a greenway. Plus, with ample outdoor space, you’ll have room for recreation and entertaining. Located in a prime Concord area, this home is just minutes from shopping, dining, several major grocery stores, Cabarrus County Schools, and has easy access to I-485.
Contact an agent
Home facts
- Year built:2005
- Listing ID #:4387409
- Updated:May 31, 2026 at 05:14 AM
Rooms and interior
- Bedrooms:4
- Total bathrooms:3
- Full bathrooms:2
- Half bathrooms:1
- Flooring:Hardwood
- Kitchen Description:Dishwasher, Electric Cooktop, Electric Oven, Exhaust Hood, Refrigerator
- Living area:2,284 sq. ft.
Heating and cooling
- Cooling:Central Air
- Central air:Yes
Structure and exterior
- Year built:2005
- Building area:2,284 sq. ft.
- Lot area:0.1 Acres
- Architectural Style:Traditional
- Construction Materials:Vinyl
- Foundation Description:Slab
Schools
- High school:Central Cabarrus
- Elementary school:A.T. Allen
Utilities
- Sewer:Public Sewer
Finances and disclosures
- Price:$332,900
- Price per sq. ft.:$145.75
Parking
- Parking description:Attached Garage, Driveway, Garage Door Opener
- Garage:Yes
- Garage spaces:2
- Carport spaces:4
 Listings courtesy of Canopy MLS as distributed by MLS GRID. Copyright 2021 Canopy MLS. All rights reserved. Canopy MLS, provides content displayed here (“provided content”) on an “as is” basis and makes no representations or warranties regarding the provided content, including, but not limited to those of non-infringement, timeliness, accuracy, or completeness. Individuals and companies using information presented are responsible for verification and validation of information they utilize and present to their customers and clients. Canopy MLS will not be liable for any damage or loss resulting from use of the provided content or the products available through Portals, IDX, VOW, and/or Syndication. Recipients of this information shall not resell, redistribute, reproduce, modify, or otherwise copy any portion thereof without the expressed written consent of Canopy MLS.
New listings near 830 Littleton Drive
- New
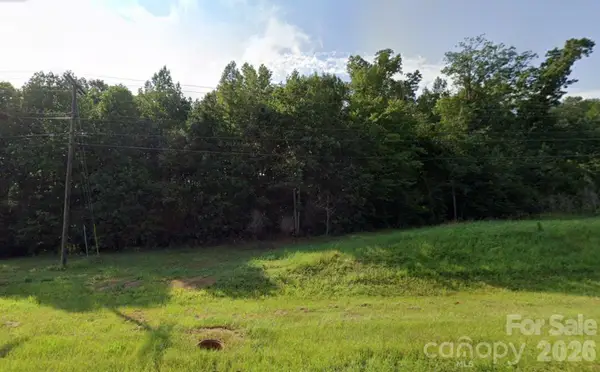 $85,000Active0.98 Acres
2752 Nc 49 Highway N, Concord, NC 28025
MLS# 4387895Listed by: A-PLUS REALTY, INC. - Coming Soon
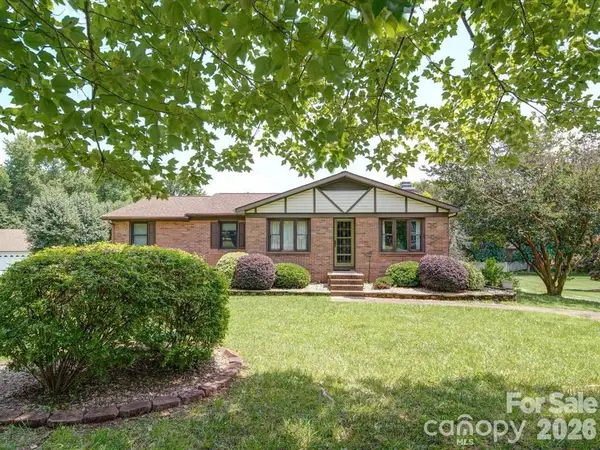 $350,000Coming Soon4 beds 3 baths
627 Lancer Court Nw, Concord, NC 28027
MLS# 4387897Listed by: LANTERN REALTY & DEVELOPMENT - New
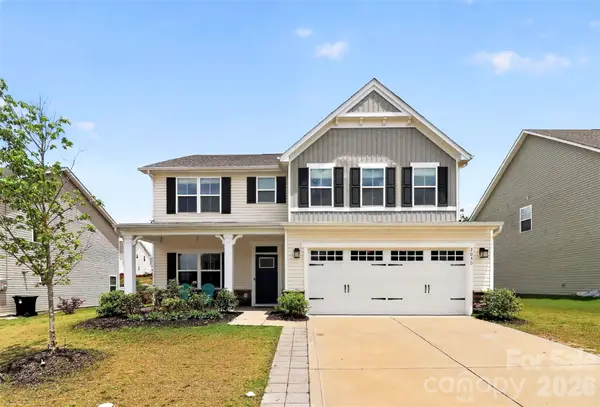 $474,000Active4 beds 3 baths2,761 sq. ft.
2030 Sewall Avenue Sw, Concord, NC 28025
MLS# 4387791Listed by: REALTY ONE GROUP REVOLUTION - New
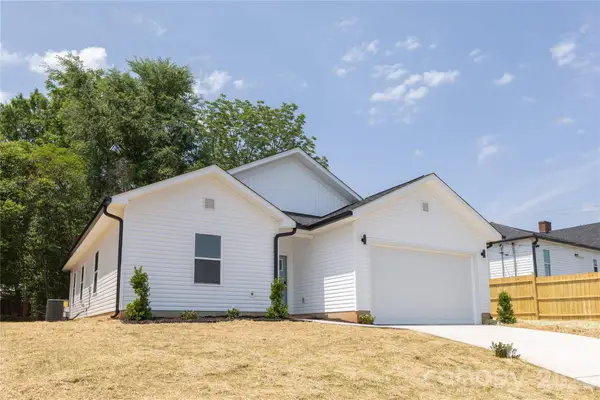 $400,000Active3 beds 2 baths1,400 sq. ft.
221 Anne Street Nw, Concord, NC 28025
MLS# 4387466Listed by: HOMECOIN.COM - Coming SoonOpen Sat, 9am to 4pm
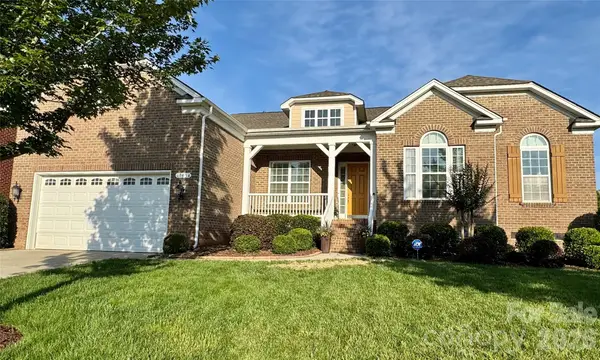 $699,900Coming Soon3 beds 3 baths
10654 Rippling Stream Drive Nw, Concord, NC 28027
MLS# 4387209Listed by: KELLER WILLIAMS BALLANTYNE AREA - New
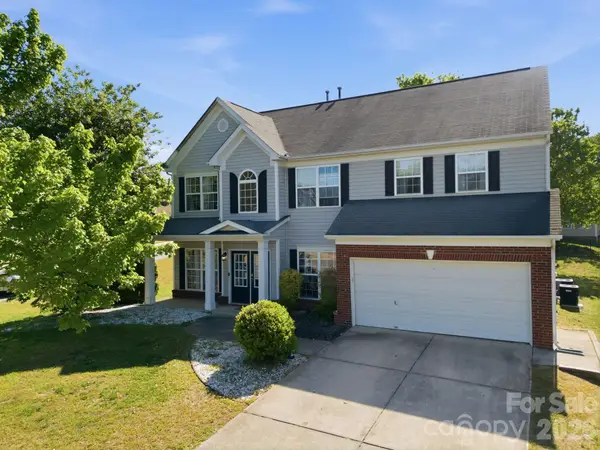 $560,000Active4 beds 3 baths2,609 sq. ft.
1618 Tranquility Avenue Nw, Concord, NC 28027
MLS# 4369114Listed by: STONE REALTY GROUP - Coming Soon
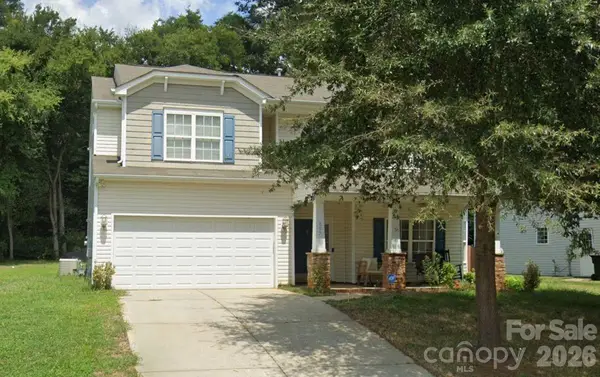 $425,000Coming Soon4 beds 3 baths
697 Yvonne Drive Sw, Concord, NC 28027
MLS# 4386761Listed by: MARK SPAIN REAL ESTATE - Coming Soon
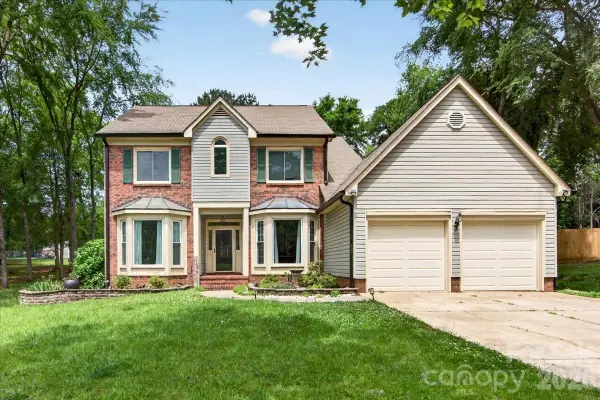 $470,000Coming Soon4 beds 3 baths
1045 Fairway Ridge Road Nw, Concord, NC 28027
MLS# 4387526Listed by: EXP REALTY LLC BALLANTYNE 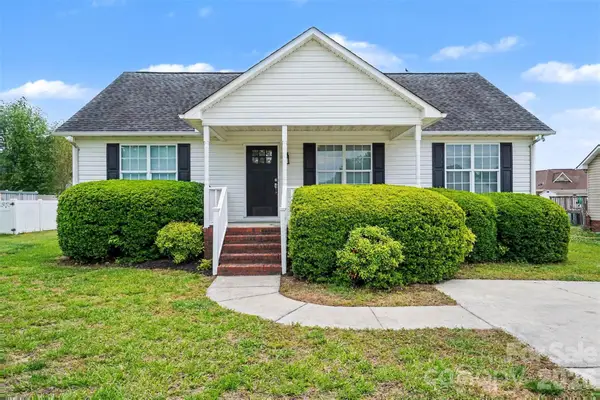 $339,000Active3 beds 2 baths1,343 sq. ft.
4279 Barley Street Sw, Concord, NC 28027
MLS# 4381716Listed by: YOUR HOUSE PROS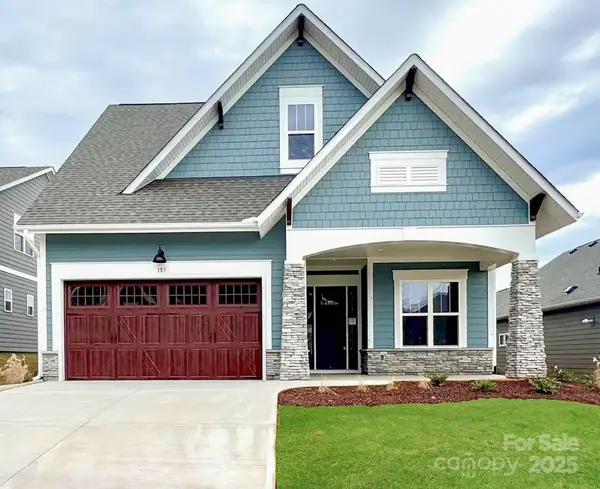 $657,100Pending3 beds 3 baths2,501 sq. ft.
185 Fulworth Drive Nw, Concord, NC 28027
MLS# 4325875Listed by: NIBLOCK DEVELOPMENT CORP


Protect your home and budget from life's surprises with an Assurant Home Warranty, backed by a partner that supports you through every step of homeownership. Explore Plans.
©2026 Century 21 Real Estate LLC. All rights reserved. CENTURY 21®, the CENTURY 21 Logo and C21® are service marks owned by Century 21 Real Estate LLC. Century 21 Real Estate LLC fully supports the principles of the Fair Housing Act and the Equal Opportunity Act. Each office is independently owned and operated. Listing information is deemed reliable but not guaranteed accurate.