838 Highlander Court, Concord, NC 28025
Local realty services provided by:CENTURY 21 Towne & Country
Listed by: robert salmons
Office: entera realty llc.
MLS#:4397435
Source:CH
838 Highlander Court,Concord, NC 28025
$337,000
- 4 Beds
- 3 Baths
- - sq. ft.
- Single family
- Sold
Sorry, we are unable to map this address
Price summary
- Price:$337,000
- Monthly HOA dues:$17.83
About this home
Welcome to this move-in ready 3-bedroom, 3-bathroom split-foyer home featuring a massive 414 sq. ft. Bonus Room and complete interior upgrades! Step inside to discover a bright and freshly painted interior adorned with classic crown molding, timeless chair rail accents, brand-new Luxury Vinyl Plank flooring through the main living zones, and fresh, plush carpeting across the bedrooms and stairs. The heart of the home boasts a refreshed kitchen fully equipped with premium granite countertops, newly repainted cabinetry, and new LVP flooring—making it a stylish and durable space for meal preparation and entertaining! Each bathroom has been thoughtfully updated, including a brand-new White Shaker vanity with a Sparkling White 2CM Quartz countertop in Bathroom 2. Buyers will love the added peace of mind provided by a Serviced HVAC System (2019). A standout feature of this property is the oversized finished garage complete with a dedicated workshop space, offering the ultimate setup for hobbyists, DIY projects, and extensive storage. Step outside to a private backyard with freshly manicured landscaping, pruned trees, fresh mulch, and a repaired perimeter fence. Don't miss this turnkey opportunity combining traditional charm with comprehensive modern updates—schedule your private tour today!...
Contact an agent
Home facts
- Year built:1999
- Subdivision & Development:St Andrews
- Listing ID #:4397435
- Updated:September 12, 2026 at 06:24 AM
Rooms and interior
- Bedrooms:4
- Total bathrooms:3
- Full bathrooms:3
- Flooring:Carpet, Tile
- Kitchen Description:Microwave, Oven, Refrigerator
Heating and cooling
- Cooling:Central Air
- Heating:Natural Gas
- Central air:Yes
Structure and exterior
- Roof:Composition
- Year built:1999
- Lot Features:Level
- Construction Materials:Vinyl
- Foundation Description:Slab
Schools
- High school:Central Cabarrus
- Elementary school:A.T. Allen
Utilities
- Sewer:Public Sewer
Finances and disclosures
- Price:$337,000
Features and amenities
- Laundry features:Gas Dryer Hookup
- Amenities:Attic Stairs Pulldown
Parking
- Parking description:Attached Garage
- Garage:Yes
- Garage spaces:2
 Listings courtesy of Canopy MLS as distributed by MLS GRID. Copyright 2021 Canopy MLS. All rights reserved. Canopy MLS, provides content displayed here (“provided content”) on an “as is” basis and makes no representations or warranties regarding the provided content, including, but not limited to those of non-infringement, timeliness, accuracy, or completeness. Individuals and companies using information presented are responsible for verification and validation of information they utilize and present to their customers and clients. Canopy MLS will not be liable for any damage or loss resulting from use of the provided content or the products available through Portals, IDX, VOW, and/or Syndication. Recipients of this information shall not resell, redistribute, reproduce, modify, or otherwise copy any portion thereof without the expressed written consent of Canopy MLS. CH Member Broker: Dianne Y. Greene
New listings near 838 Highlander Court
- Coming Soon
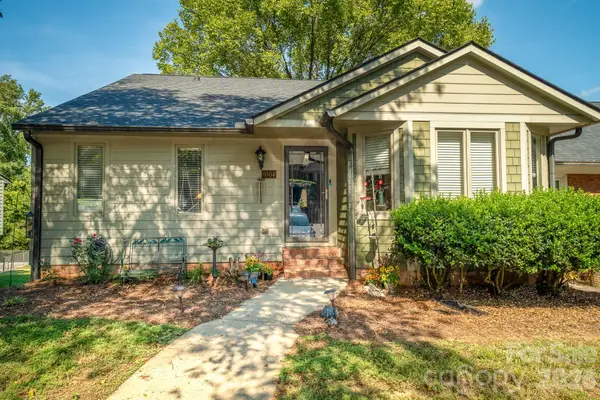 $340,000Coming Soon4 beds 3 baths2,651 sq. ft.
1004 Kenilworth Court Nw, Concord, NC 28027
MLS# 4424102Listed by: BETTER HOMES AND GARDENS REAL ESTATE PARACLE - Coming Soon
 $350,000Coming Soon3 beds 2 baths1,488 sq. ft.
983 Farmington Court, Concord, NC 28025
MLS# 4423644Listed by: RE/MAX LEADING EDGE - Coming Soon

 $327,500Coming Soon3 beds 3 baths2,000 sq. ft.
1125 Thanet Street Sw, Concord, NC 28025
MLS# 4423260Listed by: CENTURY 21 RUCKER REAL ESTATE - Coming Soon
 $459,900Coming Soon3 beds 3 baths2,058 sq. ft.
2624 Clipper Court Nw, Concord, NC 28027
MLS# 4423548Listed by: EXP REALTY LLC MOORESVILLE - Coming Soon
 $469,999Coming Soon3 beds 2 baths2,578 sq. ft.
4384 Triumph Drive Sw, Concord, NC 28027
MLS# 4422141Listed by: AUSTIN-BARNETT REALTY LLC - Coming Soon
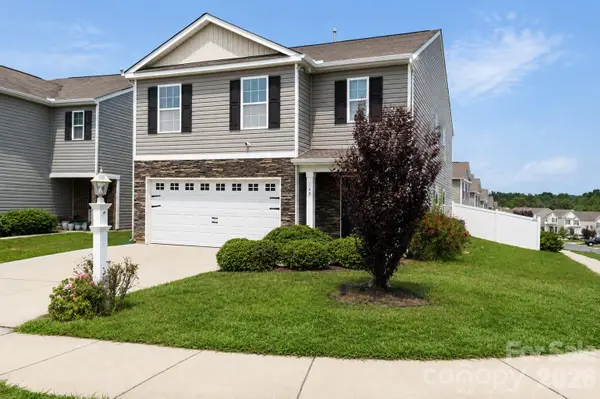 $370,000Coming Soon5 beds 4 baths2,361 sq. ft.
617 Shellbark Drive, Concord, NC 28025
MLS# 4419191Listed by: THE FINER HOMES GROUP - Coming SoonOpen Sun, 2 to 4pm
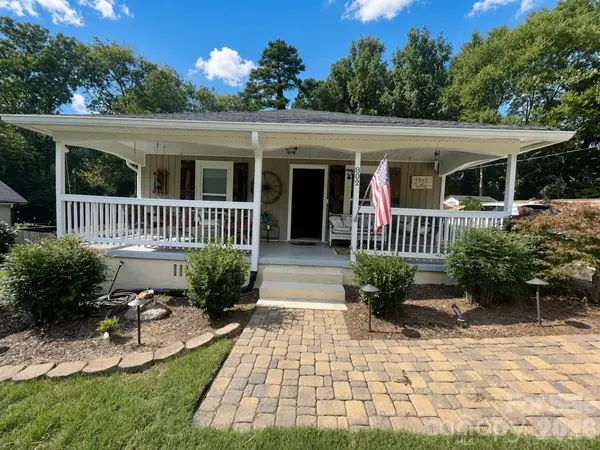 $300,000Coming Soon3 beds 2 baths1,466 sq. ft.
802 Fargo Drive Sw, Concord, NC 28027
MLS# 4422256Listed by: HELEN ADAMS REALTY - Coming Soon
 $250,000Coming Soon2 beds 1 baths1,008 sq. ft.
71 Highland Avenue Sw, Concord, NC 28027
MLS# 4420577Listed by: RE/MAX LEADING EDGE - New
 $370,000Active2 beds 2 baths1,774 sq. ft.
70 Edgewood Avenue Ne, Concord, NC 28025
MLS# 4423663Listed by: EXP REALTY LLC MOORESVILLE - New
 $1,150,000Active4 beds 4 baths3,349 sq. ft.
6840 Grinnell Trail, Concord, NC 28025
MLS# 4421976Listed by: EXP REALTY LLC MOORESVILLE


Protect your home and budget from life's surprises with an Assurant Home Warranty, backed by a partner that supports you through every step of homeownership. Explore Plans.
©2026 Century 21 Real Estate LLC. All rights reserved. CENTURY 21®, the CENTURY 21 Logo and C21® are service marks owned by Century 21 Real Estate LLC. Century 21 Real Estate LLC fully supports the principles of the Fair Housing Act and the Equal Opportunity Act. Each office is independently owned and operated. Listing information is deemed reliable but not guaranteed accurate.