
965 Lyerly Ridge Road, Concord, NC 28027
Local realty services provided by:CENTURY 21 Rucker Real Estate
Listed by: dwayne ogles
Office: horizon realty carolinas
MLS#:4395867
Source:CH
965 Lyerly Ridge Road,Concord, NC 28027
$739,000
- 5 Beds
- 3 Baths
- 3,455 sq. ft.
- Single family
- Active
Price summary
- Price:$739,000
- Price per sq. ft.:$213.89
About this home
Welcome to 965 Lyerly Ridge Road, where space, style, and convenience come together in one exceptional home. This move-in-ready, all-brick residence offers over 3,400 square feet with 5 bedrooms and 3 full bathrooms, including a main-level guest suite that's perfect for visitors or multi-generational living.
The thoughtfully updated interior features a fully renovated kitchen with modern cabinetry, quarts countertops, custom tile backsplash, apron front farmhouse sink, and new stainless appliances. Multiple living and dining spaces provide flexibility for entertaining, working from home, or everyday living, while 2 new HVAC systems offer added peace of mind. Enjoy time around the wood burning fireplace during those cooler winter months! A reconfigured upstairs layout is designed for todays lifestyle and the primary suite is a true owners retreat! The primary bath has been recently updated with a dual vanity, quartz countertops, and a oversized custom tile shower! Step outside to enjoy the fully fenced backyard, offering plenty of room for pets, play, or relaxing evenings with family and friends. If you're a green thumb, there's even a large irrigated garden bed ready to be planted with your favorite leafy greens and vegetables! Located in one of Concord's most convenient areas, you'll enjoy quick access to I-85 and I-485, making commuting a breeze. Just minutes from Concord Mills, Afton Village, and Rocky River Golf Club. With Charlotte Douglas International Airport approximately 30 minutes away, this home puts shopping, dining, entertainment, recreation, and top destinations right at your fingertips. Offering generous living space, quality updates, and an unbeatable location, 965 Lyerly Ridge Road is ready to welcome you home....
Contact an agent
Home facts
- Year built:1992
- Subdivision & Development:Carriage Downs
- Listing ID #:4395867
- Updated:August 30, 2026 at 01:39 PM
Rooms and interior
- Bedrooms:5
- Total bathrooms:3
- Full bathrooms:3
- Flooring:Carpet, Tile, Wood
- Kitchen Description:Convection Oven, Dishwasher, Disposal, Electric Range, Exhaust Fan, Plumbed For Ice Maker
- Living area:3,455 sq. ft.
Heating and cooling
- Cooling:Heat Pump
- Heating:Heat Pump
- Central air:Yes
Structure and exterior
- Year built:1992
- Building area:3,455 sq. ft.
- Lot area:0.46 Acres
- Exterior Features:In-Ground Irrigation
- Foundation Description:Crawl Space
Schools
- High school:West Cabarrus
- Elementary school:Unspecified
Utilities
- Sewer:Public Sewer
Finances and disclosures
- Price:$739,000
- Price per sq. ft.:$213.89
Features and amenities
- Laundry features:Laundry Room, Upper Level
- Amenities:Attic Stairs Pulldown, Garden Tub, Walk-In Closet(s)
Parking
- Parking description:Attached Garage, Garage Door Opener
- Garage:Yes
- Garage spaces:2
 Listings courtesy of Canopy MLS as distributed by MLS GRID. Copyright 2021 Canopy MLS. All rights reserved. Canopy MLS, provides content displayed here (“provided content”) on an “as is” basis and makes no representations or warranties regarding the provided content, including, but not limited to those of non-infringement, timeliness, accuracy, or completeness. Individuals and companies using information presented are responsible for verification and validation of information they utilize and present to their customers and clients. Canopy MLS will not be liable for any damage or loss resulting from use of the provided content or the products available through Portals, IDX, VOW, and/or Syndication. Recipients of this information shall not resell, redistribute, reproduce, modify, or otherwise copy any portion thereof without the expressed written consent of Canopy MLS. CH Member Broker: Arica Rucker
New listings near 965 Lyerly Ridge Road
- Coming Soon
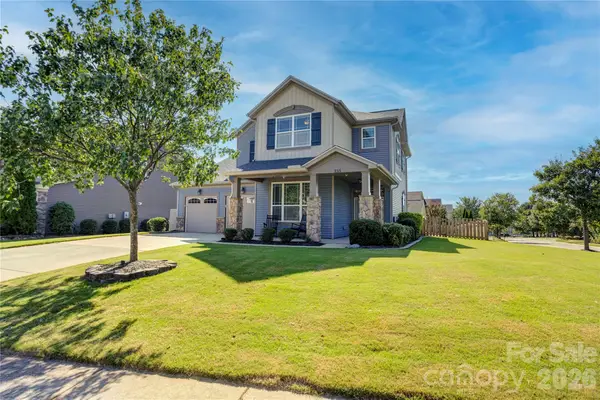 $450,000Coming Soon3 beds 3 baths2,182 sq. ft.
255 Perennial Drive Nw, Concord, NC 28027
MLS# 4417851Listed by: HOWARD HANNA ALLEN TATE CONCORD - Coming Soon
 $100,000Coming Soon1.1 Acres
404 Summit Drive Se, Concord, NC 28025
MLS# 4418033Listed by: COLDWELL BANKER- CK SELECT - Coming Soon
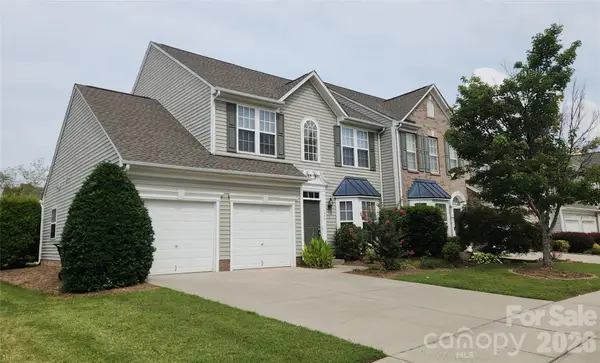 $349,000Coming Soon3 beds 3 baths
1336 Watson Mills Street Nw, Concord, NC 28027
MLS# 4419214Listed by: SALMARK REALTY LLC - Coming Soon
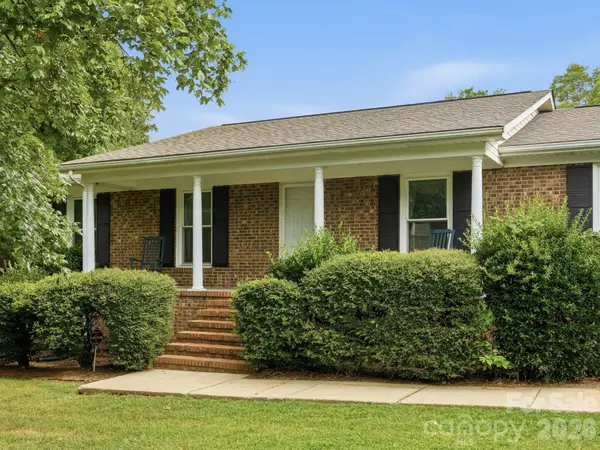 $319,999Coming Soon3 beds 2 baths1,500 sq. ft.
1807 NW Alamance Drive #103, Concord, NC 28027
MLS# 4418991Listed by: THACKSTON REALTY GROUP LLC - Coming Soon
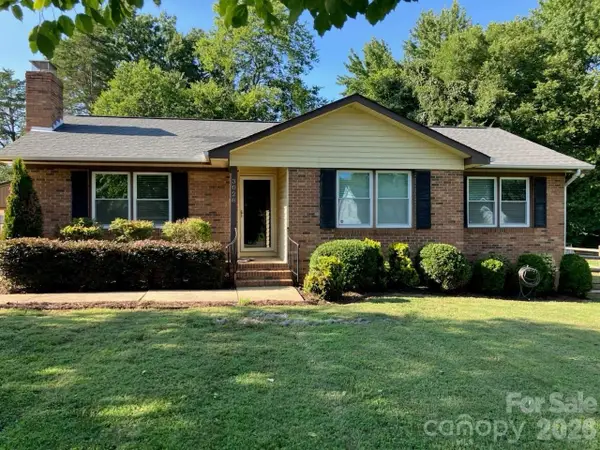 $335,000Coming Soon3 beds 2 baths1,240 sq. ft.
3028 Dylan Place Nw, Concord, NC 28027
MLS# 4417789Listed by: C-A-RE REALTY - Coming Soon
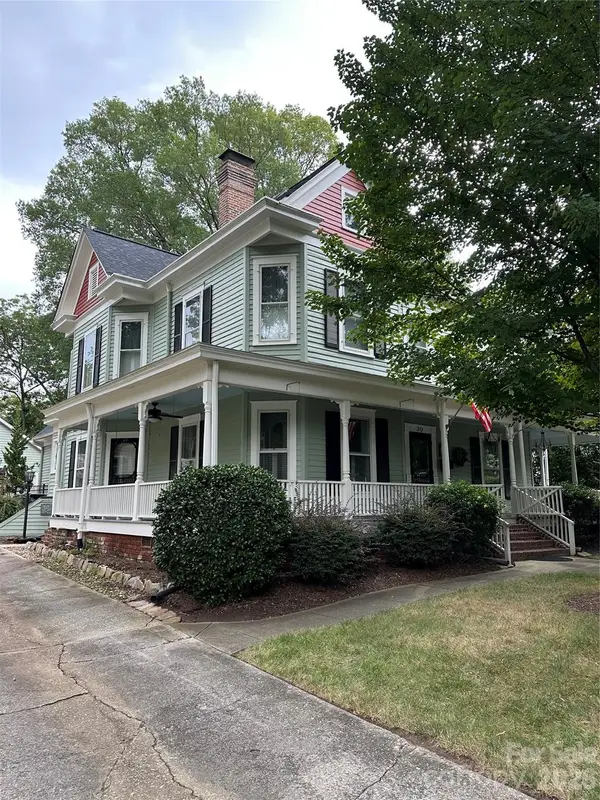 $975,000Coming Soon5 beds 3 baths3,649 sq. ft.
30 Georgia Street Nw, Concord, NC 28025
MLS# 4417654Listed by: SOUTHERN HOMES OF THE CAROLINAS, INC - Coming Soon
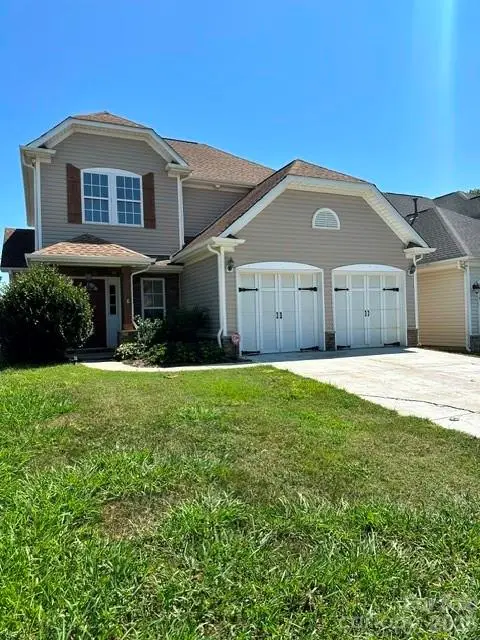 $374,900Coming Soon3 beds 3 baths1,882 sq. ft.
9645 Storybook Avenue Nw, Concord, NC 28027
MLS# 4418299Listed by: NORTHGROUP REAL ESTATE LLC - Coming Soon
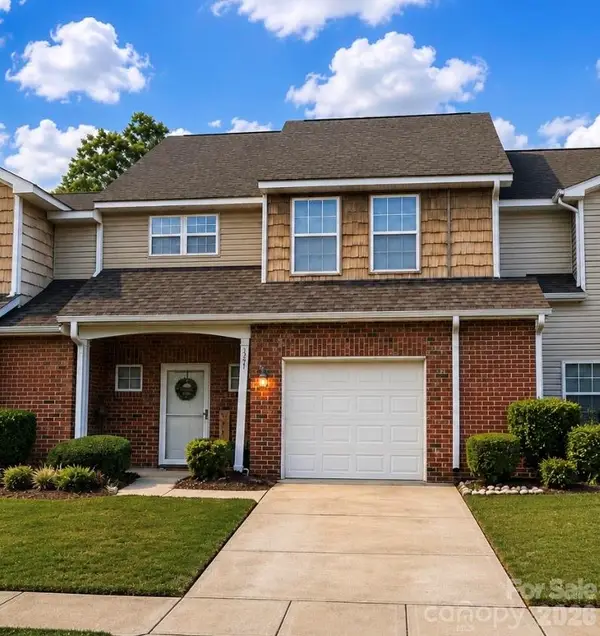 $270,000Coming Soon2 beds 3 baths1,742 sq. ft.
321 Valley Brook Lane Se, Concord, NC 28025
MLS# 4416557Listed by: MARK SPAIN REAL ESTATE - Coming SoonOpen Sat, 2 to 4pm
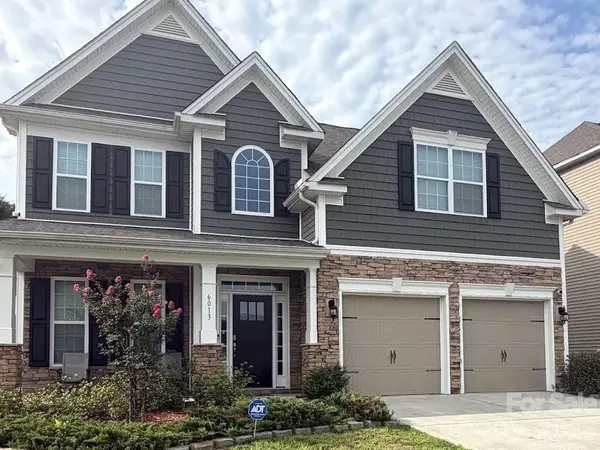 $520,000Coming Soon5 beds 3 baths2,543 sq. ft.
6013 Redwood Pine Road, Concord, NC 28027
MLS# 4416660Listed by: LANTERN REALTY & DEVELOPMENT, LLC - Coming Soon
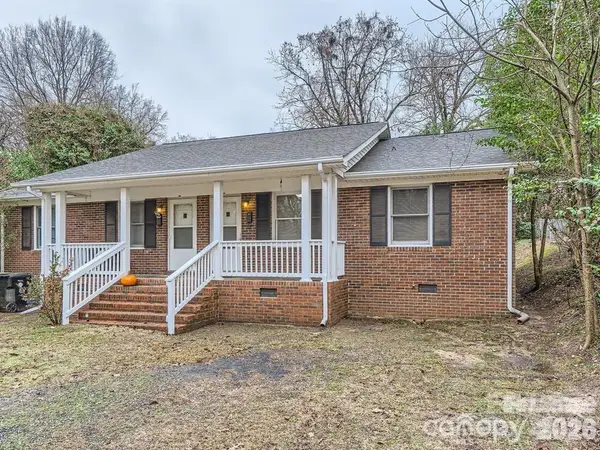 $325,000Coming Soon4 beds 2 baths1,581 sq. ft.
309 Spring Street Sw, Concord, NC 28025
MLS# 4415265Listed by: NORTHGROUP REAL ESTATE LLC


Protect your home and budget from life's surprises with an Assurant Home Warranty, backed by a partner that supports you through every step of homeownership. Explore Plans.
©2026 Century 21 Real Estate LLC. All rights reserved. CENTURY 21®, the CENTURY 21 Logo and C21® are service marks owned by Century 21 Real Estate LLC. Century 21 Real Estate LLC fully supports the principles of the Fair Housing Act and the Equal Opportunity Act. Each office is independently owned and operated. Listing information is deemed reliable but not guaranteed accurate.