
Address Withheld By Seller, Concord, NC 28025
Local realty services provided by:CENTURY 21 Town & Country Realty
Listed by: ben deburle
Office: howard hanna allen tate concord
MLS#:4438149
Source:CH
Sorry, we are unable to map this address
Price summary
- Price:$495,000
- Price per sq. ft.:$208.16
About this home
Two Living Rooms, Two Fireplaces, One Level Near Downtown Concord
The front living room has a painted mantel with a black tile surround, built-in shelves and cabinets on both sides. Down the hall, the family room is the one you'll actually live in. It has a beamed ceiling, painted wood paneling, a brick fireplace with glass doors, and a wall of built-in shelving with a desk.
Hardwood floors and crown molding run through the whole house, and it's all on one level. The kitchen has white cabinetry, stone counters, a subway tile backsplash, a gas cooktop, a doublewall oven, and counter seating. A breakfast nook sits beside it, and a separate dining room has wainscoting and a chandelier.
Out back, a screened porch with a ceiling fan, a brick floor, and a brick hearth sits under tall shade trees. A two-car carport, a shed, a laundry room with a sink, and a walk-up attic take careof the rest.
Contact an agent
Home facts
- Year built:1954
- Subdivision & Development:Hillcrest
- Listing ID #:4438149
- Updated:October 28, 2026 at 05:34 PM
Rooms and interior
- Bedrooms:3
- Total bathrooms:2
- Full bathrooms:2
- Flooring:Wood
- Kitchen Description:Dishwasher, Disposal, Gas Cooktop, Oven, Refrigerator, Self Cleaning Oven
- Living area:2,378 sq. ft.
Heating and cooling
- Heating:Forced Air
- Central air:Yes
Structure and exterior
- Roof:Asbestos Shingle
- Year built:1954
- Building area:2,378 sq. ft.
- Lot area:0.41 Acres
- Construction Materials:Wood
- Foundation Description:Crawl Space
Schools
- High school:Concord
- Elementary school:R Brown McAllister
Utilities
- Sewer:Public Sewer
Finances and disclosures
- Price:$495,000
- Price per sq. ft.:$208.16
Features and amenities
- Laundry features:Dryer, Laundry Room, Main Level, Porch
- Amenities:Attic Stairs Fixed, Breakfast Bar, Open Floorplan
Parking
- Carport spaces:2
 Listings courtesy of Canopy MLS as distributed by MLS GRID. Copyright 2021 Canopy MLS. All rights reserved. Canopy MLS, provides content displayed here (“provided content”) on an “as is” basis and makes no representations or warranties regarding the provided content, including, but not limited to those of non-infringement, timeliness, accuracy, or completeness. Individuals and companies using information presented are responsible for verification and validation of information they utilize and present to their customers and clients. Canopy MLS will not be liable for any damage or loss resulting from use of the provided content or the products available through Portals, IDX, VOW, and/or Syndication. Recipients of this information shall not resell, redistribute, reproduce, modify, or otherwise copy any portion thereof without the expressed written consent of Canopy MLS. CH Member Broker: Janice Peeler
New listings near 28025
- Coming Soon
 $225,000Coming Soon5.82 Acres
163 Softwind Lane #Softwinds Sub Lot 9 & 10, Concord, NC 28025
MLS# 4438714Listed by: HOWARD HANNA ALLEN TATE CONCORD - Coming Soon
 $72,000Coming Soon0.88 Acres
170 Softwind Lane #P/O Lot 6 Softwinds, Concord, NC 28025
MLS# 4438648Listed by: HOWARD HANNA ALLEN TATE CONCORD - Coming Soon
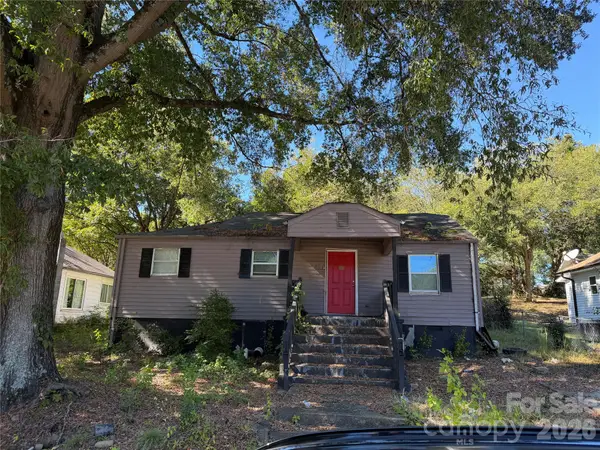 $145,000Coming Soon3 beds 2 baths960 sq. ft.
17 Meadowview Avenue, Concord, NC 28027
MLS# 4436223Listed by: CAROLINA ALPINE REAL ESTATE LLC - Coming SoonOpen Sat, 12 to 2pm
 $540,000Coming Soon4 beds 3 baths2,743 sq. ft.
11519 Baystone Place, Concord, NC 28025
MLS# 4437680Listed by: KELLER WILLIAMS CONNECTED - Coming Soon
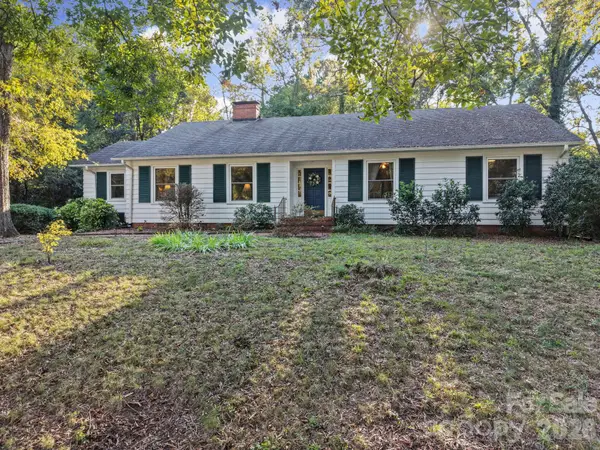 $495,000Coming Soon3 beds 2 baths2,543 sq. ft.
280 Virginia Street Se, Concord, NC 28025
MLS# 4438104Listed by: HOWARD HANNA ALLEN TATE CONCORD - Coming Soon
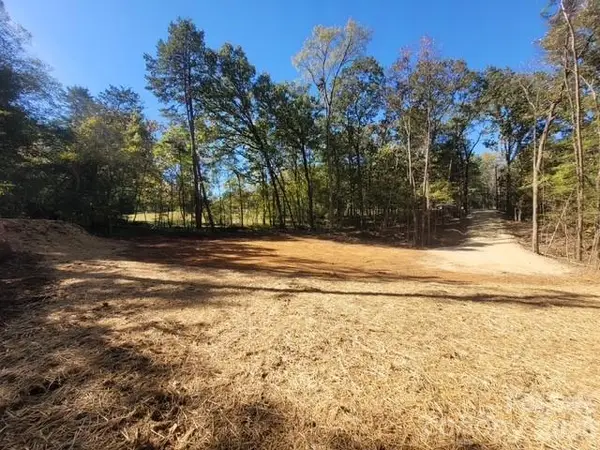 $99,000Coming Soon0.43 Acres
2515 Lynn Drive #26, Concord, NC 28025
MLS# 4437929Listed by: RE/MAX EXECUTIVE - Coming Soon
 $749,000Coming Soon4 beds 3 baths2,730 sq. ft.
108 N Scalybark Trail, Concord, NC 28027
MLS# 4437646Listed by: ALHAMBRA REALTY LLC - Coming Soon
 $339,000Coming Soon3 beds 2 baths1,270 sq. ft.
5156 Wheat Drive Sw, Concord, NC 28027
MLS# 4437279Listed by: K2 REAL ESTATE GROUP - Coming Soon
 $550,000Coming Soon4 beds 4 baths2,788 sq. ft.
1486 Coffeetree Drive Nw, Concord, NC 28027
MLS# 4433358Listed by: ERA LIVE MOORE


Protect your home and budget from life's surprises with an Assurant Home Warranty, backed by a partner that supports you through every step of homeownership. Explore Plans.
©2026 Century 21 Real Estate LLC. All rights reserved. CENTURY 21®, the CENTURY 21 Logo and C21® are service marks owned by Century 21 Real Estate LLC. Century 21 Real Estate LLC fully supports the principles of the Fair Housing Act and the Equal Opportunity Act. Each office is independently owned and operated. Listing information is deemed reliable but not guaranteed accurate.