
3938 Village Boulevard Nw, Conover, NC 28613
Local realty services provided by:CENTURY 21 DiGioia Realty
Listed by: aidan cox
Office: true north realty
MLS#:4410471
Source:CH
Price summary
- Price:$289,900
- Monthly HOA dues:$25.33
About this home
Most houses in Cline Village are still going up. This one has been lived in, finished out, and taken care of for four years. One owner, and it shows. he layout is a ranch, so everything is on one level. No stairs to haul laundry up, no stairs to think about ten years from now. It's a split bedroom design, which is the part people notice. The primary sits on its own side of the house with the other two bedrooms across the way. The primary bath is upgraded, not builder grade.Open living space through the middle. The gas fireplace has a quiet blower on it, so it actually pushes heat into the room in January instead of just looking good. Automated lighting throughout. Here's the part that doesn't photograph. The house is built tight and efficient. Heating and cooling costs stay low, and that's every month, not just the first one. Outside, the lawn and landscaping are grown in and easy to keep up with. No new sod, no bare spots, no waiting three years for anything to fill in. The back looks into the woods. That's the piece you can't get by picking a lot off a site map. You have coffee out there in the morning and you're looking at trees instead of a neighbor's kitchen window. The refrigerator, washer and dryer all convey. That's a few thousand dollars you're not spending the same week you're paying for a move. 3 bedrooms, 2 full baths, 1,615 square feet. Inside Conover city limits, with a park in the neighborhood. Location does a lot of work here too. I-40 is about 5 minutes away at Exit 132, so Hickory, Statesville and Charlotte are all an easy run. Walmart and everyday shopping in Conover are under 10 minutes. Valley Hills Mall and the Highway 70 stretch in Hickory are about 15. Quiet street, quick to everything. Same street as the new construction, four years of the work already done, and you can be in it now instead of next spring....
Contact an agent
Home facts
- Year built:2022
- Subdivision & Development:Cline Village
- Listing ID #:4410471
- Updated:August 04, 2026 at 02:13 PM
Rooms and interior
- Bedrooms:3
- Total bathrooms:2
- Full bathrooms:2
- Kitchen Description:Convection Oven, Dishwasher, Disposal, ENERGY STAR Qualified Refrigerator, Gas Cooktop
Heating and cooling
- Heating:Forced Air
- Central air:Yes
Structure and exterior
- Year built:2022
- Construction Materials:Vinyl
- Foundation Description:Slab
Schools
- High school:Bunker Hill
- Elementary school:Lyle Creek
Utilities
- Sewer:Public Sewer
Finances and disclosures
- Price:$289,900
Features and amenities
- Laundry features:Dryer, ENERGY STAR Qualified Dryer, ENERGY STAR Qualified Washer
- Amenities:Open Floorplan, Walk-In Closet(s)
Parking
- Parking description:Attached Garage, Driveway, Garage Door Opener
- Garage:Yes
- Garage spaces:2
 Listings courtesy of Canopy MLS as distributed by MLS GRID. Copyright 2021 Canopy MLS. All rights reserved. Canopy MLS, provides content displayed here (“provided content”) on an “as is” basis and makes no representations or warranties regarding the provided content, including, but not limited to those of non-infringement, timeliness, accuracy, or completeness. Individuals and companies using information presented are responsible for verification and validation of information they utilize and present to their customers and clients. Canopy MLS will not be liable for any damage or loss resulting from use of the provided content or the products available through Portals, IDX, VOW, and/or Syndication. Recipients of this information shall not resell, redistribute, reproduce, modify, or otherwise copy any portion thereof without the expressed written consent of Canopy MLS.
New listings near 3938 Village Boulevard Nw
- Coming Soon
 $315,000Coming Soon3 beds 2 baths
1172 Sunset Court, Conover, NC 28613
MLS# 4405962Listed by: TRUE NORTH REALTY - New
 $789,000Active3 beds 3 baths2,902 sq. ft.
2551 Eagle Drive Ne #6/C, Conover, NC 28613
MLS# 4408990Listed by: BEACON RIDGE REALTY - New
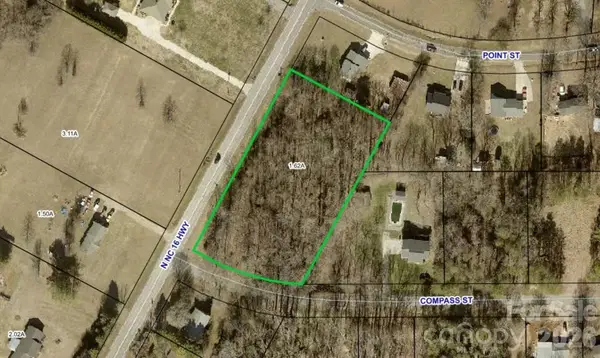 $38,000Active1.62 Acres
4500 N Nc 16 Highway, Conover, NC 28613
MLS# 4409580Listed by: WEICHERT, REALTORS - TEAM METRO - New
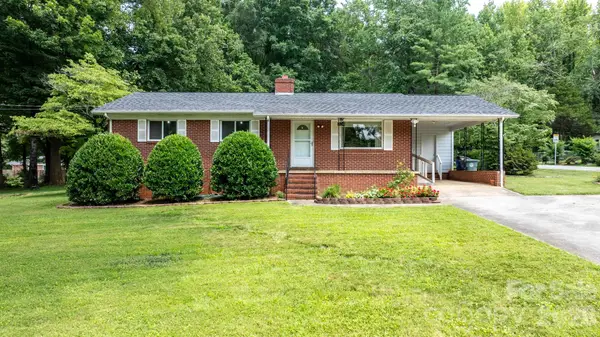 $300,000Active3 beds 2 baths1,517 sq. ft.
704 4th Street Sw, Conover, NC 28613
MLS# 4403036Listed by: FATHOM REALTY NC LLC - New
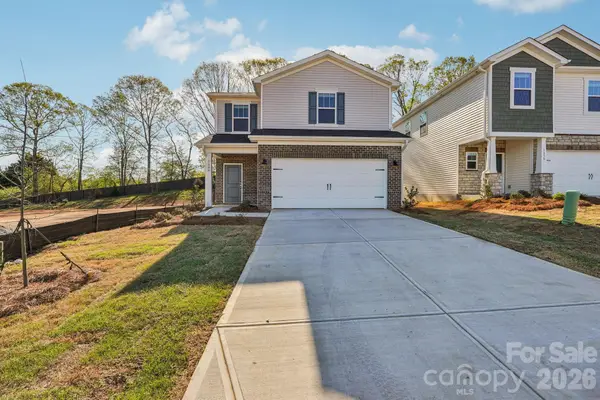 $304,975Active3 beds 3 baths1,743 sq. ft.
3049 14th Avenue Ne, Conover, NC 28613
MLS# 4409178Listed by: MERITAGE HOMES OF THE CAROLINAS - New
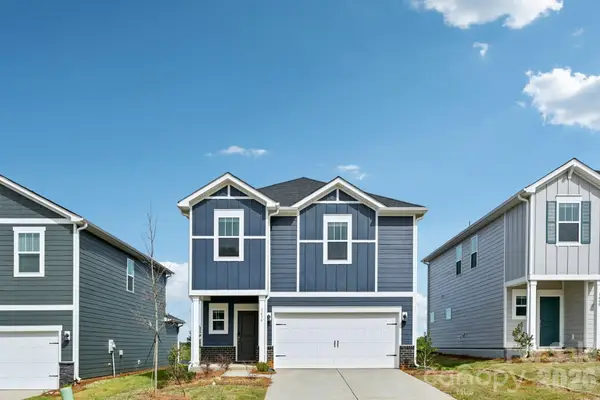 $305,616Active4 beds 3 baths1,932 sq. ft.
1539 31st Street Ne, Conover, NC 28613
MLS# 4409153Listed by: MERITAGE HOMES OF THE CAROLINAS - New
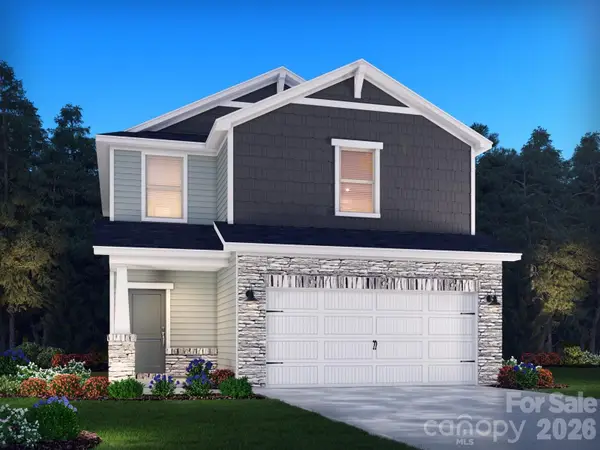 $284,430Active3 beds 3 baths1,528 sq. ft.
1515 31st Street Ne, Conover, NC 28613
MLS# 4406613Listed by: MERITAGE HOMES OF THE CAROLINAS - New
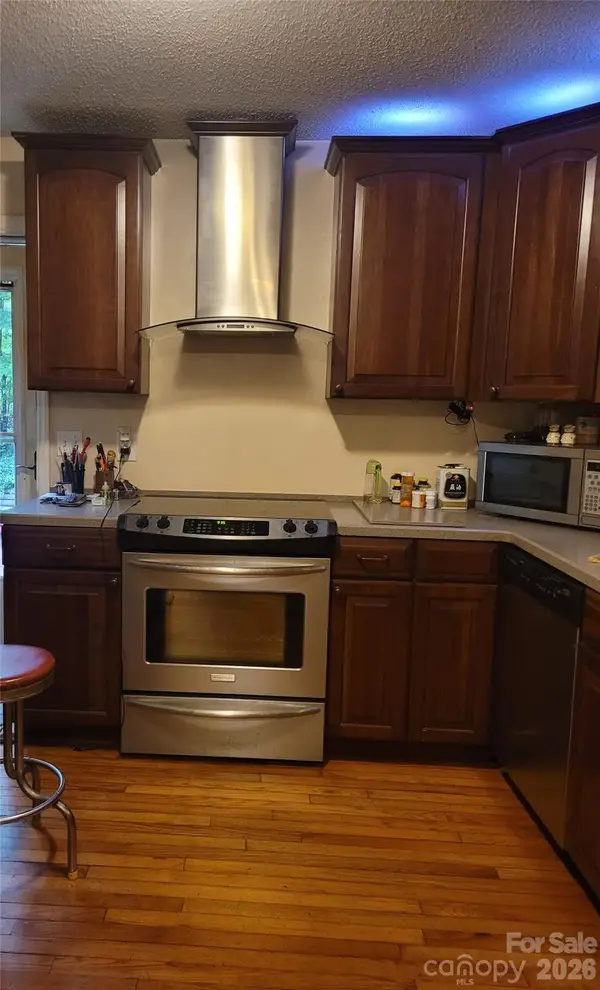 $229,900Active3 beds 1 baths1,585 sq. ft.
3745 Windhaven Drive Nw, Conover, NC 28613
MLS# 4407981Listed by: NEW HOME REAL ESTATE LLC - New
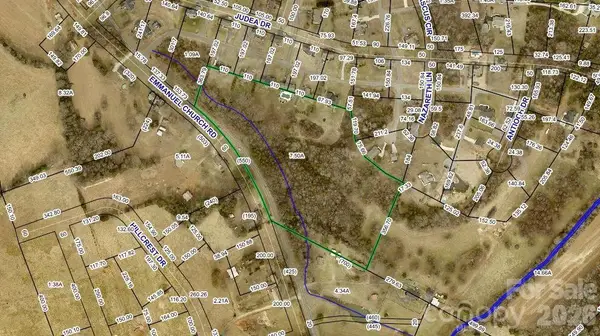 $225,000Active7.5 Acres
2895 Emmanuel Church Road, Conover, NC 28613
MLS# 4407659Listed by: KELLER WILLIAMS REALTY ELITE


Protect your home and budget from life's surprises with an Assurant Home Warranty, backed by a partner that supports you through every step of homeownership. Explore Plans.
©2026 Century 21 Real Estate LLC. All rights reserved. CENTURY 21®, the CENTURY 21 Logo and C21® are service marks owned by Century 21 Real Estate LLC. Century 21 Real Estate LLC fully supports the principles of the Fair Housing Act and the Equal Opportunity Act. Each office is independently owned and operated. Listing information is deemed reliable but not guaranteed accurate.