
105 Elk Lane, Cooleemee, NC 27014
Local realty services provided by:CENTURY 21 First Choice Realty
Listed by: tonya bennett
Office: price realtors-randleman
MLS#:4435586
Source:CH
105 Elk Lane,Cooleemee, NC 27014
$274,900
- 4 Beds
- 2 Baths
- 1,823 sq. ft.
- Single family
- Active
Price summary
- Price:$274,900
- Price per sq. ft.:$150.8
About this home
NEW CONSTRUCTION in Cooleemee! This 1,823 sq ft, 4BR/2BA home is packed with features inside and out. The kitchen offers stainless appliances, double-bowl stainless sink, dishwasher, refrigerator, range, microwave with vent and center island. The primary suite features a walk-in shower plus separate tub. A dedicated laundry room includes exterior access, while a sliding door leads to the rear patio and privacy-fenced backyard. New landscaping with irrigation, public water and sewer, concrete patio, sidewalk and parking pad complete this move-in-ready home. Cooleemee NC new construction, Davie County NC real estate, Mocksville area homes for sale, 4 bedroom home, 2 bath home, 1823 sq ft manufactured home, new manufactured home Davie County NC, Cooleemee NC homes for sale, Mocksville NC area real estate, privacy fenced backyard, irrigation, public water, public sewer, stainless appliances, kitchen island, patio, new construction manufactured home, move-in ready home Davie County NC.
Contact an agent
Home facts
- Year built:2026
- Subdivision & Development:None
- Listing ID #:4435586
- Updated:October 22, 2026 at 01:22 PM
Rooms and interior
- Bedrooms:4
- Total bathrooms:2
- Full bathrooms:2
- Flooring:Vinyl
- Kitchen Description:Dishwasher, Microwave, Oven, Refrigerator
- Living area:1,823 sq. ft.
Heating and cooling
- Cooling:Heat Pump
- Heating:Heat Pump
- Central air:Yes
Structure and exterior
- Year built:2026
- Building area:1,823 sq. ft.
- Lot area:0.33 Acres
- Construction Materials:Vinyl
- Foundation Description:Crawl Space
Schools
- High school:Unspecified
- Elementary school:Unspecified
Utilities
- Water:Public Water
- Sewer:Public Sewer
Finances and disclosures
- Price:$274,900
- Price per sq. ft.:$150.8
Features and amenities
- Laundry features:Main Level
Parking
- Parking description:Driveway
 Listings courtesy of Canopy MLS as distributed by MLS GRID. Copyright 2021 Canopy MLS. All rights reserved. Canopy MLS, provides content displayed here (“provided content”) on an “as is” basis and makes no representations or warranties regarding the provided content, including, but not limited to those of non-infringement, timeliness, accuracy, or completeness. Individuals and companies using information presented are responsible for verification and validation of information they utilize and present to their customers and clients. Canopy MLS will not be liable for any damage or loss resulting from use of the provided content or the products available through Portals, IDX, VOW, and/or Syndication. Recipients of this information shall not resell, redistribute, reproduce, modify, or otherwise copy any portion thereof without the expressed written consent of Canopy MLS.
New listings near 105 Elk Lane
- New
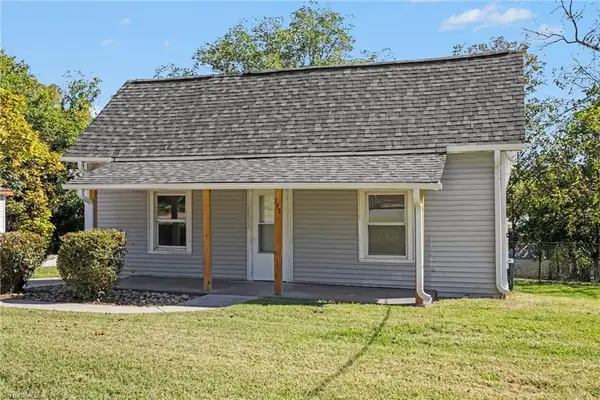 $175,000Active2 beds 1 baths1,090 sq. ft.
175 Watt Street, Cooleemee, NC 27014
MLS# 1238996Listed by: KELLER WILLIAMS REALTY  $189,900Active2 beds 1 baths1,009 sq. ft.
221 Duke Street, Cooleemee, NC 27014
MLS# 4429151Listed by: TOTAL REAL ESTATE LLC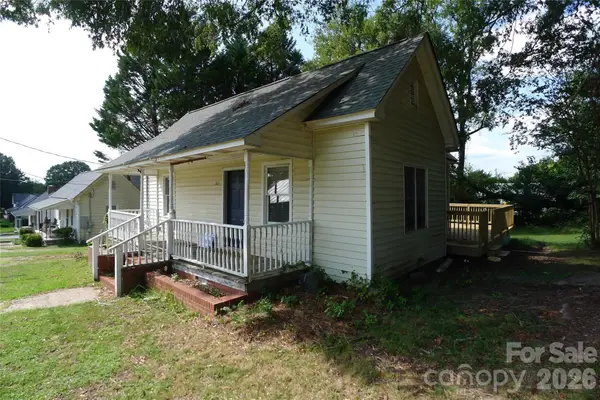 $100,000Pending2 beds 1 baths969 sq. ft.
161 Center Street #30, Cooleemee, NC 27014
MLS# 4425308Listed by: TOTAL REAL ESTATE LLC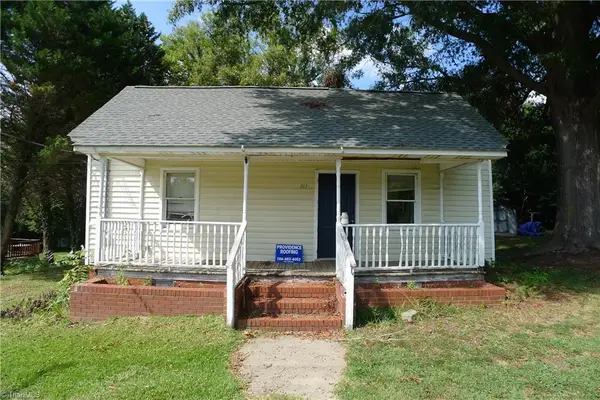 $100,000Pending2 beds 1 baths969 sq. ft.
161 Center Street, Cooleemee, NC 27014
MLS# 1235762Listed by: TOTAL REAL ESTATE, LLC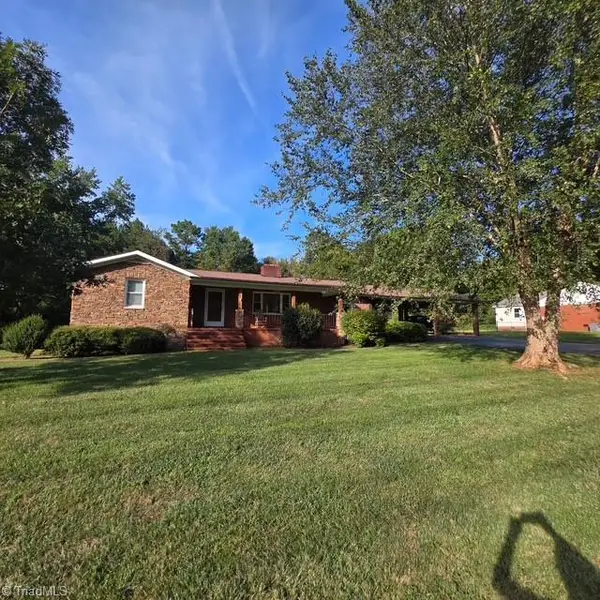 $280,000Active3 beds 2 baths1,730 sq. ft.
2091 Junction Road, Mocksville, NC 27028
MLS# 1235583Listed by: VISTA REALTY, INC.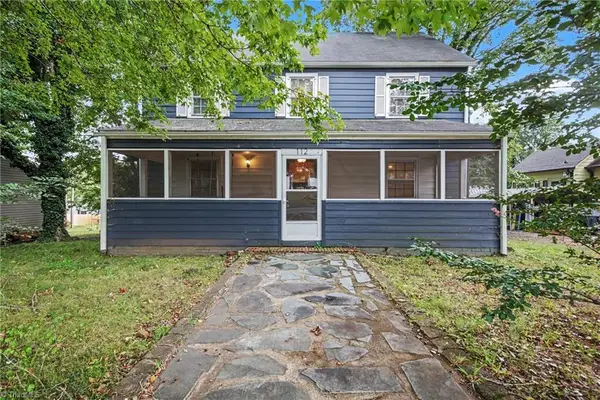 $270,000Active4 beds 2 baths1,934 sq. ft.
112 Erwin Street, Mocksville, NC 27028
MLS# 1234787Listed by: MARK SPAIN REAL ESTATE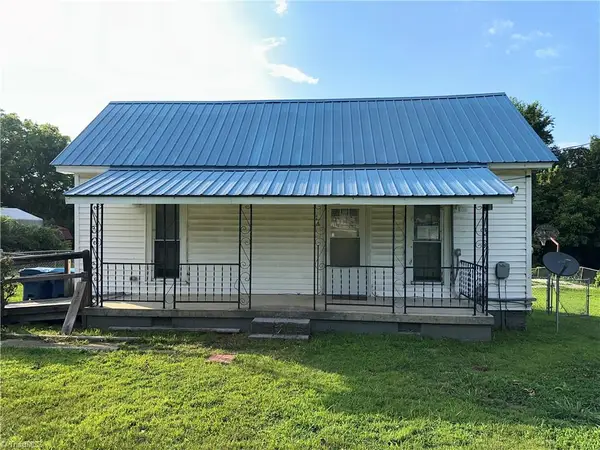 $103,500Pending2 beds 1 baths1,008 sq. ft.
175 Grove Street, Cooleemee, NC 27014
MLS# 1233421Listed by: RE/MAX PROPERTIES PLUS, INC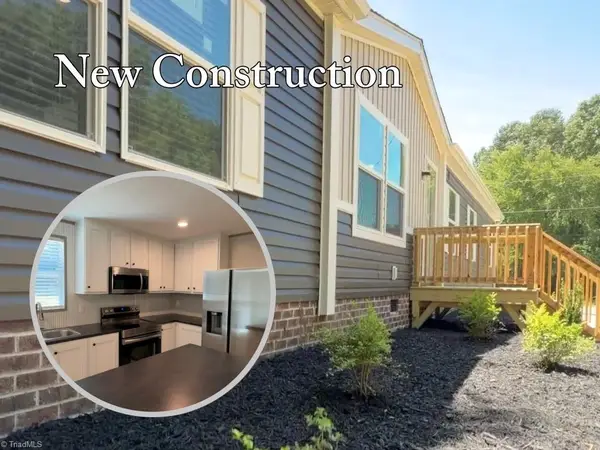 $274,900Active4 beds 2 baths1,823 sq. ft.
105 Elk Lane, Cooleemee, NC 27014
MLS# 1229811Listed by: PRICE REALTORS-RANDLEMAN $103,500Pending2 beds 1 baths1,008 sq. ft.
175 Grove Street, Cooleemee, NC 27014
MLS# 4405205Listed by: RE/MAX PROPERTIES PLUS, INC.


Protect your home and budget from life's surprises with an Assurant Home Warranty, backed by a partner that supports you through every step of homeownership. Explore Plans.
©2026 Century 21 Real Estate LLC. All rights reserved. CENTURY 21®, the CENTURY 21 Logo and C21® are service marks owned by Century 21 Real Estate LLC. Century 21 Real Estate LLC fully supports the principles of the Fair Housing Act and the Equal Opportunity Act. Each office is independently owned and operated. Listing information is deemed reliable but not guaranteed accurate.