
17520 Inver Drive #Bldg B, Unit 109, Cornelius, NC 28031
Local realty services provided by:CENTURY 21 First Choice Realty
Listed by: lori lee, stacey fregosi
Office: ayla blakely realty llc.
MLS#:4427421
Source:CH
17520 Inver Drive #Bldg B, Unit 109,Cornelius, NC 28031
$799,900
- 2 Beds
- 3 Baths
- 1,560 sq. ft.
- Condominium
- Active
Price summary
- Price:$799,900
- Price per sq. ft.:$512.76
About this home
Welcome to The Oasis at Bailey’s Glen, offering brand-new upscale condominium living in a premier 55+ community! Choose from beautifully designed 1- and 2-bedroom residences featuring open floorplans and modern, low-maintenance living. This four-story building offers elevator access to every floor, plus underground parking and a private storage closet for each residence. Enjoy the exceptional Bailey’s Glen lifestyle with two dedicated Lifestyle Directors coordinating a full calendar of events, activities and clubs. Resort-style amenities include pools, tennis, pickleball, bocce, pottery, woodworking, crafts and so much more. Pricing from the mid-$600s to mid-$800s. Discover the perfect combination of luxury, convenience and an active lifestyle at The Oasis at Bailey’s Glen!
Tax values and HOA dues have not been established yet. Completion of first building estimated Spring 2027. Total of 3 buildings.
Contact an agent
Home facts
- Year built:2026
- Subdivision & Development:Baileys Glen
- Listing ID #:4427421
- Updated:September 23, 2026 at 01:39 PM
Rooms and interior
- Bedrooms:2
- Total bathrooms:3
- Full bathrooms:2
- Half bathrooms:1
- Flooring:Carpet, Tile, Vinyl
- Kitchen Description:Dishwasher, Disposal, Electric Range, Microwave, Plumbed For Ice Maker
- Living area:1,560 sq. ft.
Heating and cooling
- Central air:Yes
Structure and exterior
- Year built:2026
- Building area:1,560 sq. ft.
- Construction Materials:Hard Stucco, Stone Veneer
- Exterior Features:Lawn Maintenance, Storage
- Foundation Description:Basement
Schools
- High school:Unspecified
- Elementary school:Unspecified
Utilities
- Sewer:Public Sewer
Finances and disclosures
- Price:$799,900
- Price per sq. ft.:$512.76
Features and amenities
- Laundry features:Laundry Room
- Amenities:Breakfast Bar, Open Floorplan, Walk-In Closet(s)
Parking
- Parking description:Basement, Parking Garage, Parking Lot
- Garage:Yes
- Garage spaces:1
 Listings courtesy of Canopy MLS as distributed by MLS GRID. Copyright 2021 Canopy MLS. All rights reserved. Canopy MLS, provides content displayed here (“provided content”) on an “as is” basis and makes no representations or warranties regarding the provided content, including, but not limited to those of non-infringement, timeliness, accuracy, or completeness. Individuals and companies using information presented are responsible for verification and validation of information they utilize and present to their customers and clients. Canopy MLS will not be liable for any damage or loss resulting from use of the provided content or the products available through Portals, IDX, VOW, and/or Syndication. Recipients of this information shall not resell, redistribute, reproduce, modify, or otherwise copy any portion thereof without the expressed written consent of Canopy MLS.
New listings near 17520 Inver Drive #Bldg B, Unit 109
- Coming Soon
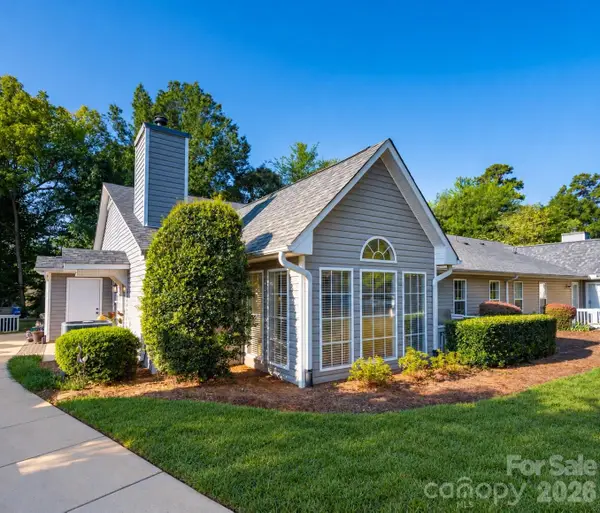 $349,000Coming Soon2 beds 2 baths1,176 sq. ft.
21179 Cold Spring Lane, Cornelius, NC 28031
MLS# 4427229Listed by: KELLER WILLIAMS LAKE NORMAN - Coming Soon
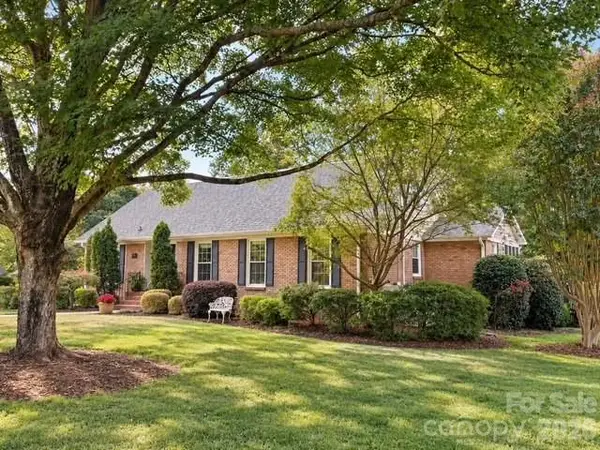 $725,000Coming Soon4 beds 3 baths2,772 sq. ft.
19916 Floral Lane, Cornelius, NC 28031
MLS# 4426926Listed by: IVESTER JACKSON CHRISTIE'S - Coming Soon
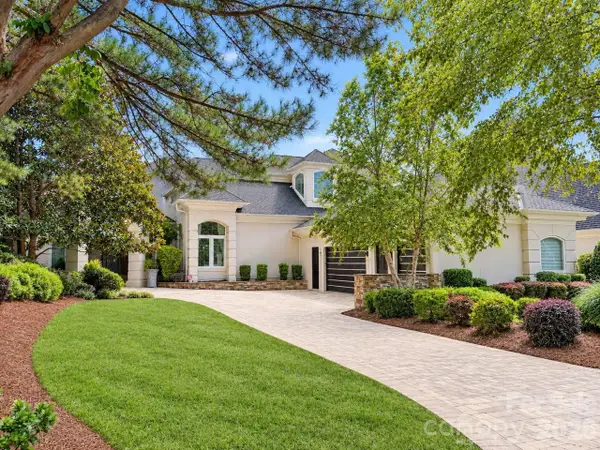 $3,295,000Coming Soon5 beds 4 baths5,718 sq. ft.
17532 Sail View Drive, Cornelius, NC 28031
MLS# 4425901Listed by: AYLA BLAKELY REALTY LLC - New
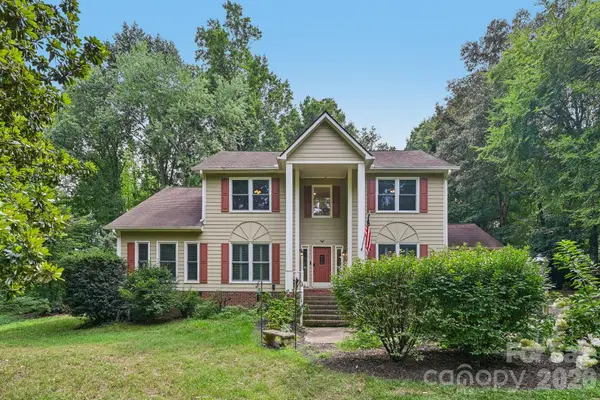 $775,000Active4 beds 3 baths2,707 sq. ft.
9139 Magnolia Estates Drive, Cornelius, NC 28031
MLS# 4368990Listed by: DASH CAROLINA - New
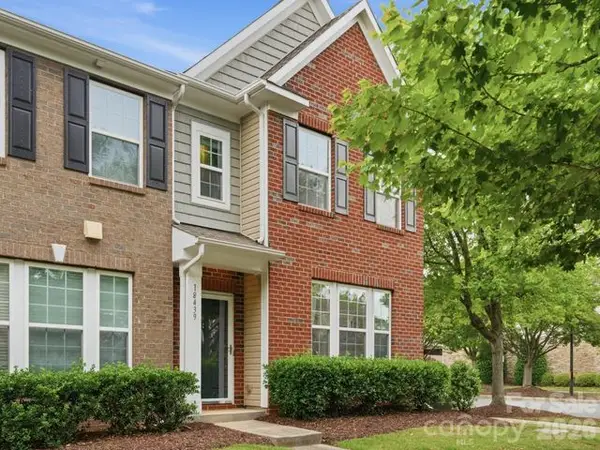 $399,000Active3 beds 3 baths1,914 sq. ft.
18439 The Commons Boulevard, Cornelius, 28031
MLS# 12765306Listed by: COMPASS - New
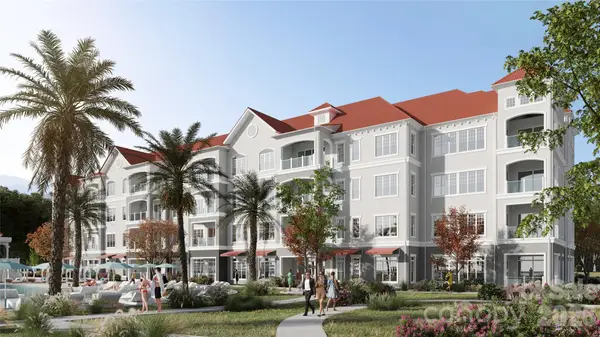 $635,900Active1 beds 2 baths1,230 sq. ft.
17520 Inver Drive #Bld B, Unit 107, Cornelius, NC 28031
MLS# 4426017Listed by: AYLA BLAKELY REALTY LLC - New
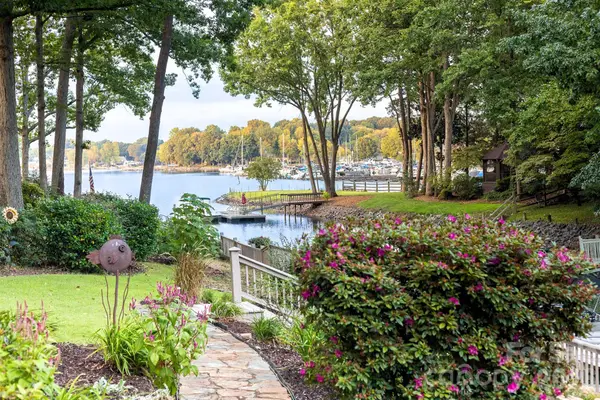 $1,375,000Active4 beds 3 baths2,983 sq. ft.
20019 Chapel Point Lane, Cornelius, NC 28031
MLS# 4426213Listed by: IVESTER JACKSON CHRISTIE'S  $575,000Pending5 beds 4 baths2,563 sq. ft.
20724 Catawba Avenue, Cornelius, NC 28031
MLS# 4426277Listed by: BETTER HOMES AND GARDEN REAL ESTATE PARACLE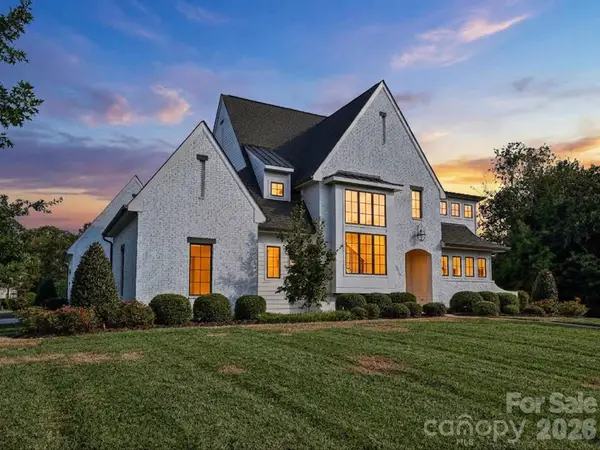 $2,500,000Pending5 beds 5 baths4,278 sq. ft.
18717 Square Sail Road, Cornelius, NC 28031
MLS# 4424933Listed by: KELLER WILLIAMS LAKE NORMAN


Protect your home and budget from life's surprises with an Assurant Home Warranty, backed by a partner that supports you through every step of homeownership. Explore Plans.
©2026 Century 21 Real Estate LLC. All rights reserved. CENTURY 21®, the CENTURY 21 Logo and C21® are service marks owned by Century 21 Real Estate LLC. Century 21 Real Estate LLC fully supports the principles of the Fair Housing Act and the Equal Opportunity Act. Each office is independently owned and operated. Listing information is deemed reliable but not guaranteed accurate.