
19329 Watermark Drive #521, Cornelius, NC 28031
Local realty services provided by:CENTURY 21 Mountain Lifestyles
Listed by: colleen ludington
Office: ivester jackson christie's
MLS#:4406294
Source:CH
Price summary
- Price:$1,750,000
- Price per sq. ft.:$654.94
- Monthly HOA dues:$1,513.5
About this home
Designed by Kathryn Lilly Interiors, this light-filled three-bedroom, three-bath residence reflects exceptional craftsmanship and a carefully considered approach to design. From the custom millwork and statement lighting to the Vine & Branch cabinetry and designer wall coverings, thoughtful details are evident throughout.
The open living spaces are anchored by a kitchen featuring a 48-inch Wolf gas range with six burners, dual ovens, griddle, and pot filler, highlighted by a custom enameled black-and-brass range hood. The oversized island houses an Asko dishwasher, Wolf microwave, and abundant storage, and is perfect for cocktails or casual dining. A bespoke beverage bar is appointed with furniture-inspired cabinetry, hammered brass accents, illuminated brass-and-glass shelving, a bar sink, and under-counter ice maker. In addition, a striking glass-enclosed wine gallery features a dramatic tile feature wall with floating bottle storage, wine cabinet & display storage, and a quartz serving counter with designer lighting. In the dining room, architectural millwork lends definition and scale, and sliding glass doors open to the covered terrace, extending the indoor/outdoor livability. At 434-square-ft, the terrace features a living and dining area, an outdoor television, in-ceiling speakers and a gate offering convenient access to the resort-style pool and spa.
The private primary suite has in-ceiling speakers integrated with Sonos, window shutters & remote controlled blinds, and sliding glass doors open to its own covered terrace. The oversized primary bath bath features a soaking tub, zero-entry shower, dual vanities with tons of storage, and a private water closet. The walk-in closet includes a storage island, and hanging & storage space on all 4 walls, plus an additional W/D hook-up. There is also a closet for linen and luggage storage. Two additional ensuite bedrooms offer light-filled retreats, luxury bathrooms, in-ceiling speakers, and the 3rd en suite features custom built-ins, a leathered granite desk, designer lighting, and a window seat.
Watermark 521 welcomes owners & guests through a traditional front door, offering the convenience of elevator access or an easy flight of stairs for everyday arrivals and departures. Two deeded parking spaces and a private deeded storage unit are located within the secure underground garage.
Set on five gated, beautifully landscaped acres, Watermark Lake Norman amenities include a resort-style pool and spa with cabanas, clubhouse with fitness center, owners' lounge, billiards room, catering kitchen, pickleball court, putting green, dog park, fire pit, EV charging stations, and on-site management. Conveniently located just 30 minutes from Uptown Charlotte and Charlotte Douglas International Airport, Watermark is within walking distance of Holiday Marina, waterfront dining, boutique shopping, and everyday conveniences. Boat slips are available for lease at the marina, offering the enjoyment of Lake Norman without the maintenance of a waterfront home....
Contact an agent
Home facts
- Year built:2019
- Subdivision & Development:Watermark
- Listing ID #:4406294
- Updated:September 12, 2026 at 11:16 AM
Rooms and interior
- Bedrooms:3
- Total bathrooms:3
- Full bathrooms:3
- Flooring:Tile, Wood
- Kitchen Description:Convection Oven, Dishwasher, Disposal, Double Oven, Exhaust Hood, Freezer, Gas Range, Microwave, Plumbed For Ice Maker
- Living area:2,672 sq. ft.
Heating and cooling
- Cooling:Heat Pump
- Heating:Heat Pump
- Central air:Yes
Structure and exterior
- Roof:Steel
- Year built:2019
- Building area:2,672 sq. ft.
- Lot Features:Cleared, End Unit, Green Area, Level, Wooded
- Architectural Style:Modern, Transitional
- Construction Materials:Hard Stucco
- Exterior Features:Fire Pit, Gas Grill, Lawn Maintenance, Storage
- Foundation Description:Slab
Schools
- High school:William Amos Hough
- Elementary school:Cornelius
Utilities
- Sewer:Public Sewer
Finances and disclosures
- Price:$1,750,000
- Price per sq. ft.:$654.94
Features and amenities
- Laundry features:Laundry Room
- Amenities:Breakfast Bar, Elevator, Open Floorplan, Walk-In Closet(s), Wet Bar
Parking
- Parking description:Assigned, Electric Vehicle Charging Station(s), Parking Garage, Parking Lot
- Garage:Yes
- Garage spaces:2
 Listings courtesy of Canopy MLS as distributed by MLS GRID. Copyright 2021 Canopy MLS. All rights reserved. Canopy MLS, provides content displayed here (“provided content”) on an “as is” basis and makes no representations or warranties regarding the provided content, including, but not limited to those of non-infringement, timeliness, accuracy, or completeness. Individuals and companies using information presented are responsible for verification and validation of information they utilize and present to their customers and clients. Canopy MLS will not be liable for any damage or loss resulting from use of the provided content or the products available through Portals, IDX, VOW, and/or Syndication. Recipients of this information shall not resell, redistribute, reproduce, modify, or otherwise copy any portion thereof without the expressed written consent of Canopy MLS. CH Member Broker: Travis Alley
New listings near 19329 Watermark Drive #521
- Coming Soon
 $799,000Coming Soon3 beds 2 baths1,407 sq. ft.
17810 Half Moon Lane, Cornelius, NC 28031
MLS# 4421750Listed by: DIANE SCHNABEL 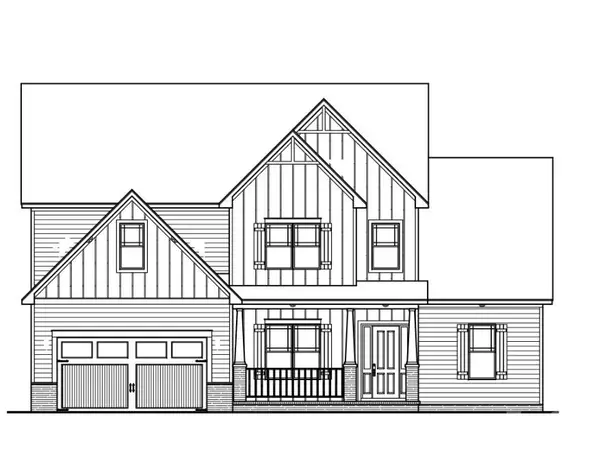 $1,307,500Pending4 beds 4 baths3,673 sq. ft.
20388 Queens Street, Cornelius, NC 28031
MLS# 4415319Listed by: DAVID HOFFMAN REALTY CHARLOTTE- New
 $699,000Active4 beds 3 baths2,281 sq. ft.
20127 Chapel Point Lane, Cornelius, NC 28031
MLS# 4423446Listed by: IVESTER JACKSON CHRISTIE'S - Open Sat, 11am to 1pmNew
 $799,900Active4 beds 3 baths2,763 sq. ft.
19706 Valiant Way, Cornelius, NC 28031
MLS# 4423741Listed by: KELLER WILLIAMS LAKE NORMAN - New
 $294,900Active2 beds 2 baths1,279 sq. ft.
19942 Oak Leaf Circle, Cornelius, NC 28031
MLS# 4423543Listed by: NEXTHOME WORLD CLASS - New
 $1,090,000Active3 beds 3 baths2,047 sq. ft.
17925 Kings Point Drive #D, Cornelius, NC 28031
MLS# 4422262Listed by: REAL BROKER, LLC - New
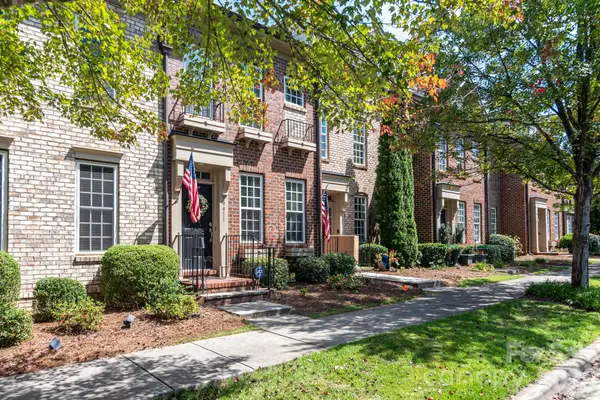 $349,000Active2 beds 3 baths1,184 sq. ft.
19911 Lamp Lighters Way, Cornelius, NC 28031
MLS# 4422765Listed by: LAKE REALTY - New
 $524,920Active3 beds 3 baths1,811 sq. ft.
25019 Sprenger Drive, Cornelius, NC 28031
MLS# 4422596Listed by: SHEA COMMUNITIES MARKETING COMPANY - New
 $549,580Active3 beds 3 baths1,869 sq. ft.
25023 Sprenger Drive, Cornelius, NC 28031
MLS# 4422625Listed by: SHEA COMMUNITIES MARKETING COMPANY - New
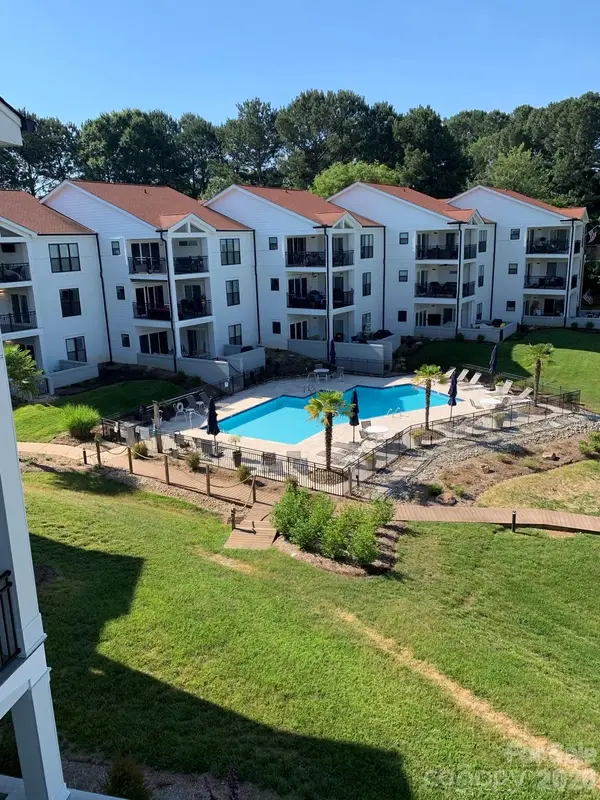 $585,000Active2 beds 2 baths1,187 sq. ft.
17811 Half Moon Lane #L, Cornelius, NC 28031
MLS# 4421668Listed by: COLLECTIVE REALTY LLC


Protect your home and budget from life's surprises with an Assurant Home Warranty, backed by a partner that supports you through every step of homeownership. Explore Plans.
©2026 Century 21 Real Estate LLC. All rights reserved. CENTURY 21®, the CENTURY 21 Logo and C21® are service marks owned by Century 21 Real Estate LLC. Century 21 Real Estate LLC fully supports the principles of the Fair Housing Act and the Equal Opportunity Act. Each office is independently owned and operated. Listing information is deemed reliable but not guaranteed accurate.