
19535 Heartland Street, Cornelius, NC 28031
Local realty services provided by:CENTURY 21 Towne & Country
Listed by: libby pope
Office: hope properties lkn inc
MLS#:4405802
Source:CH
19535 Heartland Street,Cornelius, NC 28031
$425,000
- 3 Beds
- 3 Baths
- 1,706 sq. ft.
- Single family
- Pending
Price summary
- Price:$425,000
- Price per sq. ft.:$249.12
About this home
Motivated Seller - $2,500 Buyer Credit at closing, giving buyers the flexibility to replace carpet or personalize other updates to their liking. Welcome to 19535 Heartland, located in the highly desirable Cornelius area with no HOA! Nestled on a spacious, established lot, this home offers the perfect blend of comfort and outdoor living. Relax on the expansive screened porch featuring a charming, exposed wood ceiling and enjoy panoramic views of the beautifully landscaped backyard, complete with colorful perennial gardens and mature trees that create a private, peaceful setting. Bird lovers will appreciate the variety of songbirds that frequent this serene outdoor retreat.
Inside, you'll find an updated kitchen (2024) with beautifully painted navy cabinetry, modern finishes, and a functional layout. The main level also features a flexible dining room or home office, along with a spacious great room highlighted by a gas fireplace with ceramic logs. Large windows and easy access to the screened porch create a seamless connection between indoor and outdoor living. Upstairs, all three bedrooms including the primary suite.
Updates to home include - gutters (2026) water heater (2025) garbage disposal (2025) kitchen (2024) side steps/landing (2024) HVAC (2022) exterior paint (2020) appliances except for microwave (2020) windows (2014) screened porch (2018)....
Contact an agent
Home facts
- Year built:1990
- Subdivision & Development:Wellsley Village
- Listing ID #:4405802
- Updated:September 12, 2026 at 07:32 AM
Rooms and interior
- Bedrooms:3
- Total bathrooms:3
- Full bathrooms:2
- Half bathrooms:1
- Flooring:Carpet
- Kitchen Description:Dishwasher, Electric Range, Microwave, Refrigerator
- Living area:1,706 sq. ft.
Heating and cooling
- Heating:Natural Gas
- Central air:Yes
Structure and exterior
- Year built:1990
- Building area:1,706 sq. ft.
- Lot area:0.32 Acres
- Lot Features:Wooded
- Architectural Style:Transitional
- Construction Materials:Wood
- Foundation Description:Crawl Space
Schools
- High school:William Amos Hough
- Elementary school:J.V. Washam
Utilities
- Sewer:Public Sewer
Finances and disclosures
- Price:$425,000
- Price per sq. ft.:$249.12
Features and amenities
- Laundry features:Main Level
- Amenities:Attic Stairs Pulldown
Parking
- Parking description:Driveway
 Listings courtesy of Canopy MLS as distributed by MLS GRID. Copyright 2021 Canopy MLS. All rights reserved. Canopy MLS, provides content displayed here (“provided content”) on an “as is” basis and makes no representations or warranties regarding the provided content, including, but not limited to those of non-infringement, timeliness, accuracy, or completeness. Individuals and companies using information presented are responsible for verification and validation of information they utilize and present to their customers and clients. Canopy MLS will not be liable for any damage or loss resulting from use of the provided content or the products available through Portals, IDX, VOW, and/or Syndication. Recipients of this information shall not resell, redistribute, reproduce, modify, or otherwise copy any portion thereof without the expressed written consent of Canopy MLS. CH Member Broker: Dianne Y. Greene
New listings near 19535 Heartland Street
- Coming Soon
 $799,000Coming Soon3 beds 2 baths1,407 sq. ft.
17810 Half Moon Lane, Cornelius, NC 28031
MLS# 4421750Listed by: DIANE SCHNABEL - Coming Soon
 $265,000Coming Soon2 beds 2 baths1,180 sq. ft.
21228 Hickory Street, Cornelius, NC 28031
MLS# 4418472Listed by: NORTHGROUP REAL ESTATE LLC 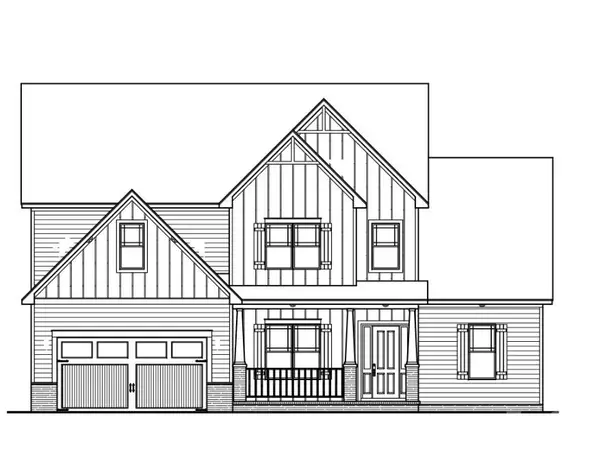 $1,307,500Pending4 beds 4 baths3,673 sq. ft.
20388 Queens Street, Cornelius, NC 28031
MLS# 4415319Listed by: DAVID HOFFMAN REALTY CHARLOTTE- New
 $699,000Active4 beds 3 baths2,281 sq. ft.
20127 Chapel Point Lane, Cornelius, NC 28031
MLS# 4423446Listed by: IVESTER JACKSON CHRISTIE'S - Open Sat, 11am to 1pmNew
 $799,900Active4 beds 3 baths2,763 sq. ft.
19706 Valiant Way, Cornelius, NC 28031
MLS# 4423741Listed by: KELLER WILLIAMS LAKE NORMAN - New
 $294,900Active2 beds 2 baths1,279 sq. ft.
19942 Oak Leaf Circle, Cornelius, NC 28031
MLS# 4423543Listed by: NEXTHOME WORLD CLASS - New
 $1,090,000Active3 beds 3 baths2,047 sq. ft.
17925 Kings Point Drive #D, Cornelius, NC 28031
MLS# 4422262Listed by: REAL BROKER, LLC - New
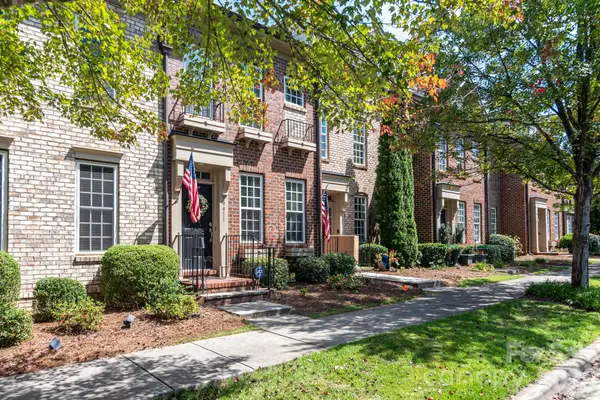 $349,000Active2 beds 3 baths1,184 sq. ft.
19911 Lamp Lighters Way, Cornelius, NC 28031
MLS# 4422765Listed by: LAKE REALTY - New
 $524,920Active3 beds 3 baths1,811 sq. ft.
25019 Sprenger Drive, Cornelius, NC 28031
MLS# 4422596Listed by: SHEA COMMUNITIES MARKETING COMPANY - New
 $549,580Active3 beds 3 baths1,869 sq. ft.
25023 Sprenger Drive, Cornelius, NC 28031
MLS# 4422625Listed by: SHEA COMMUNITIES MARKETING COMPANY


Protect your home and budget from life's surprises with an Assurant Home Warranty, backed by a partner that supports you through every step of homeownership. Explore Plans.
©2026 Century 21 Real Estate LLC. All rights reserved. CENTURY 21®, the CENTURY 21 Logo and C21® are service marks owned by Century 21 Real Estate LLC. Century 21 Real Estate LLC fully supports the principles of the Fair Housing Act and the Equal Opportunity Act. Each office is independently owned and operated. Listing information is deemed reliable but not guaranteed accurate.