
21179 Cold Spring Lane, Cornelius, NC 28031
Local realty services provided by:CENTURY 21 Triangle Group
Listed by: jennifer foster, barrie rojahn
Office: keller williams lake norman
MLS#:4427229
Source:CH
21179 Cold Spring Lane,Cornelius, NC 28031
$349,000
- 2 Beds
- 2 Baths
- 1,176 sq. ft.
- Condominium
- Coming Soon
Price summary
- Price:$349,000
- Price per sq. ft.:$296.77
- Monthly HOA dues:$300
About this home
RARE opportunity in Cornelius under $350K! Enjoy easy, one-level living with NO STEPS in this beautifully updated 2-bedroom, 2-bath patio home in the highly sought-after Lake Crest community. Move-in ready with fresh paint, new pre-finished wood flooring throughout the main living areas and new plush carpet in the bedrooms and newer HVAC.
The kitchen features granite countertops, abundant cabinetry, pantry storage and all appliances included. The spacious Great Room opens to the dining area and features a cozy gas-log fireplace. A beautiful sunroom with vaulted ceiling leads to a private fenced patio, also accessible from the second bedroom.
The spacious primary suite offers an oversized walk-in closet and remodeled bath with zero-entry tiled shower. The second bedroom features a generous closet and patio access. The hall bath includes a tub/shower combo and laundry closet with full-size washer and dryer included. Additional attic and exterior storage provide plenty of extra space.
Lake Crest is a true hidden gem with mature landscaping and walking trails, tucked away just off Knox Road yet minutes to The Fresh Market, restaurants, Shops on the Green, Jetton Park, Lake Norman, I-77 and Charlotte Douglas Airport.
Updated, one-level living in an exceptional Cornelius location—this one is a must-see!...
Contact an agent
Home facts
- Year built:1997
- Subdivision & Development:Lake Crest
- Listing ID #:4427229
- Updated:September 23, 2026 at 01:39 PM
Rooms and interior
- Bedrooms:2
- Total bathrooms:2
- Full bathrooms:2
- Flooring:Hardwood, Tile
- Kitchen Description:Dishwasher, Disposal, Electric Oven, Electric Range, Microwave
- Living area:1,176 sq. ft.
Heating and cooling
- Central air:Yes
Structure and exterior
- Year built:1997
- Building area:1,176 sq. ft.
- Lot Features:End Unit, Level
- Construction Materials:Vinyl
- Exterior Features:Lawn Maintenance
- Foundation Description:Slab
Schools
- High school:Unspecified
- Elementary school:Unspecified
Utilities
- Sewer:Public Sewer
Finances and disclosures
- Price:$349,000
- Price per sq. ft.:$296.77
Parking
- Parking description:Assigned
 Listings courtesy of Canopy MLS as distributed by MLS GRID. Copyright 2021 Canopy MLS. All rights reserved. Canopy MLS, provides content displayed here (“provided content”) on an “as is” basis and makes no representations or warranties regarding the provided content, including, but not limited to those of non-infringement, timeliness, accuracy, or completeness. Individuals and companies using information presented are responsible for verification and validation of information they utilize and present to their customers and clients. Canopy MLS will not be liable for any damage or loss resulting from use of the provided content or the products available through Portals, IDX, VOW, and/or Syndication. Recipients of this information shall not resell, redistribute, reproduce, modify, or otherwise copy any portion thereof without the expressed written consent of Canopy MLS. CH Member Broker: Pat Flanagan
New listings near 21179 Cold Spring Lane
- Coming Soon
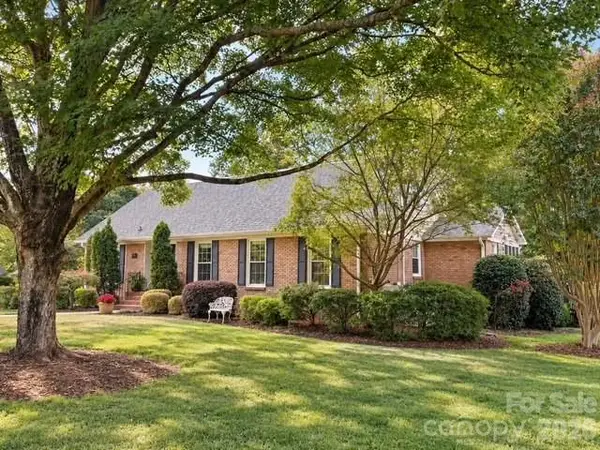 $725,000Coming Soon4 beds 3 baths2,772 sq. ft.
19916 Floral Lane, Cornelius, NC 28031
MLS# 4426926Listed by: IVESTER JACKSON CHRISTIE'S - Coming Soon
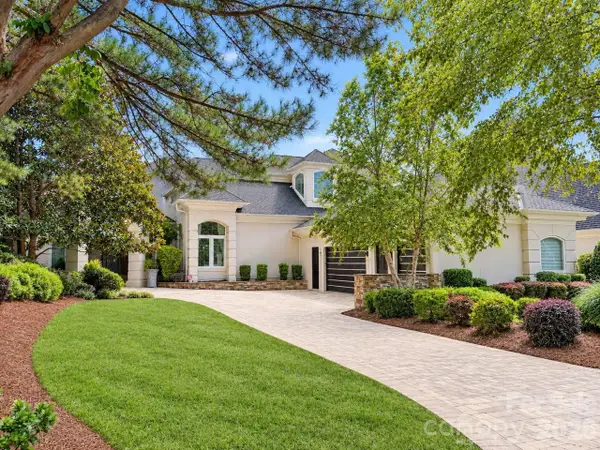 $3,295,000Coming Soon5 beds 4 baths5,718 sq. ft.
17532 Sail View Drive, Cornelius, NC 28031
MLS# 4425901Listed by: AYLA BLAKELY REALTY LLC - New
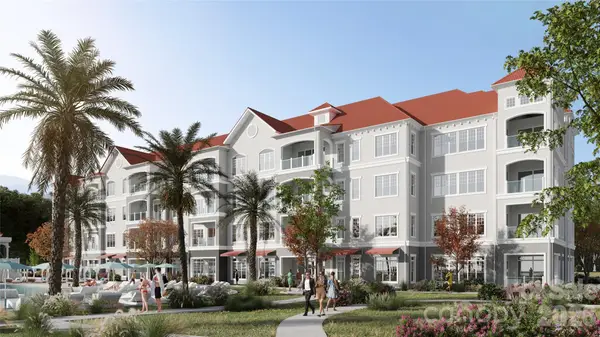 $799,900Active2 beds 3 baths1,560 sq. ft.
17520 Inver Drive #Bldg B, Unit 109, Cornelius, NC 28031
MLS# 4427421Listed by: AYLA BLAKELY REALTY LLC - New
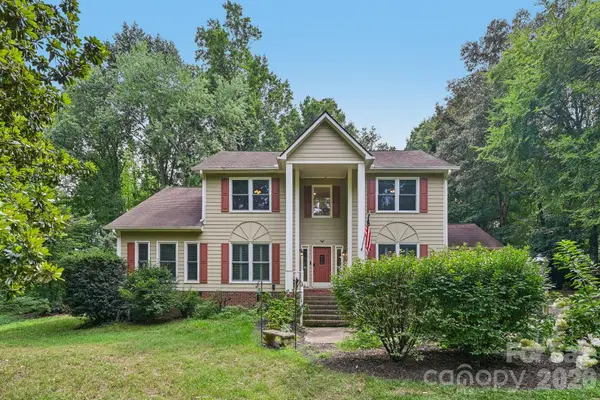 $775,000Active4 beds 3 baths2,707 sq. ft.
9139 Magnolia Estates Drive, Cornelius, NC 28031
MLS# 4368990Listed by: DASH CAROLINA - New
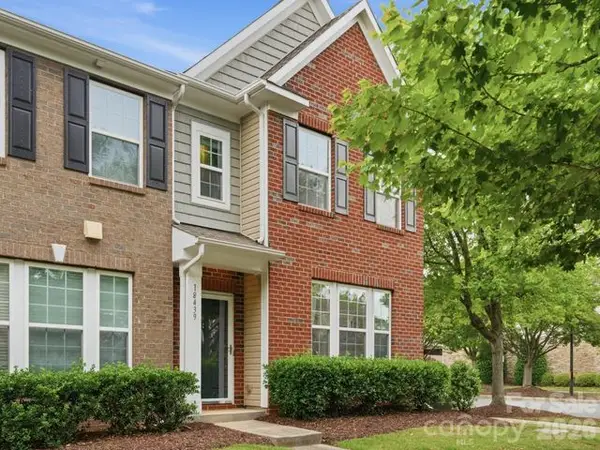 $399,000Active3 beds 3 baths1,914 sq. ft.
18439 The Commons Boulevard, Cornelius, 28031
MLS# 12765306Listed by: COMPASS - New
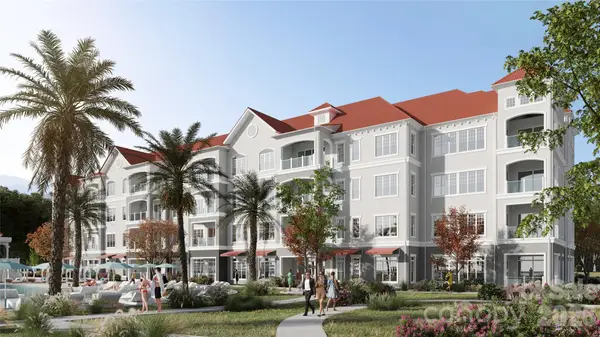 $635,900Active1 beds 2 baths1,230 sq. ft.
17520 Inver Drive #Bld B, Unit 107, Cornelius, NC 28031
MLS# 4426017Listed by: AYLA BLAKELY REALTY LLC - New
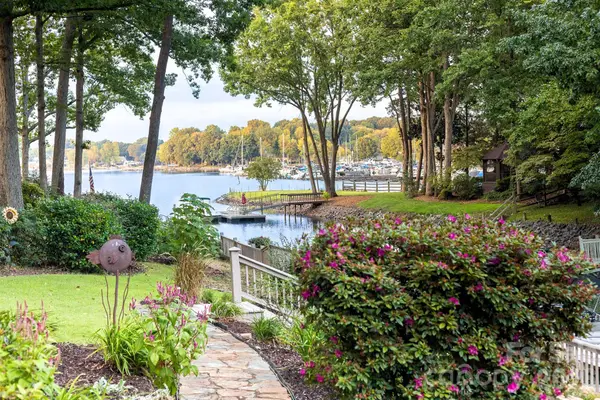 $1,375,000Active4 beds 3 baths2,983 sq. ft.
20019 Chapel Point Lane, Cornelius, NC 28031
MLS# 4426213Listed by: IVESTER JACKSON CHRISTIE'S  $575,000Pending5 beds 4 baths2,563 sq. ft.
20724 Catawba Avenue, Cornelius, NC 28031
MLS# 4426277Listed by: BETTER HOMES AND GARDEN REAL ESTATE PARACLE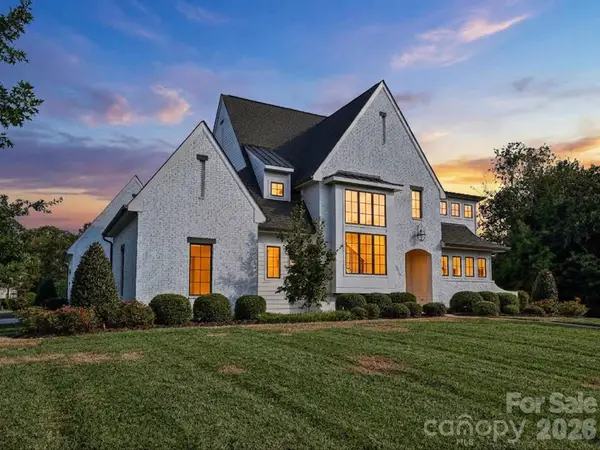 $2,500,000Pending5 beds 5 baths4,278 sq. ft.
18717 Square Sail Road, Cornelius, NC 28031
MLS# 4424933Listed by: KELLER WILLIAMS LAKE NORMAN


Protect your home and budget from life's surprises with an Assurant Home Warranty, backed by a partner that supports you through every step of homeownership. Explore Plans.
©2026 Century 21 Real Estate LLC. All rights reserved. CENTURY 21®, the CENTURY 21 Logo and C21® are service marks owned by Century 21 Real Estate LLC. Century 21 Real Estate LLC fully supports the principles of the Fair Housing Act and the Equal Opportunity Act. Each office is independently owned and operated. Listing information is deemed reliable but not guaranteed accurate.