
21244 Hickory Street #B, Cornelius, NC 28031
Local realty services provided by:CENTURY 21 DiGioia Realty
Listed by: stacy dowd
Office: keller williams unified
MLS#:4412384
Source:CH
21244 Hickory Street #B,Cornelius, NC 28031
$239,900
- 2 Beds
- 2 Baths
- 1,122 sq. ft.
- Condominium
- Active
Price summary
- Price:$239,900
- Price per sq. ft.:$213.81
- Monthly HOA dues:$269
About this home
Enjoy downtown Cornelius living with coffee shops, boutiques, restaurants, grocery stores, and a pharmacy close by. Spend a walkable afternoon or evening enjoying arts and culture at the Cain Center for the Arts, browsing local shops, or visiting craft breweries and lounges in the Cornelius Social District.
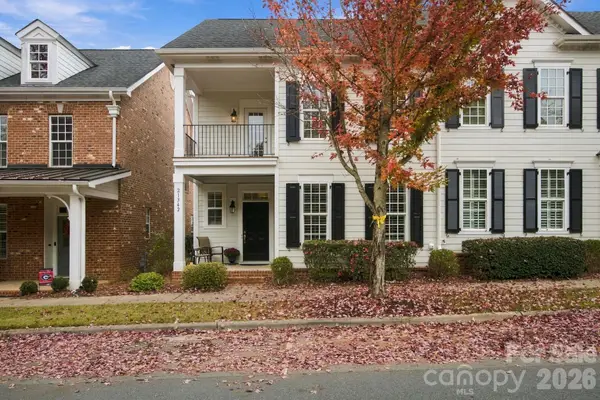
This condo features brand-new carpet and new LVP flooring in the kitchen. The open living area includes a fireplace (not connected to gasline- decorative only) and connects to the kitchen, where a large peninsula offers bar seating alongside space for a dining table. The two bedrooms are separated for added privacy. The primary bedroom has an en suite bath with walk-in shower and soaking tub, and a second full bath is located in the hallway near the second bedroom. Front and rear balconies offer space to relax outdoors and enjoy the tree-lined street.
Community amenities include secured building entry, a pool, and a fitness center. Fireplace is decorative only.
Contact an agent
Home facts
- Year built:2002
- Subdivision & Development:Mill Creek Condominiums
- Listing ID #:4412384
- Updated:November 07, 2026 at 01:04 PM
Rooms and interior
- Bedrooms:2
- Total bathrooms:2
- Full bathrooms:2
- Flooring:Carpet, Tile, Vinyl
- Kitchen Description:Dishwasher, Disposal, Electric Cooktop, Electric Oven, Electric Range, Exhaust Fan, Microwave, Oven, Plumbed For Ice Maker
- Living area:1,122 sq. ft.
Heating and cooling
- Cooling:Central Air
- Central air:Yes
Structure and exterior
- Year built:2002
- Building area:1,122 sq. ft.
- Architectural Style:Traditional
- Construction Materials:Vinyl
- Foundation Description:Slab
Schools
- High school:William Amos Hough
- Elementary school:Cornelius
Utilities
- Sewer:Public Sewer
Finances and disclosures
- Price:$239,900
- Price per sq. ft.:$213.81
Features and amenities
- Amenities:Open Floorplan
 Listings courtesy of Canopy MLS as distributed by MLS GRID. Copyright 2021 Canopy MLS. All rights reserved. Canopy MLS, provides content displayed here (“provided content”) on an “as is” basis and makes no representations or warranties regarding the provided content, including, but not limited to those of non-infringement, timeliness, accuracy, or completeness. Individuals and companies using information presented are responsible for verification and validation of information they utilize and present to their customers and clients. Canopy MLS will not be liable for any damage or loss resulting from use of the provided content or the products available through Portals, IDX, VOW, and/or Syndication. Recipients of this information shall not resell, redistribute, reproduce, modify, or otherwise copy any portion thereof without the expressed written consent of Canopy MLS.
New listings near 21244 Hickory Street #B
- Coming Soon
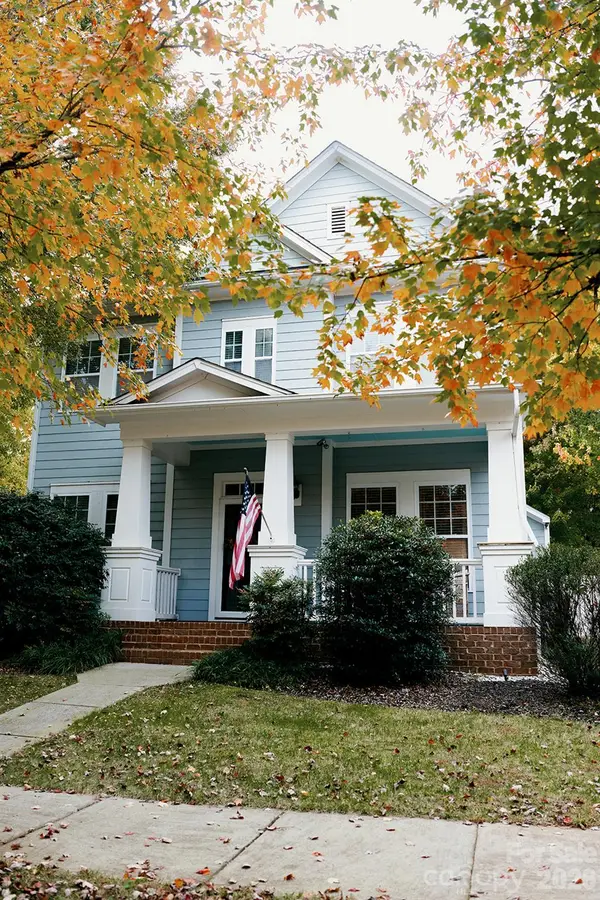 $549,000Coming Soon3 beds 3 baths2,316 sq. ft.
18603 The Commons Boulevard, Cornelius, NC 28031
MLS# 4441260Listed by: SAVVY + CO REAL ESTATE - Coming Soon
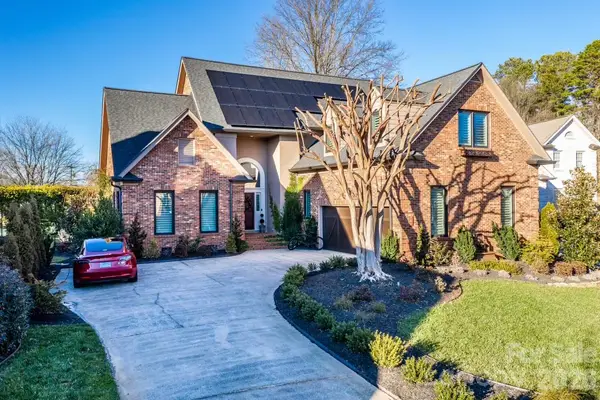 $1,049,000Coming Soon3 beds 3 baths2,493 sq. ft.
7323 Swansea Drive, Cornelius, NC 28031
MLS# 4440731Listed by: REALTY ONE GROUP REVOLUTION - Coming Soon
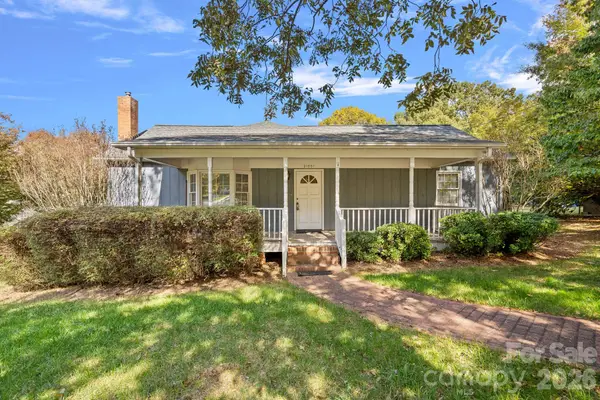 $400,000Coming Soon3 beds 2 baths1,671 sq. ft.
21001 Pine Street, Cornelius, NC 28031
MLS# 4436460Listed by: HOWARD HANNA ALLEN TATE LAKE NORMAN - Open Sat, 12 to 2pmNew
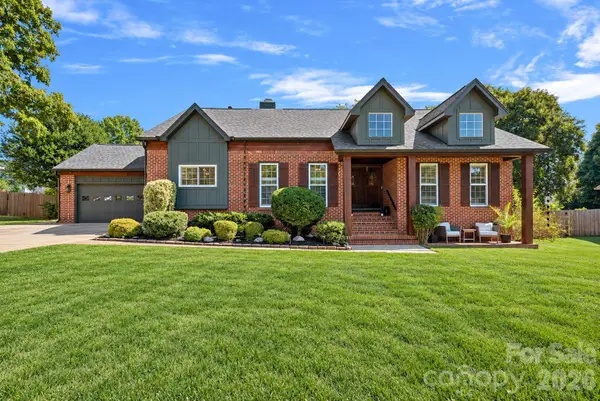 $850,000Active4 beds 3 baths2,349 sq. ft.
9416 Magnolia Estates Drive, Cornelius, NC 28031
MLS# 4431272Listed by: IVESTER JACKSON CHRISTIE'S - New
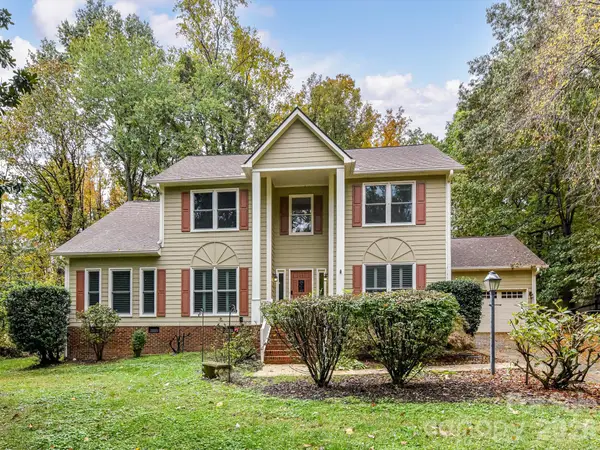 $750,000Active4 beds 3 baths2,712 sq. ft.
9139 Magnolia Estates Drive, Cornelius, NC 28031
MLS# 4441382Listed by: KELLER WILLIAMS LAKE NORMAN - New
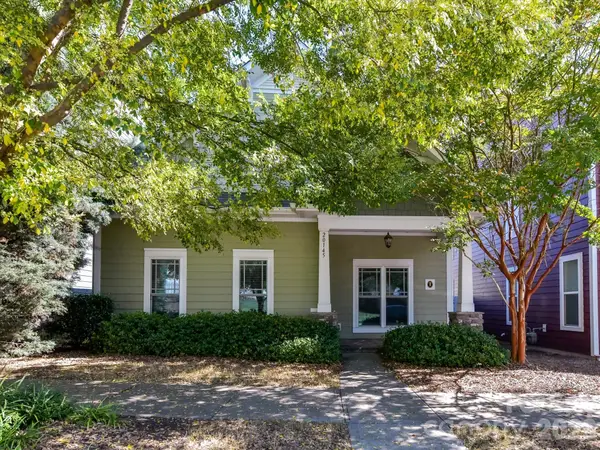 $450,000Active2 beds 2 baths1,506 sq. ft.
20145 Lamp Lighters Way, Cornelius, NC 28031
MLS# 4440463Listed by: RE/MAX EXECUTIVE - New
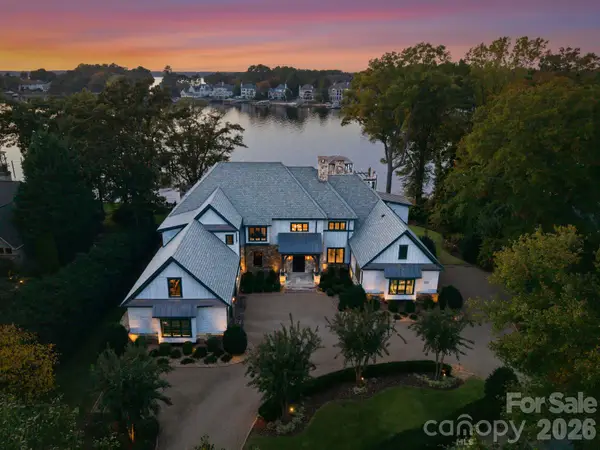 $6,350,000Active4 beds 5 baths5,594 sq. ft.
16603 Green Dolphin Lane, Cornelius, NC 28031
MLS# 4440170Listed by: IVESTER JACKSON CHRISTIE'S - New
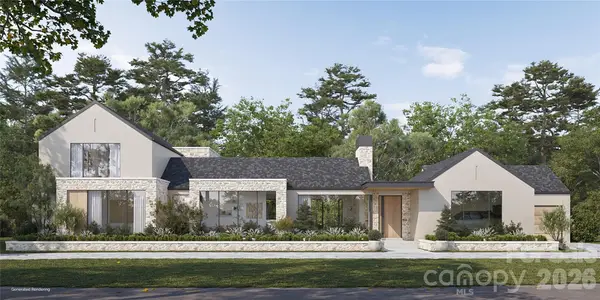 $3,200,000Active6 beds 8 baths4,977 sq. ft.
21505 Rio Oro Drive, Cornelius, NC 28031
MLS# 4439934Listed by: PREMIER SOTHEBY'S INTERNATIONAL REALTY - New
 $550,000Active3 beds 3 baths1,938 sq. ft.
21342 Old Canal Street, Cornelius, NC 28031
MLS# 4440940Listed by: NEST REALTY LAKE NORMAN


Protect your home and budget from life's surprises with an Assurant Home Warranty, backed by a partner that supports you through every step of homeownership. Explore Plans.
©2026 Century 21 Real Estate LLC. All rights reserved. CENTURY 21®, the CENTURY 21 Logo and C21® are service marks owned by Century 21 Real Estate LLC. Century 21 Real Estate LLC fully supports the principles of the Fair Housing Act and the Equal Opportunity Act. Each office is independently owned and operated. Listing information is deemed reliable but not guaranteed accurate.