
8611 Covedale Crossings Circle, Cornelius, NC 28031
Local realty services provided by:CENTURY 21 Town & Country Realty
Listed by: matt sarver, jereme bennett
Office: keller williams lake norman
MLS#:4378956
Source:CH
8611 Covedale Crossings Circle,Cornelius, NC 28031
$599,900
- 4 Beds
- 3 Baths
- 2,517 sq. ft.
- Single family
- Active
Price summary
- Price:$599,900
- Price per sq. ft.:$238.34
- Monthly HOA dues:$83.33
About this home
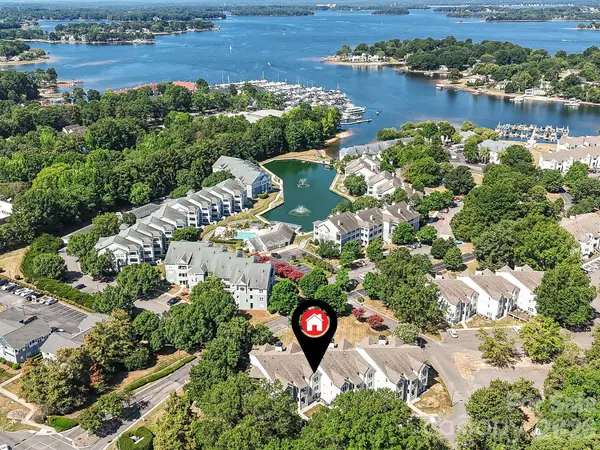
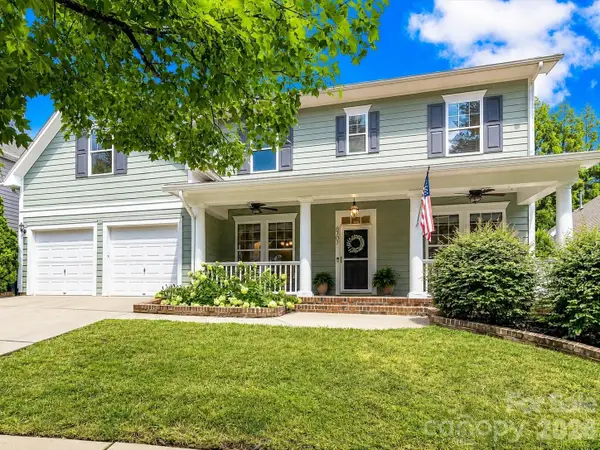
Meticulously maintained, this beautiful 4-bedroom, 2.5-bath home with a 2-car garage and welcoming covered front porch is nestled in one of Cornelius' most sought-after communities. The bright, open floor plan offers exceptional flow and features a formal dining room and private office just off the entry. The upgraded kitchen is appointed with granite countertops, stainless steel appliances, custom cabinetry, a tile backsplash, pantry, and sunny breakfast area, all overlooking the inviting Great Room with a cozy gas fireplace and abundant natural light.
Upstairs, a spacious loft provides the perfect flex space for a second living area, media room, or playroom. The generous primary suite is joined by three additional bedrooms, with three of the four bedrooms featuring walk-in closets, plus an upper-level laundry room for added convenience. Step outside to a private, custom paver patio overlooking a peaceful, usable side yards, tree-lined backyard, while the expansive community green space directly across the street offers the feel of an extended front yard without the upkeep. Ideally located in the heart of Cornelius, this exceptional home is just minutes from the community's beautifully renovated pool, greenway access, Jetton Park, Lake Norman, shopping, dining, the new hospital, and I-77....
Contact an agent
Home facts
- Year built:2005
- Listing ID #:4378956
- Updated:July 15, 2026 at 10:33 PM
Rooms and interior
- Bedrooms:4
- Total bathrooms:3
- Full bathrooms:2
- Half bathrooms:1
- Flooring:Carpet, Tile, Wood
- Kitchen Description:Dishwasher, Disposal, Electric Oven, Electric Range, Exhaust Fan, Microwave, Plumbed For Ice Maker, Self Cleaning Oven
- Living area:2,517 sq. ft.
Heating and cooling
- Heating:Forced Air, Natural Gas
- Central air:Yes
Structure and exterior
- Year built:2005
- Building area:2,517 sq. ft.
- Lot area:0.25 Acres
- Lot Features:Wooded
- Architectural Style:Transitional
- Construction Materials:Hardboard
- Foundation Description:Slab
Schools
- High school:William Amos Hough
- Elementary school:Cornelius
Utilities
- Sewer:Public Sewer
Finances and disclosures
- Price:$599,900
- Price per sq. ft.:$238.34
Features and amenities
- Laundry features:Upper Level
- Amenities:Attic Stairs Pulldown, Garden Tub, Open Floorplan, Walk-In Closet(s)
Parking
- Parking description:Attached Garage, Driveway
- Garage:Yes
- Garage spaces:2
 Listings courtesy of Canopy MLS as distributed by MLS GRID. Copyright 2021 Canopy MLS. All rights reserved. Canopy MLS, provides content displayed here (“provided content”) on an “as is” basis and makes no representations or warranties regarding the provided content, including, but not limited to those of non-infringement, timeliness, accuracy, or completeness. Individuals and companies using information presented are responsible for verification and validation of information they utilize and present to their customers and clients. Canopy MLS will not be liable for any damage or loss resulting from use of the provided content or the products available through Portals, IDX, VOW, and/or Syndication. Recipients of this information shall not resell, redistribute, reproduce, modify, or otherwise copy any portion thereof without the expressed written consent of Canopy MLS. CH Member Broker: Janice Peeler
New listings near 8611 Covedale Crossings Circle
- Coming Soon
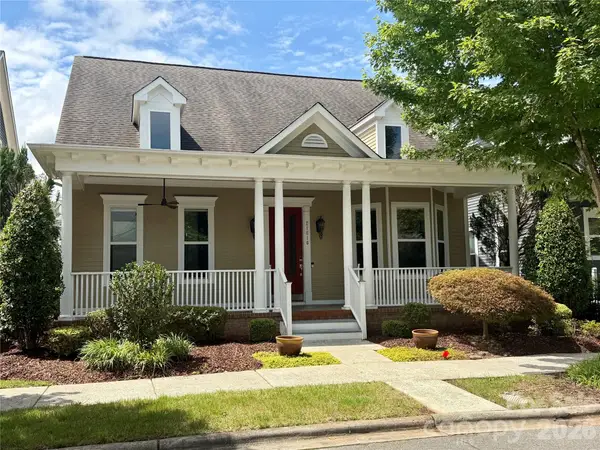 $759,000Coming Soon3 beds 3 baths
21816 Chapel Way, Cornelius, NC 28031
MLS# 4400108Listed by: KELLER WILLIAMS LAKE NORMAN - Coming SoonOpen Sat, 1 to 3pm
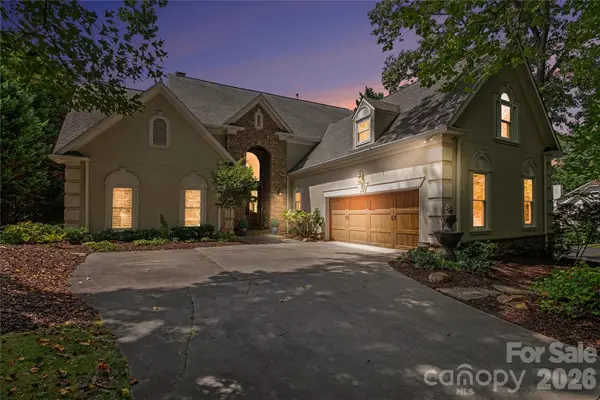 $2,095,000Coming Soon3 beds 4 baths
21300 Blakely Shores Drive, Cornelius, NC 28031
MLS# 4404238Listed by: BETTER HOMES AND GARDENS REAL ESTATE PARACLE - Open Sat, 11am to 1pmNew
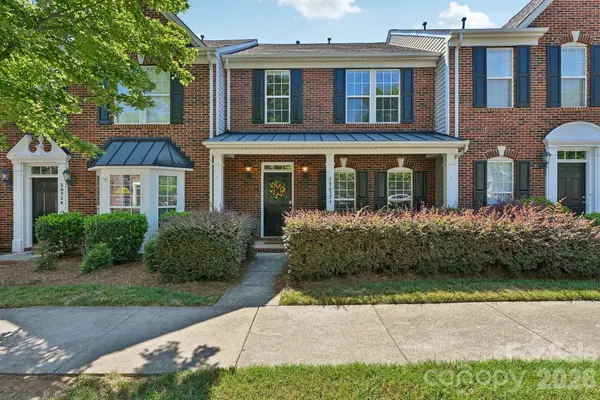 $429,900Active3 beds 3 baths1,851 sq. ft.
20524 Harbor View Drive, Cornelius, NC 28031
MLS# 4400251Listed by: HOWARD HANNA ALLEN TATE LAKE NORMAN - Coming Soon
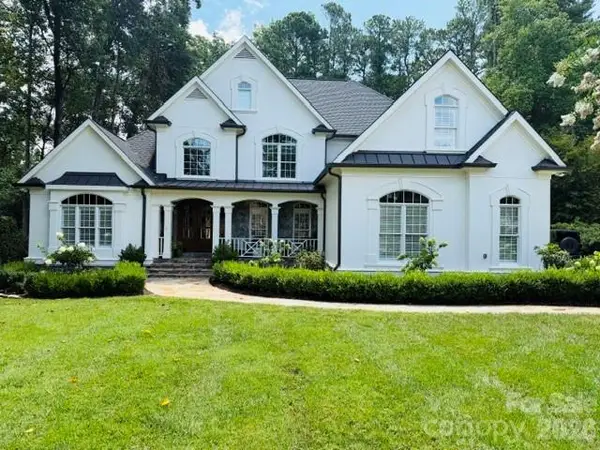 $2,175,000Coming Soon5 beds 4 baths
16717 Yardarm Lane, Cornelius, NC 28031
MLS# 4403633Listed by: ENJOY CHARLOTTE LIVING LLC - New
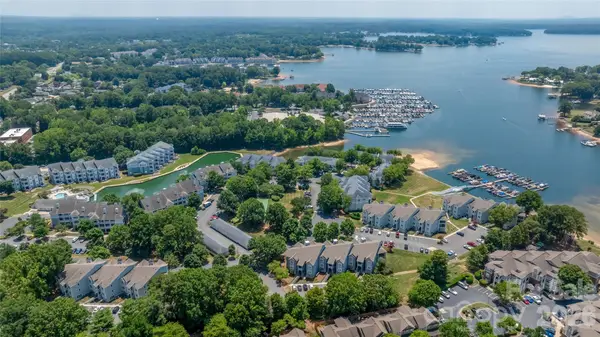 $535,000Active3 beds 2 baths1,375 sq. ft.
18840 Nautical Drive #64, Cornelius, NC 28031
MLS# 4402035Listed by: BLUE OAK REALTY GROUP - New
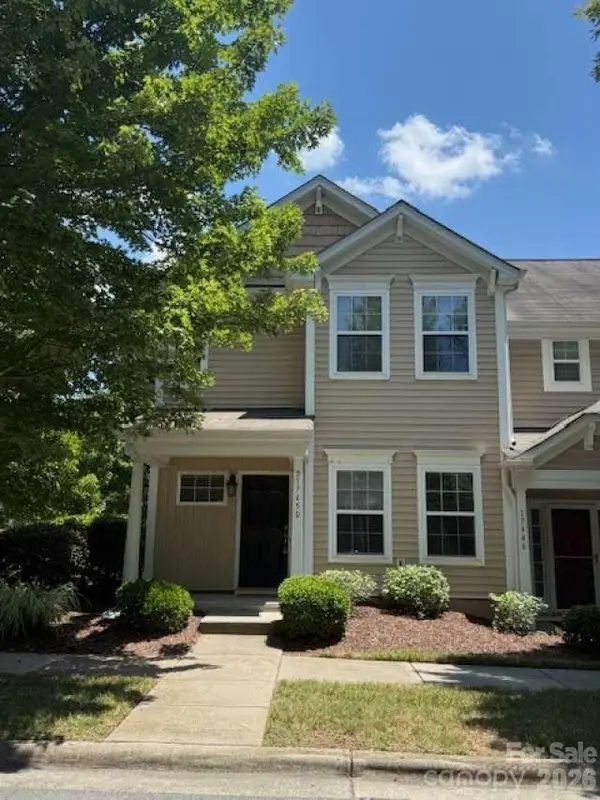 $319,000Active3 beds 3 baths1,538 sq. ft.
17450 Caldwell Track Drive, Cornelius, NC 28031
MLS# 4403161Listed by: CHOSEN REALTY OF NC LLC - Coming Soon
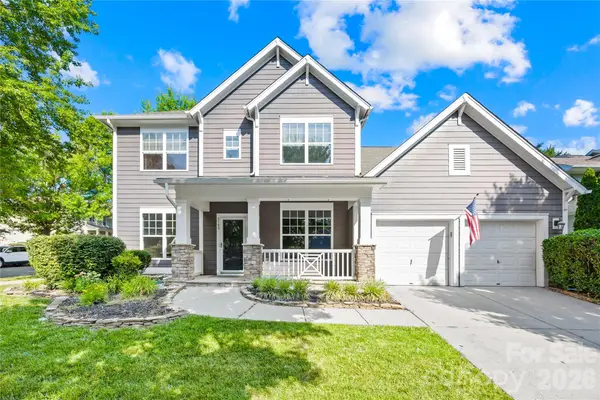 $799,000Coming Soon4 beds 4 baths
8703 Lake Pines Drive, Cornelius, NC 28031
MLS# 4403233Listed by: WILSON REALTY - New
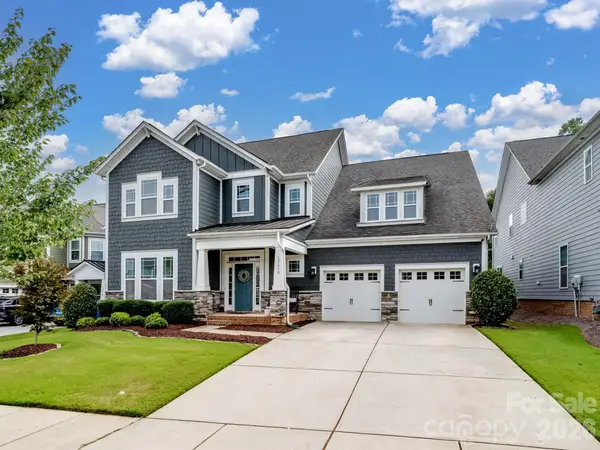 $825,000Active4 beds 4 baths3,688 sq. ft.
12610 Old Westbury Drive, Cornelius, NC 28031
MLS# 4401913Listed by: C-A-RE REALTY - Open Sat, 3 to 5pmNew
 $319,000Active2 beds 2 baths910 sq. ft.
18817 Nautical Drive #302, Cornelius, NC 28031
MLS# 4402738Listed by: KELLER WILLIAMS LAKE NORMAN - Coming SoonOpen Sat, 1 to 3pm
 $650,000Coming Soon4 beds 3 baths
8707 Lake Pines Drive, Cornelius, NC 28031
MLS# 4402781Listed by: KELLER WILLIAMS LAKE NORMAN


Protect your home and budget from life's surprises with an Assurant Home Warranty, backed by a partner that supports you through every step of homeownership. Explore Plans.
©2026 Century 21 Real Estate LLC. All rights reserved. CENTURY 21®, the CENTURY 21 Logo and C21® are service marks owned by Century 21 Real Estate LLC. Century 21 Real Estate LLC fully supports the principles of the Fair Housing Act and the Equal Opportunity Act. Each office is independently owned and operated. Listing information is deemed reliable but not guaranteed accurate.