
8707 Lake Pines Drive, Cornelius, NC 28031
Local realty services provided by:CENTURY 21 Towne & Country
Listed by: matt sarver, gayle jackson
Office: keller williams lake norman
MLS#:4402781
Source:CH
8707 Lake Pines Drive,Cornelius, NC 28031
$660,000
- 4 Beds
- 3 Baths
- - sq. ft.
- Single family
- Sold
Sorry, we are unable to map this address
Price summary
- Price:$660,000
- Monthly HOA dues:$83.33
About this home
*Offers Received, Sellers have set a deadline of 5pm on Sunday July 19th to review*
Welcome to this beautifully maintained 4-bedroom, 2.5-bath home offering the perfect blend of comfort, style, and everyday functionality in a highly desirable community just minutes from Lake Norman. A welcoming covered front porch with ceiling fans sets the tone for the inviting interior, where an open floor plan is filled with natural light and thoughtfully designed living spaces. The spacious Great Room with a cozy gas fireplace flows seamlessly into the well-appointed kitchen featuring quartz counters with a coveted waterfall island, stainless steel appliances, tile back splash, breakfast area & pantry and dining area. These spaces create the perfect setting for entertaining or everyday living. Upstairs, a versatile loft provides flexible space for a media room, home office, playroom, or second living area, while the oversized primary suite offers a peaceful retreat complete with abundant windows, a generous walk-in closet, and a luxurious ensuite bath featuring dual vanities, a soaking tub, separate tiled shower, and private water closet.
Three additional spacious bedrooms share a well-appointed full bath, while the convenient upper-level laundry room adds everyday ease. Step outside to enjoy the expansive deck & extended paver patio overlooking a private, tree-lined, fenced backyard with plenty of room for outdoor dining, relaxing, or play. Community amenities include a resort-style swimming pool, playground, clubhouse, and convenient access to the scenic McDowell Creek Greenway with miles of paved trails for walking, running, and biking. Ideally located near Lake Norman, shopping, dining, parks, and major commuter routes, this exceptional home offers the lifestyle today's buyers have been searching for. This home is a MUST SEE!...
Contact an agent
Home facts
- Year built:2008
- Subdivision & Development:Westmoreland
- Listing ID #:4402781
- Updated:August 31, 2026 at 10:13 PM
Rooms and interior
- Bedrooms:4
- Total bathrooms:3
- Full bathrooms:2
- Half bathrooms:1
- Flooring:Carpet, Tile, Vinyl
- Kitchen Description:Dishwasher, Disposal, Exhaust Fan, Microwave, Self Cleaning Oven
Heating and cooling
- Heating:Forced Air, Natural Gas
- Central air:Yes
Structure and exterior
- Year built:2008
- Lot Features:Level, Private, Wooded
- Architectural Style:Transitional
- Construction Materials:Hardboard
- Foundation Description:Slab
Schools
- High school:William Amos Hough
- Elementary school:Cornelius
Utilities
- Sewer:Public Sewer
Finances and disclosures
- Price:$660,000
Features and amenities
- Laundry features:Dryer, Laundry Room, Upper Level, Washer
- Amenities:Breakfast Bar, Open Floorplan, Walk-In Closet(s)
Parking
- Parking description:Attached Garage, Driveway
- Garage:Yes
- Garage spaces:2
 Listings courtesy of Canopy MLS as distributed by MLS GRID. Copyright 2021 Canopy MLS. All rights reserved. Canopy MLS, provides content displayed here (“provided content”) on an “as is” basis and makes no representations or warranties regarding the provided content, including, but not limited to those of non-infringement, timeliness, accuracy, or completeness. Individuals and companies using information presented are responsible for verification and validation of information they utilize and present to their customers and clients. Canopy MLS will not be liable for any damage or loss resulting from use of the provided content or the products available through Portals, IDX, VOW, and/or Syndication. Recipients of this information shall not resell, redistribute, reproduce, modify, or otherwise copy any portion thereof without the expressed written consent of Canopy MLS. CH Member Broker: Dianne Y. Greene
New listings near 8707 Lake Pines Drive
- Coming Soon
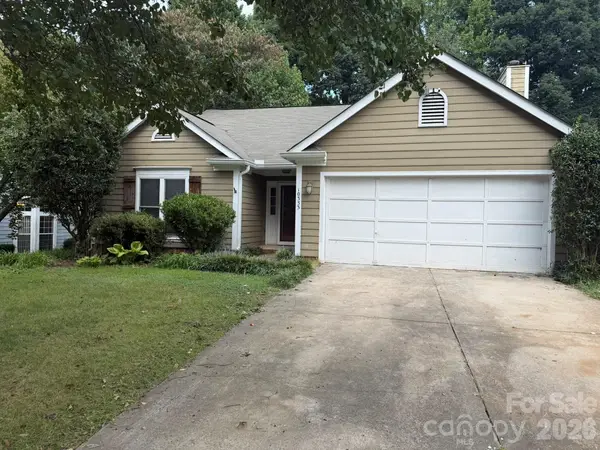 $430,000Coming Soon3 beds 2 baths1,519 sq. ft.
10333 Danesway Lane, Cornelius, NC 28031
MLS# 4420138Listed by: COSTELLO REAL ESTATE AND INVESTMENTS LLC - Coming Soon
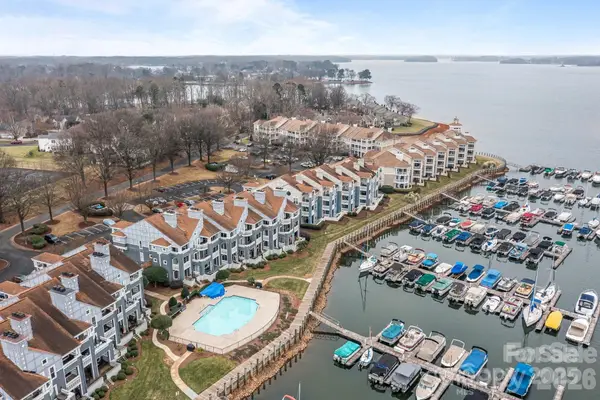 $625,000Coming Soon3 beds 2 baths1,175 sq. ft.
18669 Vineyard Point Lane, Cornelius, NC 28031
MLS# 4419919Listed by: KELLER WILLIAMS LAKE NORMAN - Coming Soon
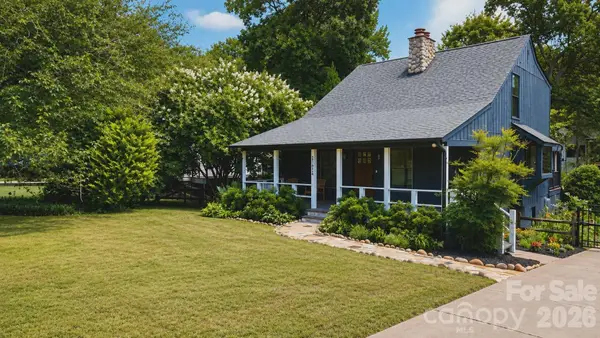 $1,079,000Coming Soon3 beds 2 baths1,883 sq. ft.
21624 Rio Oro Drive #50, Cornelius, NC 28031
MLS# 4419384Listed by: REAL BROKER, LLC - Coming SoonOpen Sat, 12 to 2pm
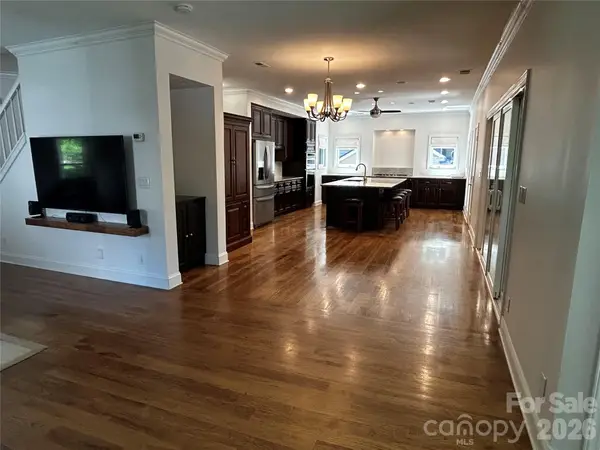 $495,000Coming Soon3 beds 3 baths2,038 sq. ft.
10211 Danesway Lane, Cornelius, NC 28031
MLS# 4410941Listed by: DIVINE LIVING REAL ESTATE LLC - Coming SoonOpen Fri, 4 to 6pm
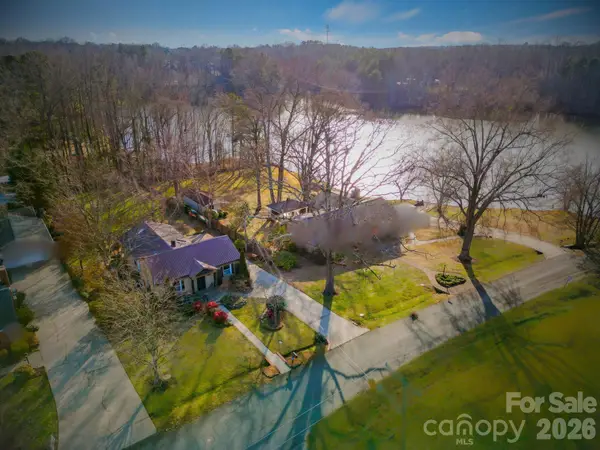 $750,000Coming Soon3 beds 3 baths1,814 sq. ft.
21034 Cornelius Street, Cornelius, NC 28031
MLS# 4410625Listed by: SPACE COLLECTIVE REAL ESTATE - Coming Soon
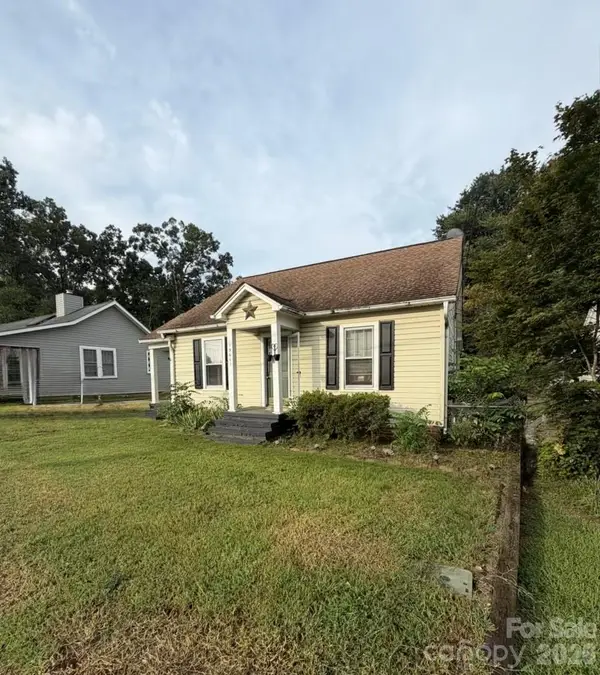 $675,000Coming Soon3 beds 2 baths1,373 sq. ft.
19641 S Main Street, Cornelius, NC 28031
MLS# 4415257Listed by: SOUTHERN HOMES OF THE CAROLINAS, INC - Coming Soon
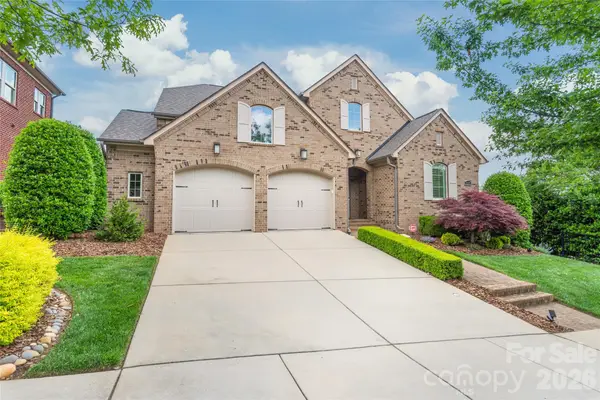 $1,220,000Coming Soon4 beds 3 baths2,797 sq. ft.
9223 Robbins Preserve Road, Cornelius, NC 28031
MLS# 4414938Listed by: TERRA VISTA REALTY - New
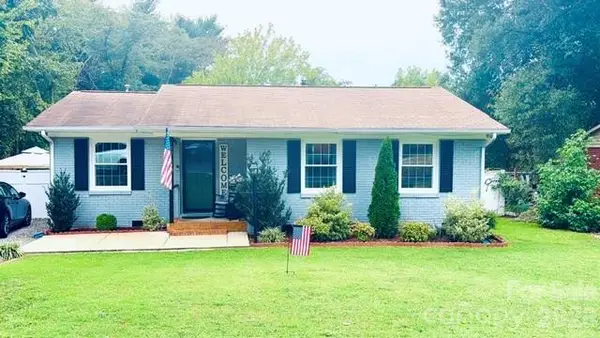 $385,000Active3 beds 1 baths1,235 sq. ft.
19213 Carter Circle, Cornelius, NC 28031
MLS# 4418542Listed by: COLDWELL BANKER REALTY - New
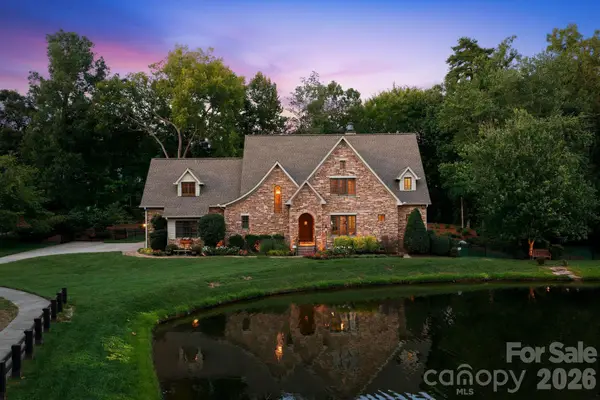 $2,150,000Active4 beds 5 baths3,903 sq. ft.
21314 Olde Quarry Lane, Cornelius, NC 28031
MLS# 4415914Listed by: PREMIER SOTHEBY'S INTERNATIONAL REALTY - New
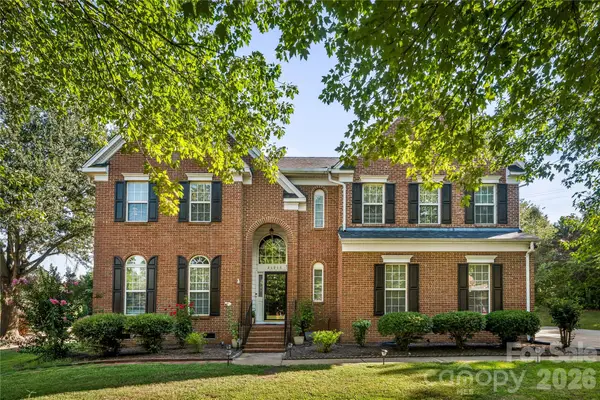 $1,300,000Active5 beds 3 baths3,281 sq. ft.
21717 Shoveller Court, Cornelius, NC 28031
MLS# 4417399Listed by: BERKSHIRE HATHAWAY HOMESERVICES LANDMARK PROP


Protect your home and budget from life's surprises with an Assurant Home Warranty, backed by a partner that supports you through every step of homeownership. Explore Plans.
©2026 Century 21 Real Estate LLC. All rights reserved. CENTURY 21®, the CENTURY 21 Logo and C21® are service marks owned by Century 21 Real Estate LLC. Century 21 Real Estate LLC fully supports the principles of the Fair Housing Act and the Equal Opportunity Act. Each office is independently owned and operated. Listing information is deemed reliable but not guaranteed accurate.