
9141 Robbins Preserve Road, Cornelius, NC 28031
Local realty services provided by:CENTURY 21 Towne & Country
Listed by: mary kay portaro
Office: ivester jackson christie's
MLS#:4397019
Source:CH
9141 Robbins Preserve Road,Cornelius, NC 28031
$1,350,000
- 4 Beds
- 3 Baths
- 3,098 sq. ft.
- Single family
- Active
Upcoming open houses
- Fri, Jul 1705:00 pm - 07:00 pm
- Sat, Jul 1801:00 pm - 03:00 pm
- Sun, Jul 1912:00 pm - 02:00 pm
Price summary
- Price:$1,350,000
- Price per sq. ft.:$435.77
- Monthly HOA dues:$113.33
About this home
Experience elevated living in this beautifully renovated 4-bedroom, 3-bath home in the highly sought-after Robbins Park community of Cornelius. Built by Classica Homes, this full brick residence has been thoughtfully updated with high-end finishes, blending timeless design with modern luxury.
The open-concept main level is designed for both everyday living and effortless entertaining, centered around a stunning renovated kitchen featuring premium quartz countertops, designer backsplash, and a showstopping waterfall island. Spacious living and dining areas flow seamlessly to a private outdoor retreat with a covered porch, expansive patio, and built-in fire pit.
The main level also offers a private office, guest bedroom, and full bath. Upstairs, enjoy a spacious bonus room and a luxurious primary suite with spa-like bath and dual custom walk-in closets.
Situated on a desirable corner lot with a fenced backyard, this meticulously maintained home offers access to exceptional Robbins Park amenities including pool, tennis, pickleball, walking trails, and more. Ideally located minutes from Birkdale Village, Lake Norman, shopping, dining, and I-77, with easy access to Charlotte and Charlotte Douglas International Airport....
Contact an agent
Home facts
- Year built:2014
- Listing ID #:4397019
- Updated:July 15, 2026 at 07:56 PM
Rooms and interior
- Bedrooms:4
- Total bathrooms:3
- Full bathrooms:3
- Flooring:Carpet, Tile, Wood
- Kitchen Description:Dishwasher, Disposal, Exhaust Hood, Gas Range, Microwave, Refrigerator
- Living area:3,098 sq. ft.
Heating and cooling
- Cooling:Heat Pump
- Heating:Heat Pump, Natural Gas
- Central air:Yes
Structure and exterior
- Year built:2014
- Building area:3,098 sq. ft.
- Lot area:0.22 Acres
- Lot Features:Corner Lot, Private
- Foundation Description:Slab
Schools
- High school:William Amos Hough
- Elementary school:Cornelius
Utilities
- Sewer:Public Sewer
Finances and disclosures
- Price:$1,350,000
- Price per sq. ft.:$435.77
Features and amenities
- Laundry features:Laundry Room, Upper Level
- Amenities:Attic Stairs Pulldown
Parking
- Parking description:Attached Garage, Driveway
- Garage:Yes
- Garage spaces:2
 Listings courtesy of Canopy MLS as distributed by MLS GRID. Copyright 2021 Canopy MLS. All rights reserved. Canopy MLS, provides content displayed here (“provided content”) on an “as is” basis and makes no representations or warranties regarding the provided content, including, but not limited to those of non-infringement, timeliness, accuracy, or completeness. Individuals and companies using information presented are responsible for verification and validation of information they utilize and present to their customers and clients. Canopy MLS will not be liable for any damage or loss resulting from use of the provided content or the products available through Portals, IDX, VOW, and/or Syndication. Recipients of this information shall not resell, redistribute, reproduce, modify, or otherwise copy any portion thereof without the expressed written consent of Canopy MLS. CH Member Broker: Dianne Y. Greene
New listings near 9141 Robbins Preserve Road
- Coming Soon
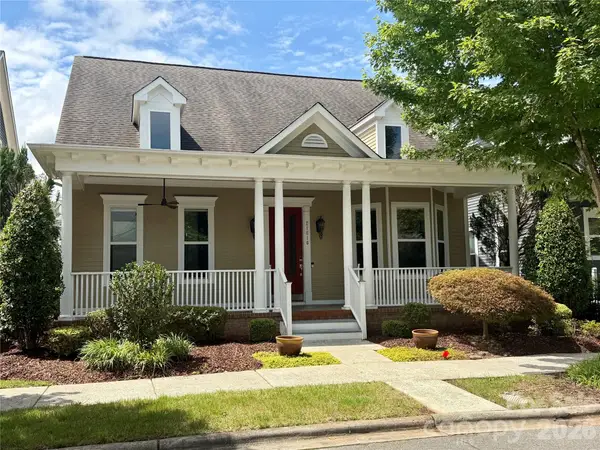 $759,000Coming Soon3 beds 3 baths
21816 Chapel Way, Cornelius, NC 28031
MLS# 4400108Listed by: KELLER WILLIAMS LAKE NORMAN - Open Sat, 11am to 1pmNew
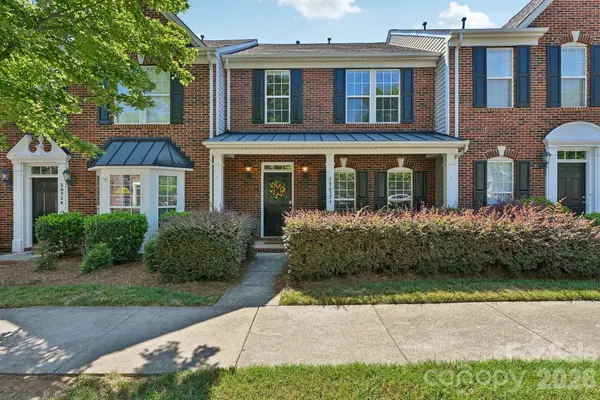 $429,900Active3 beds 3 baths1,851 sq. ft.
20524 Harbor View Drive, Cornelius, NC 28031
MLS# 4400251Listed by: HOWARD HANNA ALLEN TATE LAKE NORMAN - Coming Soon
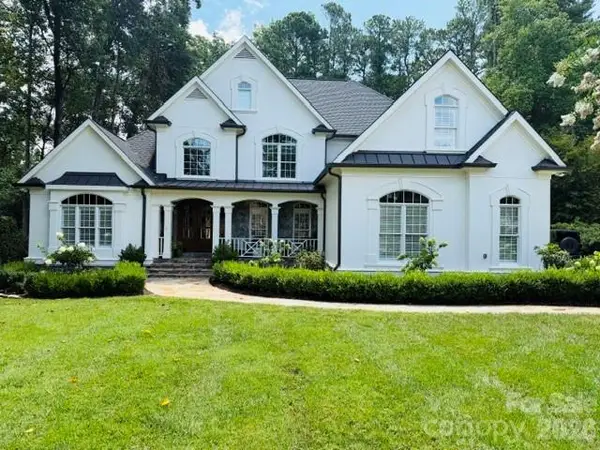 $2,175,000Coming Soon5 beds 4 baths
16717 Yardarm Lane, Cornelius, NC 28031
MLS# 4403633Listed by: ENJOY CHARLOTTE LIVING LLC - New
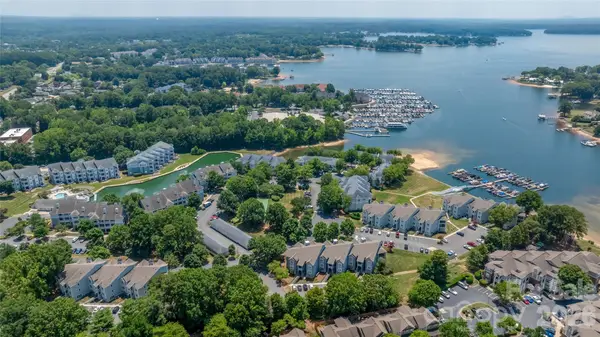 $535,000Active3 beds 2 baths1,375 sq. ft.
18840 Nautical Drive #64, Cornelius, NC 28031
MLS# 4402035Listed by: BLUE OAK REALTY GROUP - New
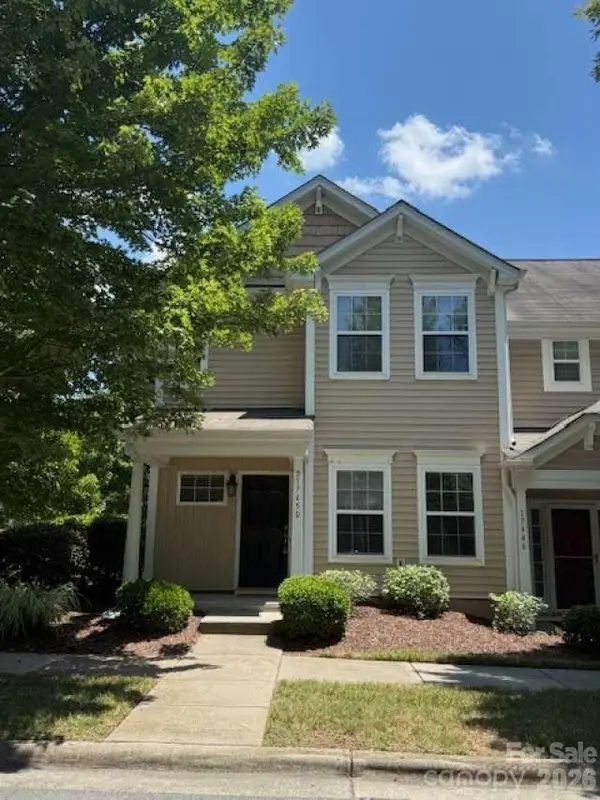 $319,000Active3 beds 3 baths1,538 sq. ft.
17450 Caldwell Track Drive, Cornelius, NC 28031
MLS# 4403161Listed by: CHOSEN REALTY OF NC LLC - Coming Soon
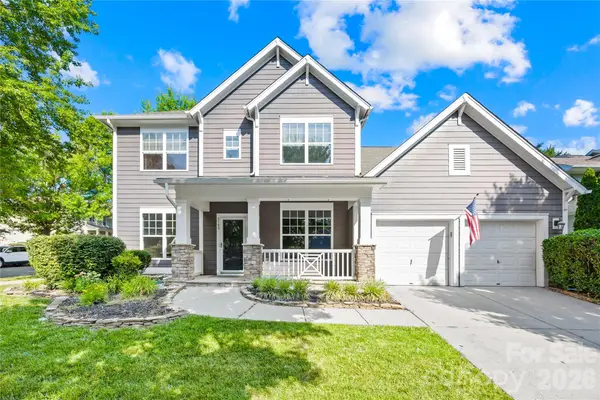 $799,000Coming Soon4 beds 4 baths
8703 Lake Pines Drive, Cornelius, NC 28031
MLS# 4403233Listed by: WILSON REALTY - New
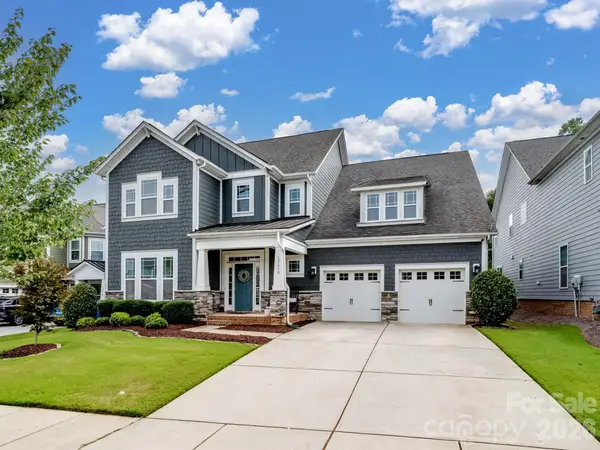 $825,000Active4 beds 4 baths3,688 sq. ft.
12610 Old Westbury Drive, Cornelius, NC 28031
MLS# 4401913Listed by: C-A-RE REALTY - Open Sat, 3 to 5pmNew
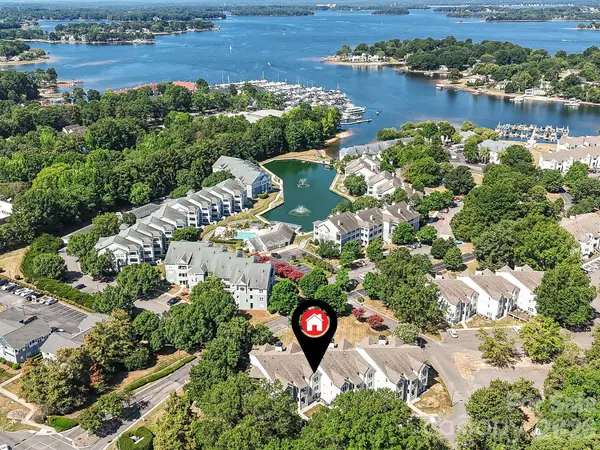 $319,000Active2 beds 2 baths910 sq. ft.
18817 Nautical Drive #302, Cornelius, NC 28031
MLS# 4402738Listed by: KELLER WILLIAMS LAKE NORMAN - Coming SoonOpen Sat, 1 to 3pm
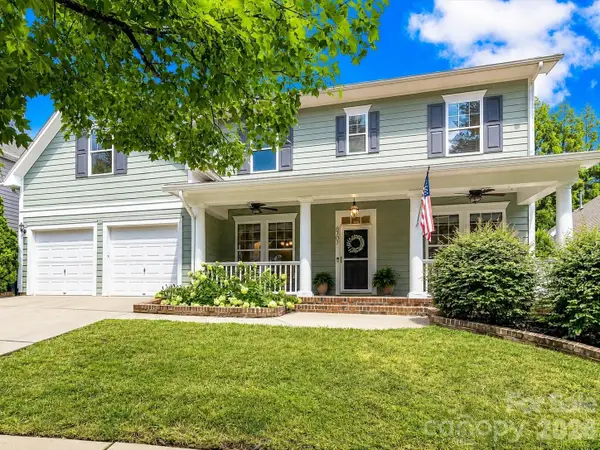 $650,000Coming Soon4 beds 3 baths
8707 Lake Pines Drive, Cornelius, NC 28031
MLS# 4402781Listed by: KELLER WILLIAMS LAKE NORMAN - New
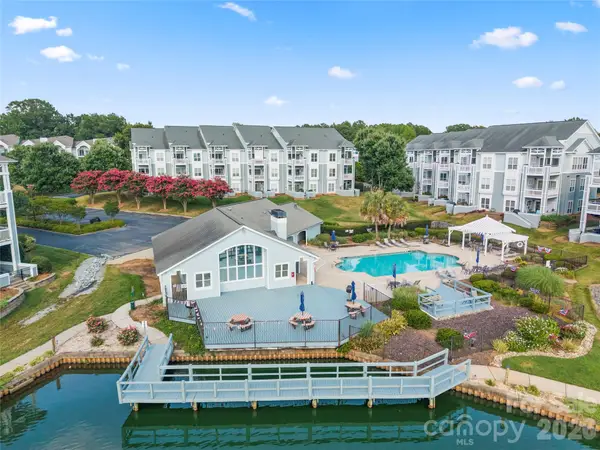 $349,900Active2 beds 2 baths981 sq. ft.
18730 Nautical Drive #101, Cornelius, NC 28031
MLS# 4379753Listed by: PUMA & ASSOCIATES REALTY, INC.


Protect your home and budget from life's surprises with an Assurant Home Warranty, backed by a partner that supports you through every step of homeownership. Explore Plans.
©2026 Century 21 Real Estate LLC. All rights reserved. CENTURY 21®, the CENTURY 21 Logo and C21® are service marks owned by Century 21 Real Estate LLC. Century 21 Real Estate LLC fully supports the principles of the Fair Housing Act and the Equal Opportunity Act. Each office is independently owned and operated. Listing information is deemed reliable but not guaranteed accurate.