
521 Meadow Lane, Corolla, NC 27927
Local realty services provided by:CENTURY 21 Nachman Realty
Listed by: heather vandermyde, patricia berruet
Office: coldwell banker seaside realty - kdh
MLS#:132862
Source:NC_OBAR
Price summary
- Price:$549,000
- Price per sq. ft.:$259.21
About this home
Welcome to your private coastal retreat in Magnolia Bay, one of the most desirable neighborhoods within the prestigious gated community of The Currituck Club. Perfectly positioned just steps from the community pool, pickleball and tennis courts, trolley stop, and only a short walk or quick 3-minute golf cart ride to the beach access, this beautifully updated home offers the ideal blend of luxury, convenience, and relaxed Outer Banks living. Conveniently located near the south gated entrance, the home also provides easy access to Highway 12 for quick trips to shopping, dining, and all that Corolla has to offer. This 3-bedroom, 2.5-bath home has been thoughtfully enhanced with numerous improvements, including a NEW ROOF in 2025, updated KitchenAid appliances with gas range, elegant quartz countertops, designer backsplash, updated touch faucet, fresh interior paint, new carpet, upgraded lighting, fenced backyard, flagstone patio, raised garden beds, and more. The open and inviting floor plan is designed for effortless coastal living, whether you are entertaining family and friends or simply unwinding after a day at the beach or golf course. Outside, enjoy exceptional privacy with a fenced backyard, hot tub, and beautifully maintained landscaping — all without the hassle, as lawn maintenance is included in the HOA dues. Additional features such as keyless entry, gas fireplace, and thoughtful upgrades throughout make this home comfortable and functional for year-round enjoyment. The Currituck Club is one of Corolla’s premier gated communities, centered around the award-winning Rees Jones championship golf course and offering an unmatched lifestyle with multiple pools, fitness center, tennis courts, basketball, volleyball, playgrounds, walking and biking trails, trolley service to the beach, pro shop, grille, and beautifully landscaped grounds throughout the community. Whether you are searching for a primary residence, second home, or investment property, this exceptional Magnolia Bay home offers the rare opportunity to enjoy the very best of Corolla living — close to beaches, shopping, dining, the Currituck Lighthouse, Whalehead Club, and the famous 4-wheel-drive beaches — all while tucked away in one of the most peaceful and sought-after communities on the Outer Banks.*Please note: the rear slider door is currently inoperable and is being sold as-is. An estimate is coming soon.*...
Contact an agent
Home facts
- Year built:1998
- Listing ID #:132862
- Added:9 day(s) ago
- Updated:May 24, 2026 at 07:52 AM
Rooms and interior
- Bedrooms:3
- Total bathrooms:3
- Full bathrooms:2
- Flooring:Carpet, Tile
- Kitchen Description:Dishwasher, Microwave, Range/Oven, Refrigerator
- Living area:2,118 sq. ft.
Heating and cooling
- Cooling:Central, Heat Pump
- Heating:Central, Heat Pump
Structure and exterior
- Roof:Asphalt/Fiber Shingle
- Year built:1998
- Building area:2,118 sq. ft.
- Lot Features:Adjacent to Common Area, Corner, Level
- Architectural Style:Coastal
- Construction Materials:Composite Siding
- Exterior Features:Fenced Yard, Landscaped
- Foundation Description:Frame, Piling, Wood
Utilities
- Water:Municipal
- Sewer:Community Septic
Finances and disclosures
- Price:$549,000
- Price per sq. ft.:$259.21
- Tax amount:$3,103
Features and amenities
- Appliances:Range/Oven, Washer
- Laundry features:Washer
- Amenities:Beach Access, Cathedral Ceiling(s), Ceiling Fan(s), Clubhouse, Common Area, Covered Decks, Dryer Connection, Gated Community, Golf Course, Health Club, Hot Tub, Inside Laundry Room, Jet Tub, Ocean Access, Outdoor-Comm. Pool, Pantry, Patio, Playground, Screened Porch, Smoke Detector(s), Walk in Closet, Washer Connection
- Pool features:Association, Association Pool, Outdoor
Parking
- Parking description:1 Car, Attached, Off Street, Paved
New listings near 521 Meadow Lane
- New
 $749,000Active4 beds 4 baths2,087 sq. ft.
1121 Bodie Court Unit 626, Corolla, NC 27927
MLS# 132948Listed by: CELEBRATION REALTY - New
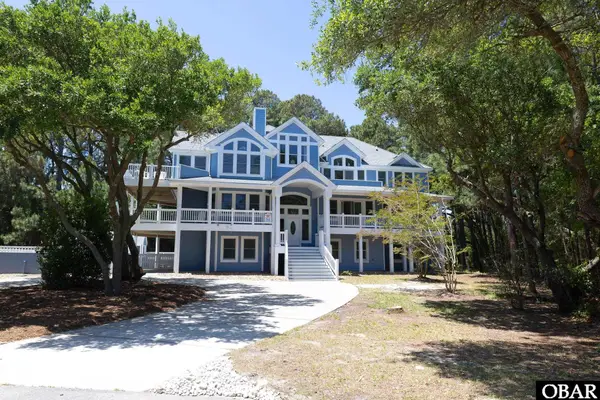 $2,199,000Active12 beds 14 baths6,260 sq. ft.
1124 Karens Way, Corolla, NC 27927
MLS# 132946Listed by: FOUR SEASONS REALTY - New
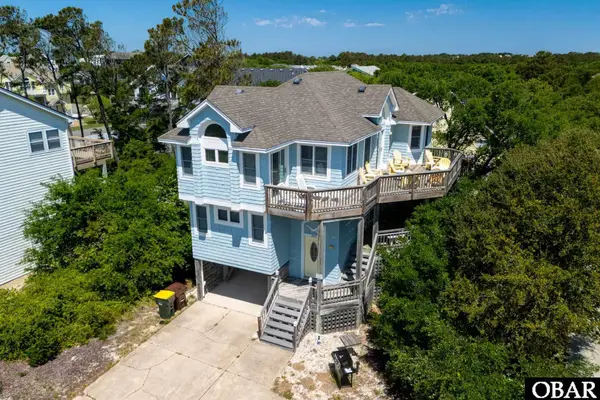 $649,000Active4 beds 5 baths2,225 sq. ft.
765 Bayberry Court, Corolla, NC 27927
MLS# 132940Listed by: COLDWELL BANKER SEASIDE REALTY KH - New
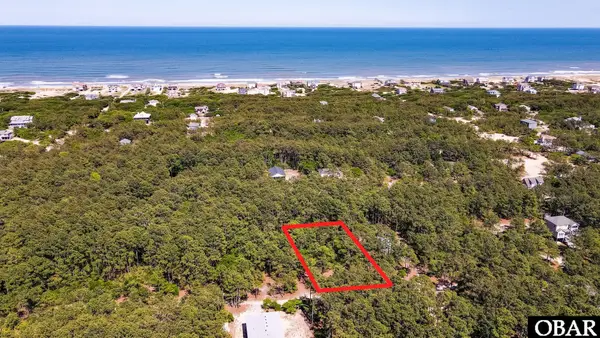 $57,500Active0 Acres
2337 Swan Island Road Lot #19, Corolla, NC 27927
MLS# 132936Listed by: TWIDDY AND COMPANY - WASH WOODS - New
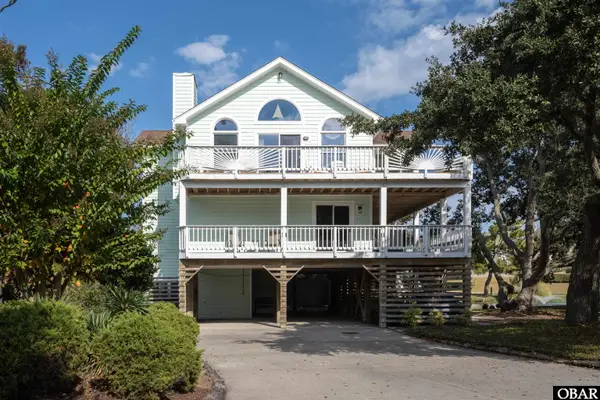 $665,000Active5 beds 4 baths2,775 sq. ft.
1039 Miller Court, Corolla, NC 27927
MLS# 132933Listed by: KELLER WILLIAMS - OUTER BANKS - Open Sun, 10am to 1pmNew
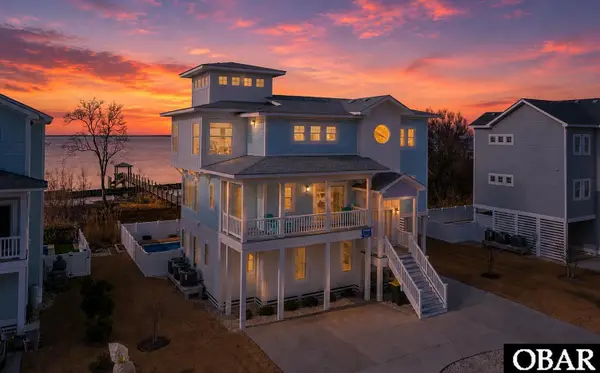 $1,695,000Active7 beds 9 baths3,253 sq. ft.
984 Cruz Bay Court, Corolla, NC 27927
MLS# 132927Listed by: EXP REALTY, LLC - COASTAL 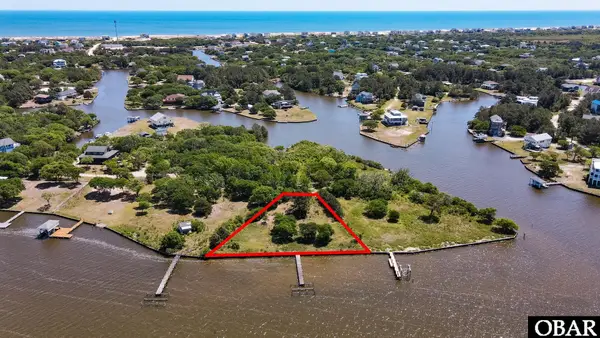 $399,900Pending0 Acres
2152 Mobjack Terrace Lot #23, Corolla, NC 27927
MLS# 132915Listed by: TWIDDY AND COMPANY - WASH WOODS- New
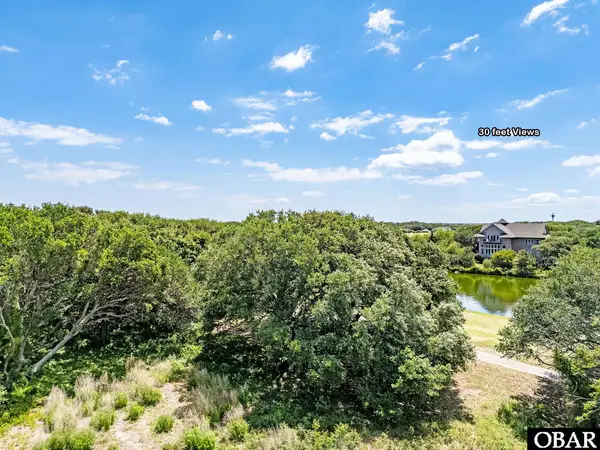 $189,999Active0 Acres
564 Live Oak Court Unit 73, Corolla, NC 27927
MLS# 132912Listed by: VILLAGE REALTY HOLDINGS, LLC - - New
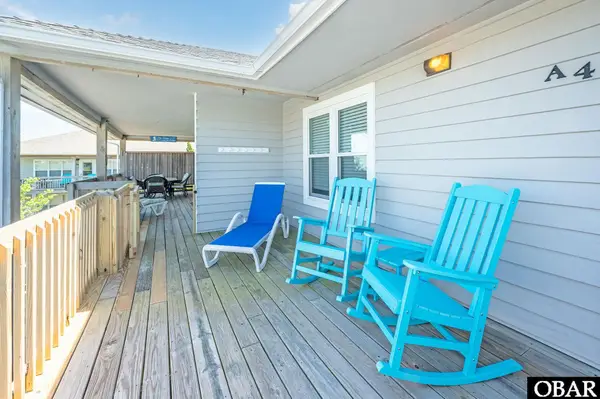 $409,000Active2 beds 2 baths999 sq. ft.
641 Surf Song Lane Unit A-4, Corolla, NC 27927
MLS# 132904Listed by: VILLAGE REALTY HOLDINGS, LLC - 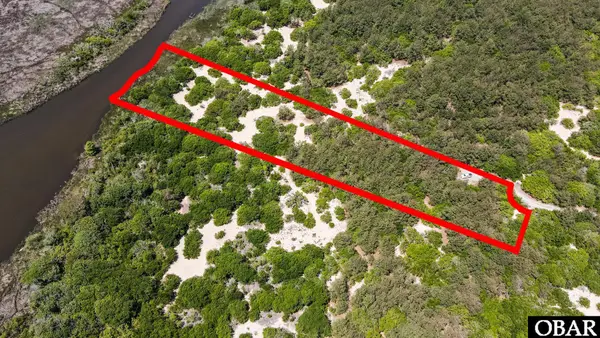 $399,900Pending0 Acres
1508 Catesbys Run Lot #5, Corolla, NC 27927
MLS# 132894Listed by: TWIDDY AND COMPANY - WASH WOODS


Protect your home and budget from life's surprises with an Assurant Home Warranty, backed by a partner that supports you through every step of homeownership. Explore Plans.
©2026 Century 21 Real Estate LLC. All rights reserved. CENTURY 21®, the CENTURY 21 Logo and C21® are service marks owned by Century 21 Real Estate LLC. Century 21 Real Estate LLC fully supports the principles of the Fair Housing Act and the Equal Opportunity Act. Each office is independently owned and operated. Listing information is deemed reliable but not guaranteed accurate.