
705 Bowery Place, Cramerton, NC 28032
Local realty services provided by:CENTURY 21 The Harrelson Group
Listed by: jamie warner
Office: tri pointe homes inc
MLS#:4409008
Source:CH
705 Bowery Place,Cramerton, NC 28032
$393,990
- 3 Beds
- 3 Baths
- 1,997 sq. ft.
- Townhouse
- Active
Price summary
- Price:$393,990
- Price per sq. ft.:$197.29
- Monthly HOA dues:$130
About this home
Welcome home to 705 Bowery Place, an end unit tucked into a quiet cul-de-sac in Millstone, one of the Charlotte region's most serene hidden gems, where tree-lined streets and small-town Cramerton charm meet the everyday convenience of nearby employment centers and entertainment. You'll pull into your full-length driveway and park in the 2-bay front-load garage, then pause at the drop zone to set down bags and shoes before stepping inside. Oak box stairs will lead you through this 1,997 square foot Mayes plan, where 3 bedrooms and 2.5 bathrooms give everyone room to spread out. In the kitchen, you'll cook and gather beneath white cabinets and white quartz countertops, rinsing produce in the single bowl stainless steel sink outfitted with a Delta Essa Touch faucet, and preparing meals on the GE 30" electric range. When the day winds down, you'll step out to your extended private back patio, where the retreat-like feel of Millstone will settle in around you.
Contact an agent
Home facts
- Year built:2026
- Subdivision & Development:Millstone
- Listing ID #:4409008
- Updated:September 12, 2026 at 01:18 PM
Rooms and interior
- Bedrooms:3
- Total bathrooms:3
- Full bathrooms:2
- Half bathrooms:1
- Kitchen Description:Dishwasher, Disposal, Electric Range, Microwave
- Living area:1,997 sq. ft.
Heating and cooling
- Cooling:Central Air
- Central air:Yes
Structure and exterior
- Year built:2026
- Building area:1,997 sq. ft.
- Lot area:0.06 Acres
- Lot Features:Corner Lot, Cul-De-Sac, End Unit
- Construction Materials:Fiber Cement
- Foundation Description:Slab
Schools
- High school:Stuart W Cramer
- Elementary school:McAdenville
Utilities
- Sewer:Public Sewer
Finances and disclosures
- Price:$393,990
- Price per sq. ft.:$197.29
Parking
- Parking description:Attached Garage, Driveway, Garage Door Opener
- Garage:Yes
- Garage spaces:2
 Listings courtesy of Canopy MLS as distributed by MLS GRID. Copyright 2021 Canopy MLS. All rights reserved. Canopy MLS, provides content displayed here (“provided content”) on an “as is” basis and makes no representations or warranties regarding the provided content, including, but not limited to those of non-infringement, timeliness, accuracy, or completeness. Individuals and companies using information presented are responsible for verification and validation of information they utilize and present to their customers and clients. Canopy MLS will not be liable for any damage or loss resulting from use of the provided content or the products available through Portals, IDX, VOW, and/or Syndication. Recipients of this information shall not resell, redistribute, reproduce, modify, or otherwise copy any portion thereof without the expressed written consent of Canopy MLS. CH Member Broker: Wendy Knott
New listings near 705 Bowery Place
- New
 $260,000Active2 beds 1 baths1,117 sq. ft.
103 6th Street, Cramerton, NC 28032
MLS# 4423884Listed by: HOWARD HANNA ALLEN TATE LAKE WYLIE - New
 $388,490Active3 beds 3 baths1,983 sq. ft.
717 Bowery Place, Cramerton, NC 28032
MLS# 4423832Listed by: TRI POINTE HOMES INC - New
 $373,990Active3 beds 3 baths1,850 sq. ft.
719 Bowery Place, Cramerton, NC 28032
MLS# 4423841Listed by: TRI POINTE HOMES INC - New
 $255,000Active2 beds 1 baths1,102 sq. ft.
454 18th Street, Cramerton, NC 28032
MLS# 4422514Listed by: EXP REALTY LLC MOORESVILLE - New
 $249,900Active2 beds 2 baths1,480 sq. ft.
4001 Waterside Lane #C, Cramerton, NC 28032
MLS# 4423313Listed by: STEPHEN COOLEY REAL ESTATE - New
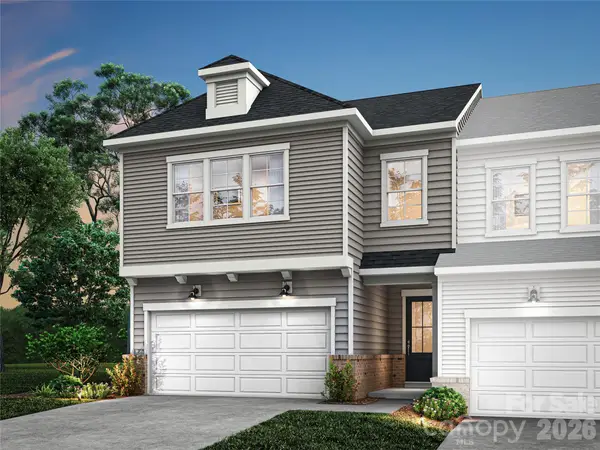 $406,590Active3 beds 3 baths1,997 sq. ft.
721 Bowery Place, Cramerton, NC 28032
MLS# 4423611Listed by: TRI POINTE HOMES INC - New
 $265,000Active2 beds 1 baths1,309 sq. ft.
217 10th Street, Cramerton, NC 28032
MLS# 4422300Listed by: PREMIER SOUTH - New
 $169,900Active3 beds 3 baths1,526 sq. ft.
204 Church Street, Cramerton, NC 28032
MLS# 4423064Listed by: RESIDENTIAL VALUATION, INC - New
 $349,900Active3 beds 4 baths2,035 sq. ft.
4219 S New Hope Road #6, Gastonia, NC 28056
MLS# 4422372Listed by: BROOKLINE HOMES LLC 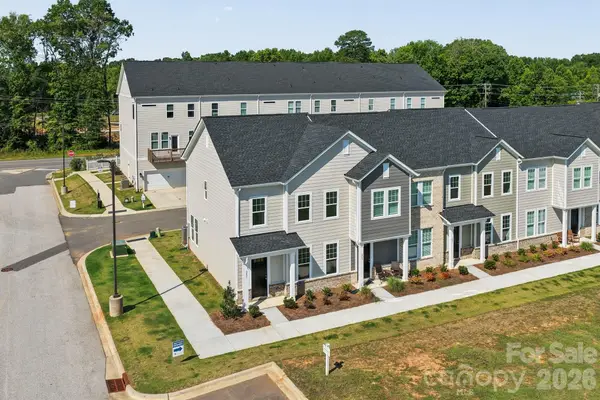 $274,858Pending3 beds 3 baths1,452 sq. ft.
205 Vanguard Lane #15, Gastonia, NC 28056
MLS# 4421941Listed by: BROOKLINE HOMES LLC


Protect your home and budget from life's surprises with an Assurant Home Warranty, backed by a partner that supports you through every step of homeownership. Explore Plans.
©2026 Century 21 Real Estate LLC. All rights reserved. CENTURY 21®, the CENTURY 21 Logo and C21® are service marks owned by Century 21 Real Estate LLC. Century 21 Real Estate LLC fully supports the principles of the Fair Housing Act and the Equal Opportunity Act. Each office is independently owned and operated. Listing information is deemed reliable but not guaranteed accurate.