
725 Hanna Woods Drive, Cramerton, NC 28032
Local realty services provided by:CENTURY 21 First Choice Realty
Listed by: chad simpson
Office: real broker llc. belmont
MLS#:4407997
Source:CH
Price summary
- Price:$849,900
- Price per sq. ft.:$272.23
- Monthly HOA dues:$132.25
About this home
Welcome to 725 Hanna Woods, located in the prestigious Cramer Mountain Club, one of the Charlotte area's premier gated golf course communities and the only one featuring 24-hour staffed security. This beautifully maintained 4-bedroom, 2.5-bath home offers the perfect combination of timeless style, thoughtful updates, and low-maintenance living.
From the moment you arrive, you'll appreciate the pride of ownership that is evident throughout. The current owner has invested extensively in upgrades designed to improve comfort, efficiency, and peace of mind. Major improvements include a new roof (2025), Anderson replacement windows throughout, two HVAC systems, tankless water heater, sealed crawl space, LeafGuard gutter protection, new sump pump, and a humidifier integrated with the HVAC system.
Inside, you'll find beautiful custom plantation shutters and blinds, upgraded carpet in the bedrooms and primary suite, gas logs that create a warm and inviting living space, and a beautifully updated second bathroom featuring a West Shore custom shower. Additional improvements include upgraded electrical outlets and switches throughout the home, a new garbage disposal, and attic fans for added energy efficiency.
Step outside to enjoy your private outdoor retreat featuring professionally designed landscaping, landscape lighting, extensive tree trimming, an upgraded irrigation system with new controller and sprinkler heads, a resurfaced and stamped patio, and an electric retractable awning—perfect for relaxing or entertaining year-round.
Located within the highly sought-after Cramer Mountain Club, residents enjoy the security of a gated community, beautifully maintained surroundings, and optional membership opportunities for golf, tennis, swimming, dining, and social activities.
Homes that have been this meticulously maintained are rare. With major systems already updated and every detail thoughtfully cared for, 725 Hanna Woods is truly move-in ready and offers an exceptional opportunity to enjoy one of Belmont's most desirable communities.
And last but certianly not least a full golf membership will convey with the purchase of this home....
Contact an agent
Home facts
- Year built:1997
- Subdivision & Development:Cramer Mountain
- Listing ID #:4407997
- Updated:September 08, 2026 at 01:21 PM
Rooms and interior
- Bedrooms:4
- Total bathrooms:3
- Full bathrooms:2
- Half bathrooms:1
- Flooring:Carpet, Tile, Wood
- Kitchen Description:Convection Oven, Dishwasher, Disposal, Down Draft, Gas Cooktop, Microwave, Refrigerator
- Living area:3,122 sq. ft.
Heating and cooling
- Heating:Forced Air, Natural Gas
- Central air:Yes
Structure and exterior
- Year built:1997
- Building area:3,122 sq. ft.
- Lot area:0.41 Acres
- Lot Features:Level, Private
- Exterior Features:In-Ground Irrigation
- Foundation Description:Crawl Space
Schools
- High school:Unspecified
- Elementary school:Unspecified
Utilities
- Sewer:Public Sewer
Finances and disclosures
- Price:$849,900
- Price per sq. ft.:$272.23
Features and amenities
- Laundry features:Laundry Room
- Amenities:Attic Other, Breakfast Bar, Garden Tub, Open Floorplan, Walk-In Closet(s)
Parking
- Parking description:Attached Garage, Driveway
- Garage:Yes
- Garage spaces:2
 Listings courtesy of Canopy MLS as distributed by MLS GRID. Copyright 2021 Canopy MLS. All rights reserved. Canopy MLS, provides content displayed here (“provided content”) on an “as is” basis and makes no representations or warranties regarding the provided content, including, but not limited to those of non-infringement, timeliness, accuracy, or completeness. Individuals and companies using information presented are responsible for verification and validation of information they utilize and present to their customers and clients. Canopy MLS will not be liable for any damage or loss resulting from use of the provided content or the products available through Portals, IDX, VOW, and/or Syndication. Recipients of this information shall not resell, redistribute, reproduce, modify, or otherwise copy any portion thereof without the expressed written consent of Canopy MLS.
New listings near 725 Hanna Woods Drive
- New
 $349,900Active3 beds 4 baths2,035 sq. ft.
4219 S New Hope Road #6, Gastonia, NC 28056
MLS# 4422372Listed by: BROOKLINE HOMES LLC 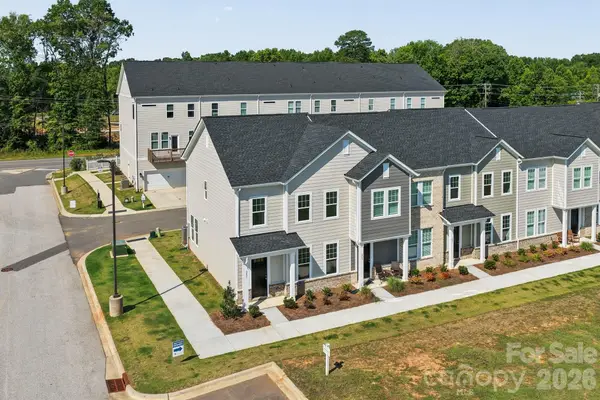 $274,858Pending3 beds 3 baths1,452 sq. ft.
205 Vanguard Lane #15, Gastonia, NC 28056
MLS# 4421941Listed by: BROOKLINE HOMES LLC- New
 $450,000Active3 beds 2 baths2,000 sq. ft.
309 Treeline Drive, Belmont, NC 28012
MLS# 4421076Listed by: PROSTEAD REALTY - New
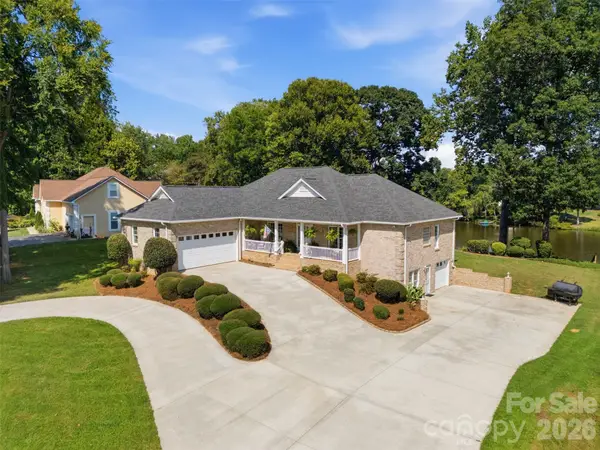 $825,000Active3 beds 4 baths3,597 sq. ft.
401 Armstrong Drive, Belmont, NC 28012
MLS# 4420913Listed by: MOSS REALTY - New
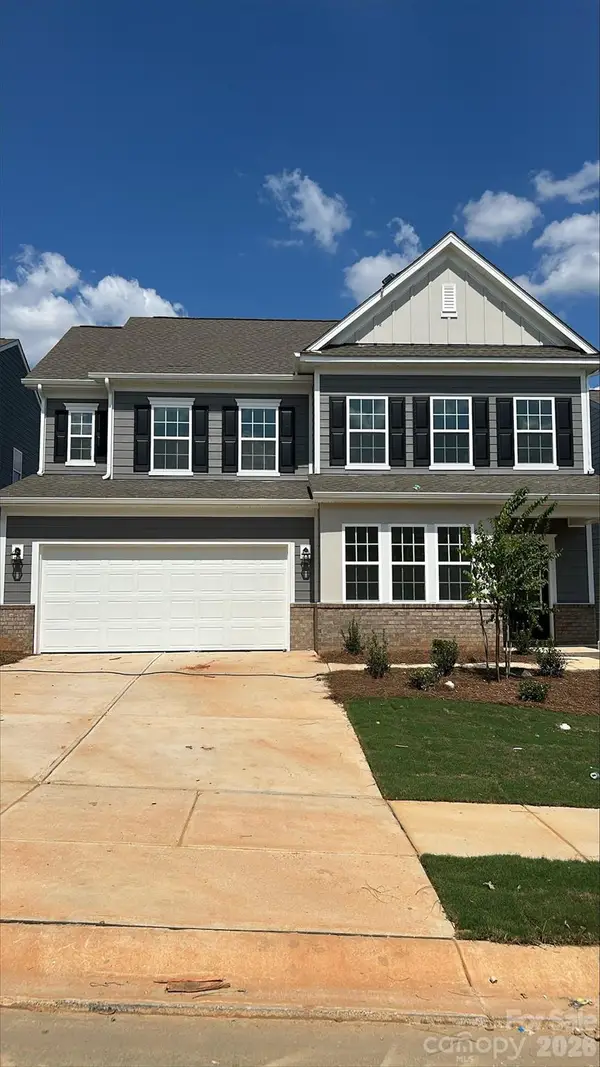 $511,279Active4 beds 4 baths2,649 sq. ft.
1303 Swift Lane #123, Belmont, NC 28012
MLS# 4420944Listed by: LENNAR SALES CORP - New
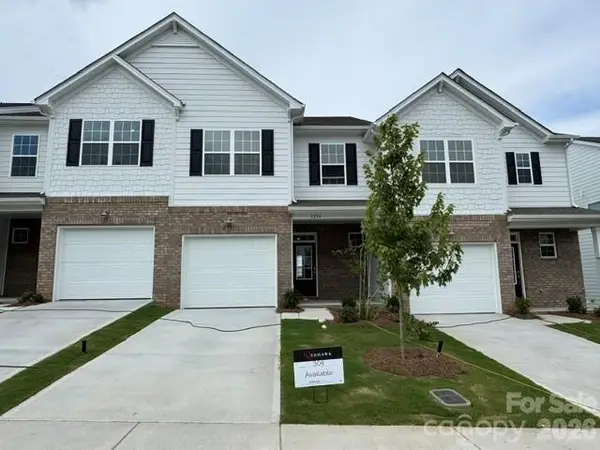 $300,000Active3 beds 3 baths1,631 sq. ft.
1244 Nighthawk Way #309, Belmont, NC 28012
MLS# 4420949Listed by: LENNAR SALES CORP - New
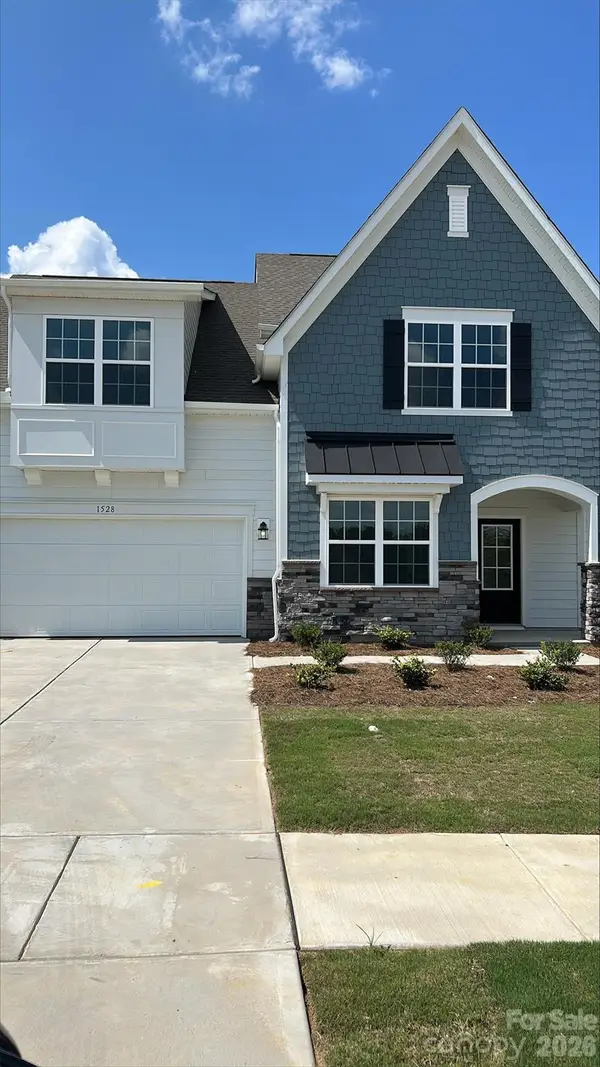 $500,000Active4 beds 4 baths2,649 sq. ft.
1528 Swallow Tail Drive #156, Belmont, NC 28012
MLS# 4421005Listed by: LENNAR SALES CORP - New
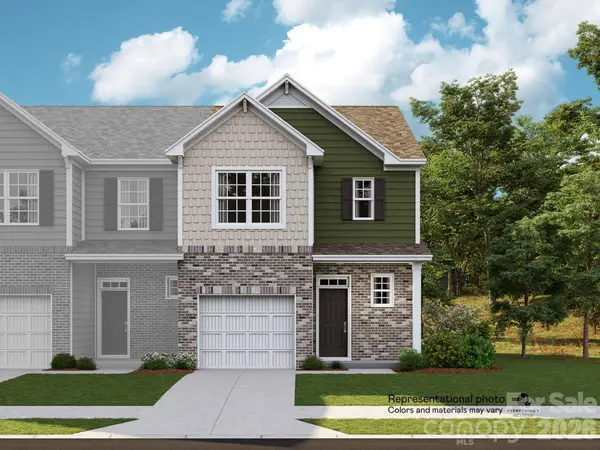 $330,000Active3 beds 3 baths1,708 sq. ft.
1248 Nighthawk Way #311, Belmont, NC 28012
MLS# 4421016Listed by: LENNAR SALES CORP - New
 $325,000Active3 beds 3 baths1,862 sq. ft.
110 Hamrick Road, Gastonia, NC 28056
MLS# 4419775Listed by: EXP REALTY LLC BALLANTYNE - New
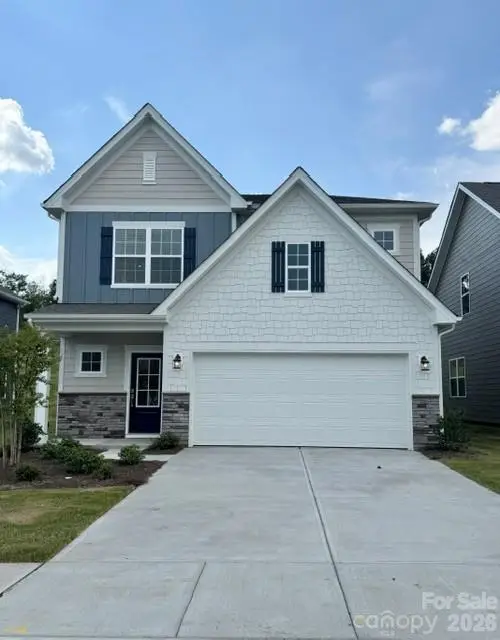 $457,000Active4 beds 3 baths2,202 sq. ft.
1536 Swallow Tail Drive #160, Belmont, NC 28012
MLS# 4420173Listed by: LENNAR SALES CORP


Protect your home and budget from life's surprises with an Assurant Home Warranty, backed by a partner that supports you through every step of homeownership. Explore Plans.
©2026 Century 21 Real Estate LLC. All rights reserved. CENTURY 21®, the CENTURY 21 Logo and C21® are service marks owned by Century 21 Real Estate LLC. Century 21 Real Estate LLC fully supports the principles of the Fair Housing Act and the Equal Opportunity Act. Each office is independently owned and operated. Listing information is deemed reliable but not guaranteed accurate.