
108 S Elm Street, Creedmoor, NC 27522
Local realty services provided by:CENTURY 21 Triangle Group
108 S Elm Street,Creedmoor, NC 27522
$316,000
- 4 Beds
- 2 Baths
- 1,404 sq. ft.
- Single family
- Coming Soon
Listed by: mamie wilson
Office: mamie wilson realty llc.
MLS#:10193669
Source:RD
Price summary
- Price:$316,000
- Price per sq. ft.:$225.07
About this home
Great corner lot ranch plan within walking distance to downtown Creedmoor festivities, dining, and boutique shopping! Welcoming covered front porch. Extra large deck overlooks a spacious backyard with a great storage shed. Kitchen/dining combo has a built-in hobby/book shelf. The primary suite has a full en-suite bath with a large shower. Additional guest bedrooms share a full bath with a tub/shower combo. City water/sewer. Conveniently located only 14 miles to I540 in North Raleigh, 19 miles to downtown Durham, and 22 miles to RTP. Home sold AS IS.
Contact an agent
Home facts
- Year built:1961
- Subdivision & Development:Not in a Subdivision
- Listing ID #:10193669
- Updated:September 19, 2026 at 02:04 AM
Rooms and interior
- Bedrooms:4
- Total bathrooms:2
- Full bathrooms:2
- Rooms Total:7
- Flooring:Carpet, Vinyl
- Dining Description:Kitchen/Dining Room Combination
- Kitchen Description:Refrigerator, Washer/Dryer
- Living area:1,404 sq. ft.
Heating and cooling
- Cooling:Central Air
- Heating:Forced Air
- Central air:Yes
Structure and exterior
- Roof:Shingle
- Year built:1961
- Building area:1,404 sq. ft.
- Lot area:0.3 Acres
- Lot Features:City Lot, Corner, Landscaped, Open Lot
- Architectural Style:Ranch
- Construction Materials:Aluminum Siding
- Exterior Features:Deck, Front Porch, Storage
- Levels:One
Schools
- High school:Granville - South Granville High
- Middle school:Granville - Granville Central Middle School
- Elementary school:Granville - Mount Energy Elementary
Utilities
- Water:Public
- Sewer:Public Sewer
Finances and disclosures
- Price:$316,000
- Price per sq. ft.:$225.07
- Tax amount:$1,974
Features and amenities
- Laundry features:Main Level
Parking
- Parking description:Gravel
 Listings marked with a Doorify MLS icon are provided courtesy of the Doorify MLS, of North Carolina, Internet Data Exchange Database. Brokers make an effort to deliver accurate information, but buyers should independently verify any information on which they will rely in a transaction. The listing broker shall not be responsible for any typographical errors, misinformation, or misprints, and they shall be held totally harmless from any damages arising from reliance upon this data. This data is provided exclusively for consumers’ personal, non-commercial use. Copyright 2026 Doorify MLS of North Carolina. All rights reserved.
New listings near 108 S Elm Street
- Coming Soon
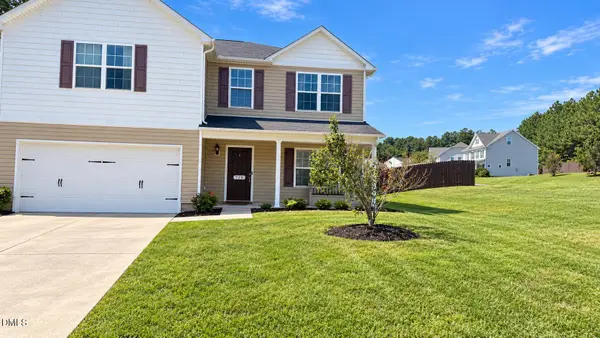 $385,000Coming Soon4 beds 3 baths3,405 sq. ft.
728 Forrest Lane, Creedmoor, NC 27522
MLS# 10193741Listed by: THE REAL ESTATE CO. NC | VA - Open Sat, 11am to 1pmNew
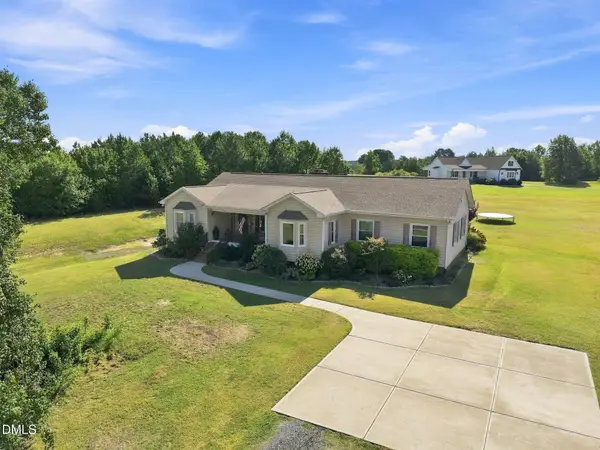 $600,000Active3 beds 3 baths2,315 sq. ft.
1754 Us-15, Creedmoor, NC 27522
MLS# 10193198Listed by: COMPASS -- CHAPEL HILL - DURHAM - New
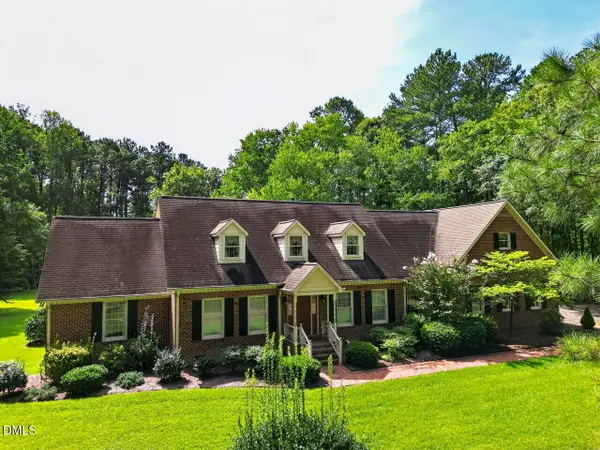 $1,195,000Active4 beds 4 baths4,419 sq. ft.
1607 Cash Road, Creedmoor, NC 27522
MLS# 10193188Listed by: BERKSHIRE HATHAWAY HOMESERVICE - Open Sat, 11am to 1pmNew
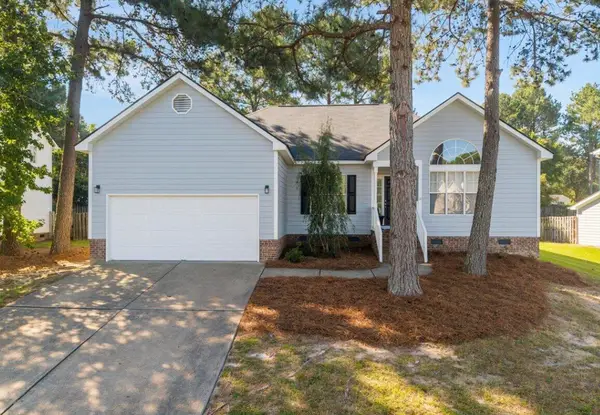 $330,000Active3 beds 2 baths1,567 sq. ft.
2660 Bowden Drive, Creedmoor, 27522
MLS# 12761987Listed by: COMPASS - New
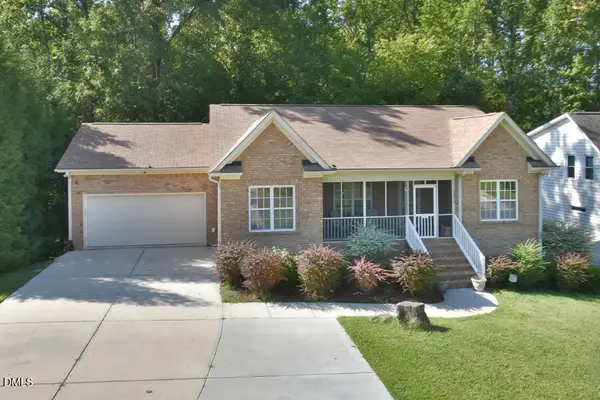 $349,900Active3 beds 2 baths2,030 sq. ft.
2575 Mint Julep Drive, Creedmoor, NC 27522
MLS# 10192855Listed by: 1ST CHOICE REALTY OF TRIANGLE - New
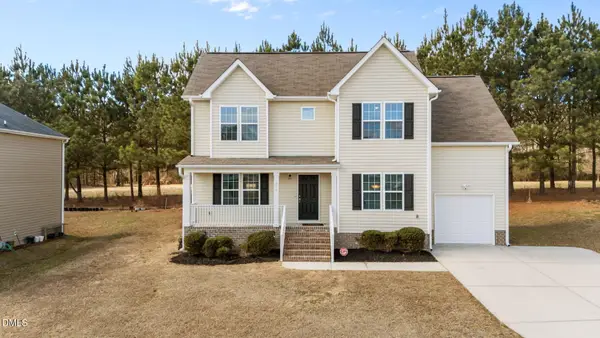 $309,900Active3 beds 3 baths1,880 sq. ft.
609 Quail Court, Creedmoor, NC 27522
MLS# 10192654Listed by: O'BRIEN & ASSOCIATES REALTY, I - New
 $359,900Active4 beds 3 baths2,542 sq. ft.
1202 Summerfield Lane, Creedmoor, NC 27522
MLS# 10192316Listed by: EXP REALTY, LLC - C - New
 $315,000Active3 beds 2 baths1,232 sq. ft.
2050 Garry Court, Creedmoor, NC 27522
MLS# 10192196Listed by: UNITED REAL ESTATE TRIANGLE - Open Sat, 12 to 2pmNew
 $330,000Active3 beds 2 baths1,567 sq. ft.
2660 Bowden Drive, Creedmoor, NC 27522
MLS# 10192095Listed by: COMPASS -- RALEIGH


Protect your home and budget from life's surprises with an Assurant Home Warranty, backed by a partner that supports you through every step of homeownership. Explore Plans.
©2026 Century 21 Real Estate LLC. All rights reserved. CENTURY 21®, the CENTURY 21 Logo and C21® are service marks owned by Century 21 Real Estate LLC. Century 21 Real Estate LLC fully supports the principles of the Fair Housing Act and the Equal Opportunity Act. Each office is independently owned and operated. Listing information is deemed reliable but not guaranteed accurate.