
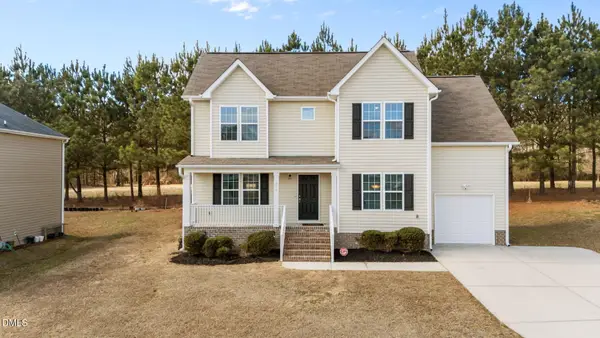
2575 Mint Julep Drive, Creedmoor, NC 27522
Local realty services provided by:CENTURY 21 New Beginnings
2575 Mint Julep Drive,Creedmoor, NC 27522
$349,900
- 3 Beds
- 2 Baths
- 2,030 sq. ft.
- Single family
- Active
Listed by: todd averette, mary jo edgerton
Office: 1st choice realty of triangle
MLS#:10192855
Source:RD
Price summary
- Price:$349,900
- Price per sq. ft.:$172.36
About this home
Beautifully maintained, one-owner brick home located in the desirable Southerbys subdivision. This spacious home offers 1,330 square feet on the main level, plus an additional 700 square feet of finished basement space. With 3 bedrooms and 2 full bathrooms, there is plenty of room to live, work, and entertain. The inviting kitchen features ample open space and a convenient sitting bar, while beautiful bamboo flooring adds warmth and character throughout the home. The finished basement provides versatile additional living space that can be used as a recreation room, home office, gym, guest area, or whatever best fits your needs. The basement is also already plumbed for a third bathroom, offering excellent potential and added value for future owners. Enjoy the benefits of a community with no HOA, while being just minutes from local shopping and everyday conveniences. The owners currently live out of the area and are offering the property AS IS. This is a wonderful opportunity to own a well-maintained brick home that is priced below tax value with flexible living space and plenty of potential....
Contact an agent
Home facts
- Year built:2006
- Subdivision & Development:Southerbys
- Listing ID #:10192855
- Added:1 day(s) ago
- Updated:September 16, 2026 at 03:47 PM
Rooms and interior
- Bedrooms:3
- Total bathrooms:2
- Full bathrooms:2
- Rooms Total:7
- Flooring:Bamboo Floor, Carpet, Tile
- Kitchen Description:Dishwasher, Electric Range, Microwave, Propane Water Heater
- Basement:Yes
- Basement Description:Exterior Entry, Finished, Full, Heated, Storage Space, Walk-Out Access, Walk-Up Access
- Living area:2,030 sq. ft.
Heating and cooling
- Cooling:Central Air
- Heating:Propane
- Central air:Yes
Structure and exterior
- Roof:Shingle
- Year built:2006
- Building area:2,030 sq. ft.
- Lot area:0.4 Acres
- Architectural Style:Traditional
- Construction Materials:Attic/Crawl Hatchway(s) Insulated, Block, Brick, Brick Veneer, Frame, Glass
- Foundation Description:Block, Permanent
- Levels:Two
Schools
- High school:Granville - South Granville High
- Middle school:Granville - Granville Central Middle School
- Elementary school:Granville - Mount Energy Elementary
Utilities
- Water:Public
- Sewer:Public Sewer
Finances and disclosures
- Price:$349,900
- Price per sq. ft.:$172.36
- Tax amount:$4,549
Features and amenities
- Laundry features:Inside, Laundry Room, Main Level
- Amenities:Blinds
Parking
- Garage:Yes
- Garage spaces:2
 Listings marked with a Doorify MLS icon are provided courtesy of the Doorify MLS, of North Carolina, Internet Data Exchange Database. Brokers make an effort to deliver accurate information, but buyers should independently verify any information on which they will rely in a transaction. The listing broker shall not be responsible for any typographical errors, misinformation, or misprints, and they shall be held totally harmless from any damages arising from reliance upon this data. This data is provided exclusively for consumers’ personal, non-commercial use. Copyright 2026 Doorify MLS of North Carolina. All rights reserved. RD Member Broker: Ellisha Mayers
New listings near 2575 Mint Julep Drive
- New
 $309,900Active3 beds 3 baths1,880 sq. ft.
609 Quail Court, Creedmoor, NC 27522
MLS# 10192654Listed by: O'BRIEN & ASSOCIATES REALTY, I - New
 $359,900Active4 beds 3 baths2,542 sq. ft.
1202 Summerfield Lane, Creedmoor, NC 27522
MLS# 10192316Listed by: EXP REALTY, LLC - C - New
 $315,000Active3 beds 2 baths1,232 sq. ft.
2050 Garry Court, Creedmoor, NC 27522
MLS# 10192196Listed by: UNITED REAL ESTATE TRIANGLE - New
 $330,000Active3 beds 2 baths1,567 sq. ft.
2660 Bowden Drive, Creedmoor, NC 27522
MLS# 10192095Listed by: COMPASS -- RALEIGH - New
 $480,000Active4 beds 3 baths2,824 sq. ft.
2902 Ledgestone Drive, Creedmoor, NC 27522
MLS# 10191638Listed by: HOUSED BY TIFFANY +CO - New
 $372,000Active3 beds 2 baths1,835 sq. ft.
1986 Sugar Hill Drive, Creedmoor, NC 27522
MLS# 10191284Listed by: TRAMMEL BROTHERS INC. - New
 $312,000Active3 beds 2 baths1,470 sq. ft.
2568 Wilton Avenue, Creedmoor, NC 27522
MLS# 10191176Listed by: OPENDOOR BROKERAGE LLC - New
 $1,280,000Active3 beds 5 baths3,335 sq. ft.
1663 Hayes Road, Creedmoor, NC 27522
MLS# 10191077Listed by: EXP REALTY LLC  $310,000Active3 beds 2 baths1,265 sq. ft.
1968 Bowles Avenue, Creedmoor, NC 27522
MLS# 10191005Listed by: NAVIGATE REALTY


Protect your home and budget from life's surprises with an Assurant Home Warranty, backed by a partner that supports you through every step of homeownership. Explore Plans.
©2026 Century 21 Real Estate LLC. All rights reserved. CENTURY 21®, the CENTURY 21 Logo and C21® are service marks owned by Century 21 Real Estate LLC. Century 21 Real Estate LLC fully supports the principles of the Fair Housing Act and the Equal Opportunity Act. Each office is independently owned and operated. Listing information is deemed reliable but not guaranteed accurate.