
303 Bridget Way, Creedmoor, NC 27522
Local realty services provided by:CENTURY 21 Folks Properties
303 Bridget Way,Creedmoor, NC 27522
$289,000
- 3 Beds
- 2 Baths
- 1,244 sq. ft.
- Single family
- Active
Listed by: greg allmond, meredith hilbert
Office: howard hanna allen tate wake forest/rolesville
MLS#:10200903
Source:RD
Price summary
- Price:$289,000
- Price per sq. ft.:$232.32
About this home
Located at 303 Bridget Way in Creedmoor, North Carolina, this 1997 residential ranch offers 1,244 square feet of well-maintained living space. This inviting home presents a move-in-ready opportunity for those seeking a thoughtful layout and a comfortable environment. The kitchen has been updated with recent appliance updates. The residence features three bedrooms, each designed to provide a quiet, personal retreat. The flexible nature of these spaces allows them to easily serve as primary sleeping quarters, a home office, or a creative studio, adapting to your specific lifestyle requirements. Home shows clean with new paint, kitchen upgrades, updated lighting, dimmers, ceiling fans. The home is equipped with two bathrooms that offer essential functionality and convenience for both residents and guests. These spaces are designed to support a streamlined daily routine. The classic ranch architectural style defines the exterior, emphasizing a single-level layout that promotes ease of access and functional living. Fenced in portion of the back yard, to make a cozy space. Small storage shed in back with side area. This design choice ensures that the property remains practical and accessible, reflecting the enduring appeal of the ranch aesthetic....
Contact an agent
Home facts
- Year built:1997
- Subdivision & Development:Kristina Crossings
- Listing ID #:10200903
- Added:2 day(s) ago
- Updated:November 02, 2026 at 03:27 AM
Rooms and interior
- Bedrooms:3
- Total bathrooms:2
- Full bathrooms:2
- Rooms Total:5
- Flooring:Vinyl
- Kitchen Description:Dishwasher, Electric Range, Microwave, Tankless Water Heater
- Living area:1,244 sq. ft.
Heating and cooling
- Cooling:Heat Pump
- Heating:Heat Pump
Structure and exterior
- Roof:Asphalt
- Year built:1997
- Building area:1,244 sq. ft.
- Lot area:0.28 Acres
- Architectural Style:Colonial
- Construction Materials:Vinyl Siding
- Exterior Features:Screened
- Levels:One
Schools
- High school:Granville - South Granville High
- Middle school:Granville - G C Hawley
- Elementary school:Granville - Mount Energy Elementary
Utilities
- Water:Public
- Sewer:Public Sewer
Finances and disclosures
- Price:$289,000
- Price per sq. ft.:$232.32
- Tax amount:$2,636
Parking
- Total parking spaces:2
- Parking description:Concrete
 Listings marked with a Doorify MLS icon are provided courtesy of the Doorify MLS, of North Carolina, Internet Data Exchange Database. Brokers make an effort to deliver accurate information, but buyers should independently verify any information on which they will rely in a transaction. The listing broker shall not be responsible for any typographical errors, misinformation, or misprints, and they shall be held totally harmless from any damages arising from reliance upon this data. This data is provided exclusively for consumers’ personal, non-commercial use. Copyright 2026 Doorify MLS of North Carolina. All rights reserved. RD Member Broker: Rhonda Folks
New listings near 303 Bridget Way
- New
 $699,000Active17.67 Acres
0 Scottie Drive, Creedmoor, NC 27522
MLS# 10201161Listed by: HOMECOIN.COM - New
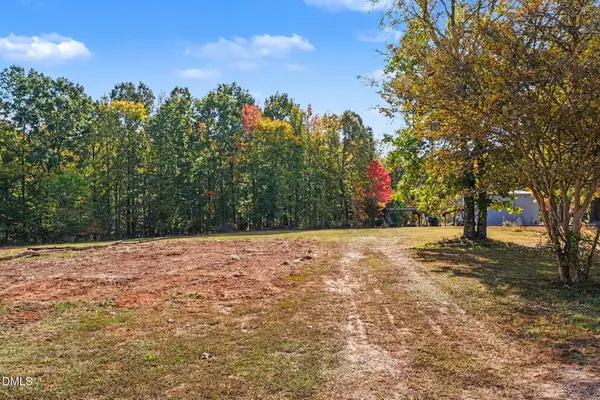 $200,000Active2.8 Acres
0 Rock Spring Church Road, Creedmoor, NC 27522
MLS# 10200997Listed by: EXP REALTY LLC - New
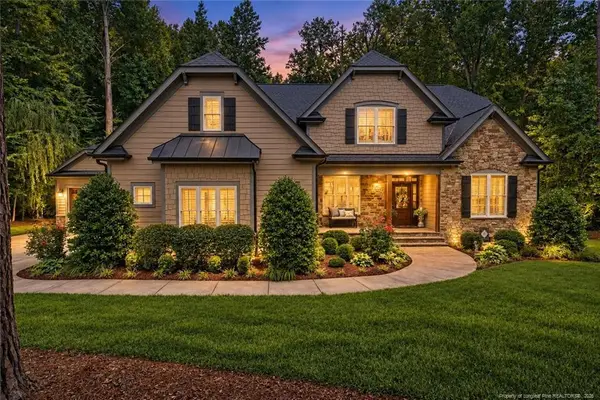 $809,000Active5 beds 3 baths3,053 sq. ft.
686 Willard Drive, Creedmoor, NC 27522
MLS# LP771535Listed by: CRESFUND REALTY - New
 $335,000Active4 beds 3 baths1,760 sq. ft.
1590 Rogers Pointe Lane, Creedmoor, NC 27522
MLS# 10200235Listed by: LOGOS FAMILY REALTY LLC - New
 $4,242,680Active213 Acres
0 Nc-56 Highway, Creedmoor, NC 27522
MLS# 10199751Listed by: PREMIER ADVANTAGE REALTY INC - New
 $340,000Active4 beds 3 baths2,386 sq. ft.
1826 Fillmore Drive, Creedmoor, NC 27522
MLS# 10199676Listed by: AMG REALTY LLC  $259,000Active3 beds 2 baths1,069 sq. ft.
102 Wilsons Way, Creedmoor, NC 27522
MLS# 10199008Listed by: GRAND SLAM REALTY $375,000Pending4 beds 3 baths1,940 sq. ft.
1974 Ferbow Street, Creedmoor, NC 27522
MLS# 10198416Listed by: COLDWELL BANKER HPW $85,000Active1.23 Acres
401 Watson Street, Creedmoor, NC 27522
MLS# 10198093Listed by: EXP REALTY, LLC - C


Protect your home and budget from life's surprises with an Assurant Home Warranty, backed by a partner that supports you through every step of homeownership. Explore Plans.
©2026 Century 21 Real Estate LLC. All rights reserved. CENTURY 21®, the CENTURY 21 Logo and C21® are service marks owned by Century 21 Real Estate LLC. Century 21 Real Estate LLC fully supports the principles of the Fair Housing Act and the Equal Opportunity Act. Each office is independently owned and operated. Listing information is deemed reliable but not guaranteed accurate.