
609 Quail Court, Creedmoor, NC 27522
Local realty services provided by:CENTURY 21 New Beginnings
Listed by: tim o'brien
Office: o'brien & associates realty, i
MLS#:10147643
Source:RD
Price summary
- Price:$309,900
- Price per sq. ft.:$164.84
- Monthly HOA dues:$12.5
About this home
Price Improvement: Now $309,900! Don't miss this incredible opportunity to own a beautiful home that qualifies for USDA 100% financing. Ask about up to $15,000 in down payment assistance that may be available to qualified buyers! Welcome home to this inviting 3-bedroom, 2-bath Colonial with a one-car garage, perfectly situated on an oversized cul-de-sac lot just a short walk from charming downtown Creedmoor. Imagine relaxing on the rocking chair front porch with your morning coffee or unwinding on warm summer evenings. Step inside to a welcoming foyer that opens to a spacious living room filled with natural light. A cozy gas log fireplace creates the perfect gathering space, while double doors lead to the rear patio, making indoor-outdoor entertaining effortless. The open kitchen and dining area is designed for both everyday living and hosting family and friends. You'll love the stylish cabinetry, granite countertops, stainless steel appliances, and functional layout that keeps everyone connected. The spacious owner's suite is a peaceful retreat featuring soaring cathedral ceilings that create an airy, light-filled atmosphere, along with a private bath offering dual vanity sinks. Two additional generously sized bedrooms and an adjacent hall bath provide plenty of room for family, guests, or a home office, plus extra storage throughout the home. The oversized lot offers even more to enjoy, including additional acreage beside the home that provides extra space for outdoor activities, gardening, or simply enjoying a little more privacy. Conveniently located just minutes from Raleigh, Durham, Research Triangle Park, shopping, dining, and major highways. Enjoy small-town charm with easy access to everything the Triangle has to offer!...
Contact an agent
Home facts
- Year built:2016
- Subdivision & Development:Hunters Ridge
- Listing ID #:10147643
- Added:161 day(s) ago
- Updated:July 30, 2026 at 03:27 PM
Rooms and interior
- Bedrooms:3
- Total bathrooms:3
- Full bathrooms:2
- Rooms Total:10
- Flooring:Carpet, Luxury Vinyl
- Living area:1,880 sq. ft.
Heating and cooling
- Cooling:Ceiling Fan(s), Central Air, Dual
- Heating:Electric, Fireplace(s), Forced Air, Heat Pump, Propane
- Central air:Yes
Structure and exterior
- Roof:Architectural Shingle
- Year built:2016
- Building area:1,880 sq. ft.
- Lot area:0.19 Acres
- Architectural Style:Traditional
- Construction Materials:Vinyl Siding
- Levels:Two
Schools
- High school:Granville - South Granville High
- Middle school:Granville - Granville Central Middle School
- Elementary school:Granville - Mount Energy Elementary
Utilities
- Water:Public
- Sewer:Public Sewer
Finances and disclosures
- Price:$309,900
- Price per sq. ft.:$164.84
- Tax amount:$3,344
Parking
- Garage:Yes
- Garage spaces:1
 Listings marked with a Doorify MLS icon are provided courtesy of the Doorify MLS, of North Carolina, Internet Data Exchange Database. Brokers make an effort to deliver accurate information, but buyers should independently verify any information on which they will rely in a transaction. The listing broker shall not be responsible for any typographical errors, misinformation, or misprints, and they shall be held totally harmless from any damages arising from reliance upon this data. This data is provided exclusively for consumers’ personal, non-commercial use. Copyright 2026 Doorify MLS of North Carolina. All rights reserved. RD Member Broker: Ellisha Mayers
New listings near 609 Quail Court
- New
 $899,900Active-- beds 4 baths3,351 sq. ft.
1530 Raven Wood Drive, Creedmoor, NC 27522
MLS# 100592308Listed by: EXP REALTY LLC - C - New
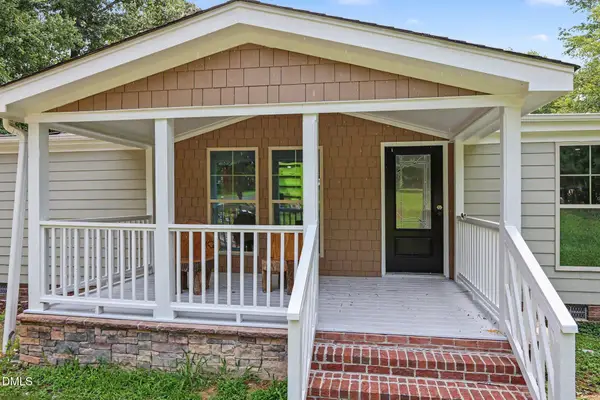 $280,000Active3 beds 2 baths1,501 sq. ft.
1615 Hunters Trail, Creedmoor, NC 27522
MLS# 10182989Listed by: COMPASS -- CHAPEL HILL - DURHAM - New
 $30,000Active0.12 Acres
Lot 14 E Lyon Street, Creedmoor, NC 27522
MLS# 10181897Listed by: CHK REALTY - Open Sat, 11am to 3pm
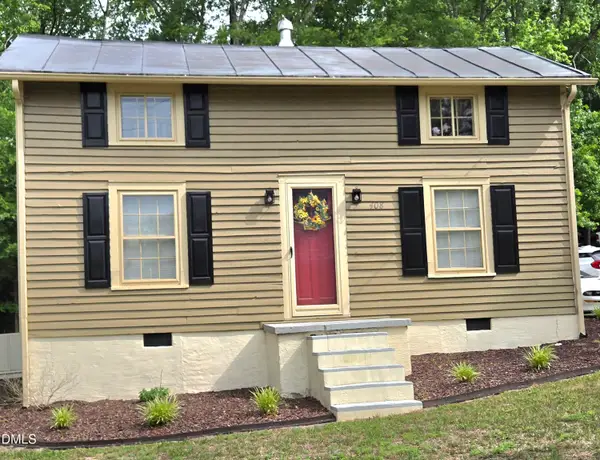 $199,999Active2 beds 1 baths896 sq. ft.
408 N Durham Avenue, Creedmoor, NC 27522
MLS# 10180920Listed by: PREMIER ADVANTAGE REALTY INC  $326,000Active4 beds 3 baths2,797 sq. ft.
2560 Mangum Avenue, Creedmoor, NC 27522
MLS# 10180590Listed by: MARK SPAIN REAL ESTATE $324,900Active3 beds 2 baths1,320 sq. ft.
2723 Clifton Avenue, Creedmoor, NC 27522
MLS# 10180325Listed by: PREMIER ADVANTAGE REALTY INC $474,900Active4 beds 4 baths2,379 sq. ft.
931 Woodland Road, Creedmoor, NC 27522
MLS# 10180019Listed by: NEW IDEA REAL ESTATE, LLC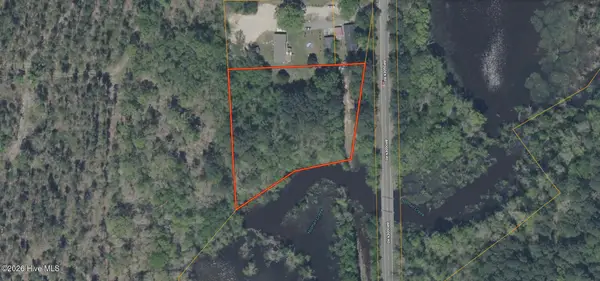 $59,000Pending2 Acres
0 Brogden Road, Creedmoor, NC 27522
MLS# 100587655Listed by: COLDWELL BANKER PREFERRED PROPERTIES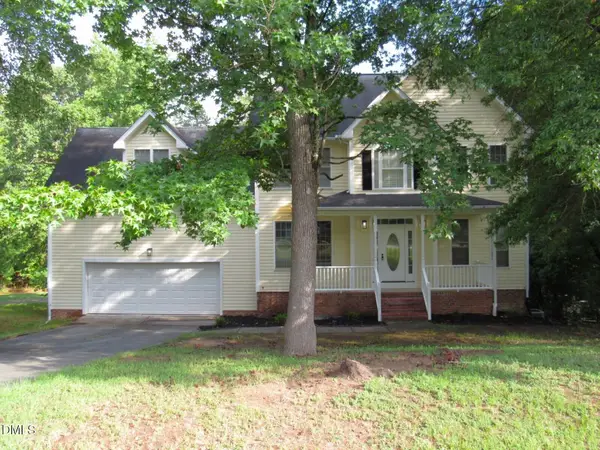 $419,900Pending3 beds 3 baths2,495 sq. ft.
1623 Rogers Pointe Lane, Creedmoor, NC 27522
MLS# 10178721Listed by: PREMIER ADVANTAGE REALTY INC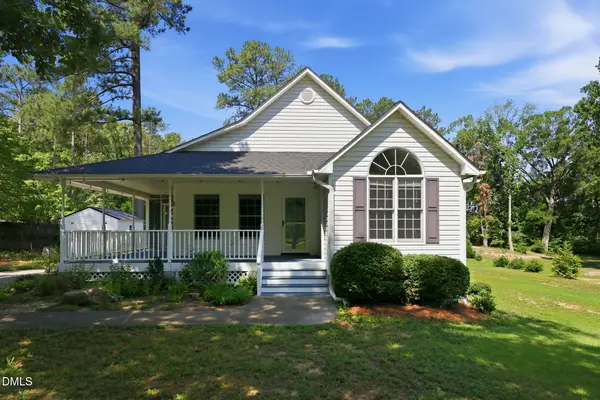 $299,900Pending3 beds 2 baths1,351 sq. ft.
2071 Knight Street, Creedmoor, NC 27522
MLS# 10178586Listed by: NORTHERN POINT REALTY


Protect your home and budget from life's surprises with an Assurant Home Warranty, backed by a partner that supports you through every step of homeownership. Explore Plans.
©2026 Century 21 Real Estate LLC. All rights reserved. CENTURY 21®, the CENTURY 21 Logo and C21® are service marks owned by Century 21 Real Estate LLC. Century 21 Real Estate LLC fully supports the principles of the Fair Housing Act and the Equal Opportunity Act. Each office is independently owned and operated. Listing information is deemed reliable but not guaranteed accurate.