
931 Woodland Road, Creedmoor, NC 27522
Local realty services provided by:CENTURY 21 Folks Properties
931 Woodland Road,Creedmoor, NC 27522
$410,000
- 4 Beds
- 4 Baths
- - sq. ft.
- Single family
- Sold
Listed by: freddie woodard
Office: new idea real estate, llc.
MLS#:10180019
Source:RD
Sorry, we are unable to map this address
Price summary
- Price:$410,000
- Monthly HOA dues:$20.67
About this home
COMPLETED AND MOVE-IN READY! This 4-bedroom, 3.5-bath Creedmoor new construction offers 2,379 square feet, a two-car garage, and a finished walk-out basement on a 0.46-acre cul-de-sac lot. The main level features a bright open layout, soft-close solid-wood cabinetry, quartz countertops, stainless steel appliances, a designer tile backsplash, generous island, custom dining-room feature wall, and a practical mudroom. Upstairs, the primary suite includes dual vanities, a tiled walk-in shower, and an oversized walk-in closet. Two additional bedrooms, a full bath, laundry room, and flexible bonus area complete the second floor. The finished walk-out basement provides exceptional versatility with a fourth bedroom, full bathroom, large recreation room, unfinished storage, and direct access to the screened porch. It is well suited for guests, a home office, media room, gym, or separate everyday living space. Enjoy elevated outdoor living from the deck and screened porch overlooking a peaceful wooded setting. Additional features include designer lighting, luxury vinyl plank flooring, custom accent walls, energy-efficient construction details, and a builder warranty. Convenient to downtown Creedmoor, I-85, Falls Lake, schools, shopping, Raleigh, Durham, and RTP....
Contact an agent
Home facts
- Year built:2026
- Subdivision & Development:Pine Valley
- Listing ID #:10180019
- Added:104 day(s) ago
- Updated:October 27, 2026 at 06:48 AM
Rooms and interior
- Bedrooms:4
- Total bathrooms:4
- Full bathrooms:3
- Rooms Total:17
- Flooring:Carpet, Luxury Vinyl
- Bathrooms Description:Bathtub/Shower Combination, Double Vanity, Separate Shower, Walk-In Shower, Water Closet
- Kitchen Description:Dishwasher, Disposal, Electric Range, Electric Water Heater, Microwave, Plumbed For Ice Maker, Stainless Steel Appliance(s)
- Basement:Yes
- Basement Description:Daylight, Finished, Heated, Interior Entry, Storage Space, Sump Pump, Walk-Out Access
Heating and cooling
- Cooling:Ceiling Fan(s), Central Air, Dual, Exhaust Fan, Heat Pump, Multi Units, Zoned
- Heating:Central, Electric, Forced Air, Heat Pump
- Central air:Yes
Structure and exterior
- Roof:Architectural Shingle
- Year built:2026
- Lot Features:Back Yard, Cleared, Corners Marked, Cul-de-sac, Hardwood Trees, Landscaped, Pie Shaped Lot, Sloped
- Architectural Style:Craftsman, Transitional
- Construction Materials:Attic/Crawl Hatchway(s) Insulated, Batts Insulation, Blown-In Insulation, Ducts Professionally Air-Sealed, Fiber Cement
- Exterior Features:Covered, Deck, Front Porch, Lighting, Rain Gutters, Rear Porch, Screened
- Foundation Description:Concrete Perimeter
- Levels:Three Or More
Schools
- High school:Granville - South Granville High
- Middle school:Granville - Granville Central Middle School
- Elementary school:Granville - Mount Energy Elementary
Utilities
- Water:Public
- Sewer:Public Sewer
Finances and disclosures
- Price:$410,000
- Tax amount:$1,206
Features and amenities
- Laundry features:Electric Dryer Hookup, Laundry Room, Upper Level, Washer Hookup
- Amenities:Screens
Parking
- Parking description:Garage, Garage Door Opener, Garage Faces Front
- Garage:Yes
- Garage spaces:2
 Listings marked with a Doorify MLS icon are provided courtesy of the Doorify MLS, of North Carolina, Internet Data Exchange Database. Brokers make an effort to deliver accurate information, but buyers should independently verify any information on which they will rely in a transaction. The listing broker shall not be responsible for any typographical errors, misinformation, or misprints, and they shall be held totally harmless from any damages arising from reliance upon this data. This data is provided exclusively for consumers’ personal, non-commercial use. Copyright 2026 Doorify MLS of North Carolina. All rights reserved. RD Member Broker: Rhonda Folks
New listings near 931 Woodland Road
- New
 $335,000Active4 beds 3 baths1,760 sq. ft.
1590 Rogers Pointe Lane, Creedmoor, NC 27522
MLS# 10200235Listed by: LOGOS FAMILY REALTY LLC - New
 $4,242,680Active213 Acres
0 Nc-56 Highway, Creedmoor, NC 27522
MLS# 10199751Listed by: PREMIER ADVANTAGE REALTY INC - New
 $340,000Active4 beds 3 baths2,386 sq. ft.
1826 Fillmore Drive, Creedmoor, NC 27522
MLS# 10199676Listed by: AMG REALTY LLC - New
 $259,000Active3 beds 2 baths1,069 sq. ft.
102 Wilsons Way, Creedmoor, NC 27522
MLS# 10199008Listed by: GRAND SLAM REALTY  $375,000Active4 beds 3 baths1,940 sq. ft.
1974 Ferbow Street, Creedmoor, NC 27522
MLS# 10198416Listed by: COLDWELL BANKER HPW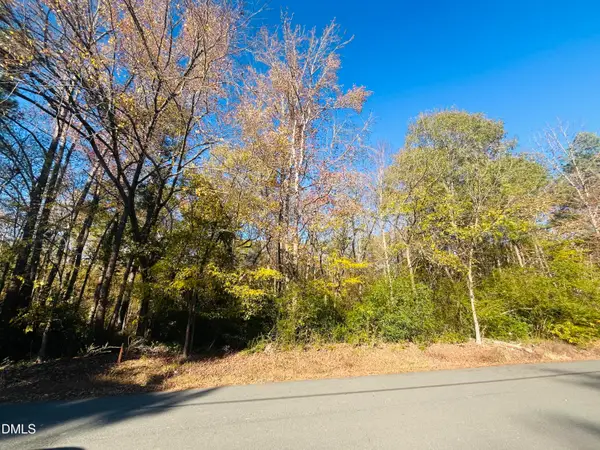 $85,000Active1.23 Acres
401 Watson Street, Creedmoor, NC 27522
MLS# 10198093Listed by: EXP REALTY, LLC - C $499,900Active3 beds 2 baths2,461 sq. ft.
939 Weatherby Lane, Creedmoor, NC 27522
MLS# 10197340Listed by: HOWARD HANNA ALLEN TATE RALEIGH FALLS OF NEUSE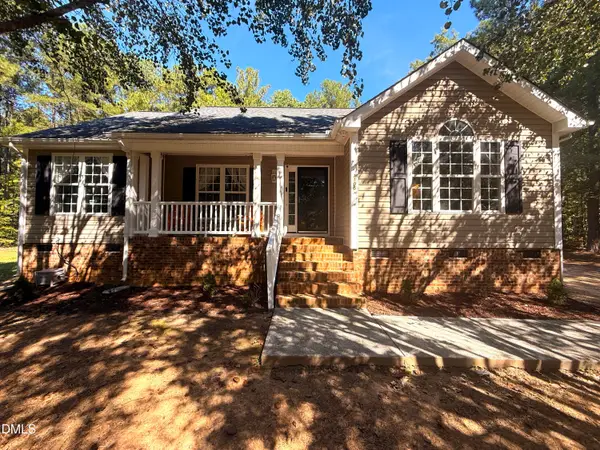 $375,000Active3 beds 2 baths1,370 sq. ft.
1105 Lake Ridge Drive, Creedmoor, NC 27522
MLS# 10196938Listed by: PROFIT POINT REAL ESTATE $499,000Active4 beds 4 baths4,143 sq. ft.
1706 Carnegie Court, Creedmoor, NC 27522
MLS# 10196787Listed by: DASH CAROLINA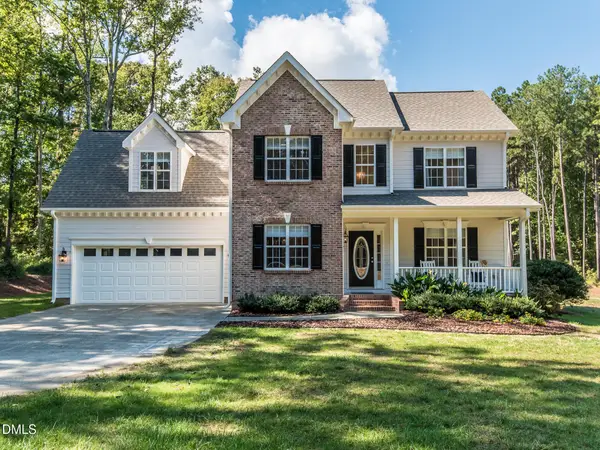 $500,000Active3 beds 3 baths2,220 sq. ft.
1047 Wheeler Pond Road, Creedmoor, NC 27522
MLS# 10196674Listed by: INTRUST REALTY, INC.


Protect your home and budget from life's surprises with an Assurant Home Warranty, backed by a partner that supports you through every step of homeownership. Explore Plans.
©2026 Century 21 Real Estate LLC. All rights reserved. CENTURY 21®, the CENTURY 21 Logo and C21® are service marks owned by Century 21 Real Estate LLC. Century 21 Real Estate LLC fully supports the principles of the Fair Housing Act and the Equal Opportunity Act. Each office is independently owned and operated. Listing information is deemed reliable but not guaranteed accurate.