
203 Peak Mountain Edge, Creston, NC 28615
Local realty services provided by:CENTURY 21 Heritage Realty
203 Peak Mountain Edge,Creston, NC 28615
$695,000
- 3 Beds
- 3 Baths
- - sq. ft.
- Single family
- Sold
Listed by: kim hurley
Office: realty one group results
MLS#:261829
Source:NC_HCAR
Sorry, we are unable to map this address
Price summary
- Price:$695,000
- Monthly HOA dues:$41.67
About this home
Beautifully crafted custom mountain home offering nearly 2,600 sq ft of thoughtfully designed ONE-LEVEL LIVING at an elevation of approximately 3,073 feet in a private gated community with New River access, underground utilities, and fiber optic internet. Situated on 2.116 acres, this exceptionally well-built and meticulously maintained home combines quality craftsmanship, comfort, privacy, and INCREDIBLE FUTURE EXPANSION POTENTIAL in a peaceful mountain setting with seasonal Peak Mountain and Three Top views. Built from an award-winning Frank Betz design, the spacious great room features soaring 14-foot ceilings, timber-frame architectural details, rough-cut beams, hardwood floors, Andersen windows, and a stunning wood-burning fireplace that anchors the heart of the home. The open kitchen is designed for both everyday living and entertaining, complete with granite countertops, custom cabinetry, stainless appliances, large island with bar seating, breakfast nook, and butler’s pantry. A separate formal dining room located at the front of the home offers additional gathering space and flexibility for entertaining. The privately situated primary suite features a tray ceiling, deck access, large walk-in closet, double vanity, walk-in shower, and soaking tub. Two additional guest bedrooms are located on the opposite side of the home, each with walk-in closets and access to a shared bath with double vanity. Additional features include a powder room, large laundry room, oversized attached two-car garage, abundant storage throughout, whole-house surge protector, LeafFilter gutter system with transferable warranty, and thoughtful construction details throughout. The home offers exceptional expansion opportunities with approximately 684 sq ft upstairs already framed for additional living space and bath with plumbing roughed in. The upper level is ready for insulation with no additional framing needed and would offer approximately 9-foot finished ceilings. The large unfinished basement with approximately 2590 sq ft features poured concrete walls, framing and plumbing rough-ins already in place, and would offer approximately 9-foot finished ceilings as well. A separate bonus area above the garage provides even more flexible space for future use (designed to be accessed from stairs in garage which were never built). Enjoy mountain privacy, cool summer temperatures, abundant wildlife including deer, turkey, and the occasional bear, plus outdoor gathering space around the fire pit — all just a short drive to West Jefferson (12.3 miles), Boone (29.2 miles), and the High Country’s best dining, shopping, hiking, and river recreation....
Contact an agent
Home facts
- Year built:2012
- Subdivision & Development:Waters Edge on the New
- Listing ID #:261829
- Added:171 day(s) ago
- Updated:October 30, 2026 at 07:01 AM
Rooms and interior
- Bedrooms:3
- Total bathrooms:3
- Full bathrooms:2
- Half bathrooms:1
- Kitchen Description:Dishwasher, Electric Range, Microwave, Refrigerator
- Basement:Yes
- Basement Description:Unfinished
Heating and cooling
- Cooling:Central Air
- Heating:Electric, Fireplaces, Heat Pump
- Central air:Yes
Structure and exterior
- Roof:Architectural, Shingle
- Year built:2012
- Architectural Style:Craftsman
- Construction Materials:Brick, Frame, Masonry, Stone, Wood Frame
- Exterior Features:Covered, Open
- Foundation Description:Basement
- Levels:2 Story
Schools
- High school:Ashe County
- Middle school:Ashe County
- Elementary school:Blue Ridge
Utilities
- Water:Private, Well
- Sewer:Private Sewer
Finances and disclosures
- Price:$695,000
- Tax amount:$3,537
Features and amenities
- Laundry features:Dryer, Laundry Main Level, Washer
- Amenities:Double Pane Window(s), Radon Mitigation System, Screens, Vaulted Ceilings
Parking
- Parking description:Attached, Driveway, Garage, Gravel, Gravel Driveway, Oversized, Private, Two Car Garage
- Garage:Yes
- Garage spaces:2
New listings near 203 Peak Mountain Edge
- New
 $9,600Active1.11 Acres
Lot 50-51 Poplar Trail, Creston, NC 28615
MLS# 265125Listed by: REGENCY PROPERTIES - New
 $9,600Active1.11 Acres
Lot 53 & 53a Poplar Trail, Creston, NC 28615
MLS# 265131Listed by: REGENCY PROPERTIES - New
 $1,050,000Active2 beds 4 baths3,489 sq. ft.
1026 Rash School Road, Creston, NC 28615
MLS# 265041Listed by: PREMIER SOTHEBY'S INTERNATIONAL REALTY- BANNER ELK - New
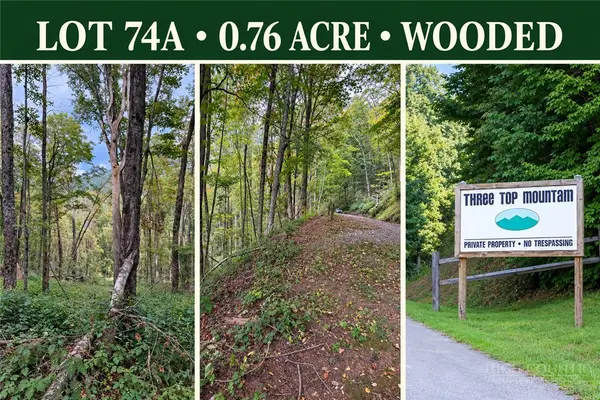 $12,500Active0.76 Acres
Lot 74a Tbd Poplar Trail, Creston, NC 28615
MLS# 265069Listed by: REGENCY PROPERTIES - New
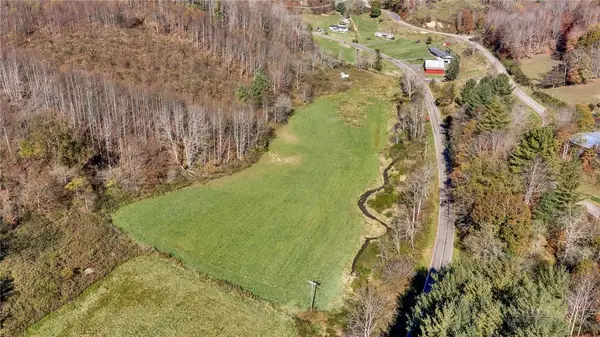 $200,000Active16.82 Acres
TBD Brushy Fork Road, Creston, NC 28615
MLS# 265047Listed by: REALTY ONE GROUP RESULTS - New
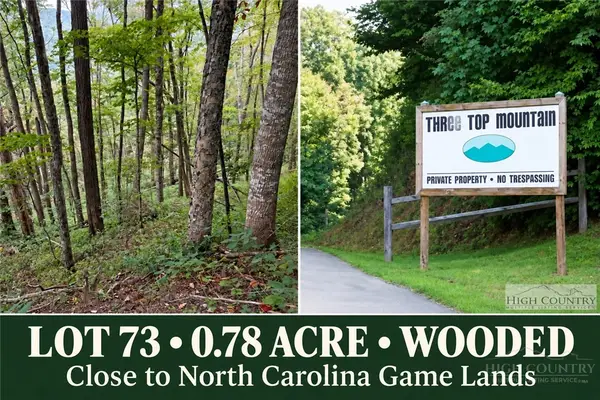 $12,500Active0.8 Acres
Lot 73 Tbd Poplar Trail, Creston, NC 28615
MLS# 265058Listed by: REGENCY PROPERTIES - New
 $199,000Active3 beds 2 baths1,003 sq. ft.
657 Denny Road, Creston, NC 28615
MLS# 264983Listed by: PEAK MOUNTAIN PROPERTIES, INC 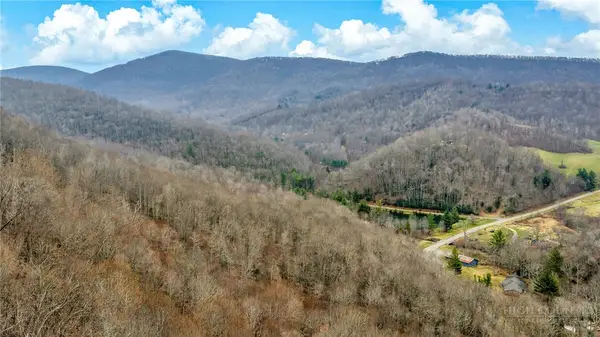 $85,900Active10 Acres
TBD - 2 Three Top Road, Todd, NC 28684
MLS# 264788Listed by: REALTY ONE GROUP RESULTS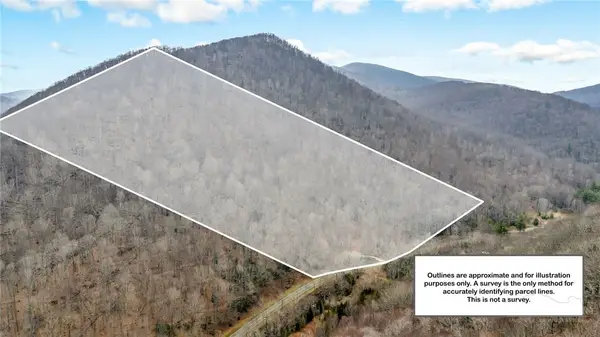 $89,900Active10 Acres
TBD - 1 Three Top Road, Todd, NC 28684
MLS# 264789Listed by: REALTY ONE GROUP RESULTS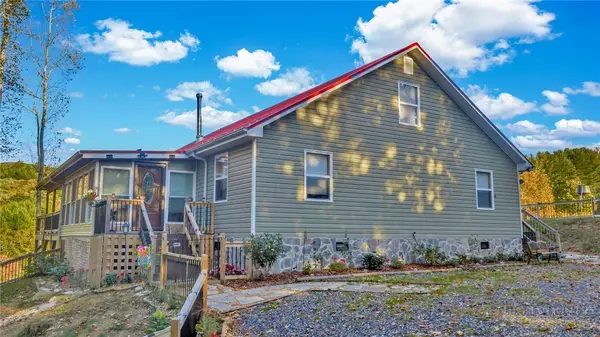 $449,000Active3 beds 2 baths1,835 sq. ft.
2832 Roaring Fork Road, Creston, NC 28615
MLS# 264491Listed by: REALTY ONE GROUP RESULTS


Protect your home and budget from life's surprises with an Assurant Home Warranty, backed by a partner that supports you through every step of homeownership. Explore Plans.
©2026 Century 21 Real Estate LLC. All rights reserved. CENTURY 21®, the CENTURY 21 Logo and C21® are service marks owned by Century 21 Real Estate LLC. Century 21 Real Estate LLC fully supports the principles of the Fair Housing Act and the Equal Opportunity Act. Each office is independently owned and operated. Listing information is deemed reliable but not guaranteed accurate.