
657 Denny Road, Creston, NC 28615
Local realty services provided by:CENTURY 21 Mountain Vistas
657 Denny Road,Creston, NC 28615
$199,000
- 3 Beds
- 2 Baths
- 1,003 sq. ft.
- Single family
- Active
Listed by: timothy d carter
Office: peak mountain properties, inc
MLS#:264983
Source:NC_HCAR
Price summary
- Price:$199,000
- Price per sq. ft.:$198.4
About this home
Take in breathtaking pastoral and mountain views from the brand-new covered front porch, the perfect place to relax and enjoy the peaceful countryside. This charming home offers a wonderful opportunity for first-time buyers, investors, or anyone looking to add their personal touch and build equity. While the home is being sold AS IS, several valuable updates have already been completed, including a new metal roof (2025), updated bathroom flooring and fixtures, and durable luxury vinyl plank flooring in the kitchen. Original oak hardwood floors remain in select rooms, adding warmth and character throughout the home. The property features a spacious oversized one-car garage with a new garage door opener, providing ample storage and convenience. Situated on a beautiful 1-acre lot, you'll enjoy plenty of space, privacy, and room to create your ideal outdoor retreat. An additional upstairs room offers flexible living space and could serve a variety of uses but is not added to the square footage due to less than 7ft ceiling heights. With scenic views, recent improvements, and endless potential, this property presents an excellent opportunity to create the home you've always envisioned. Property is close proximity Pond Mountain Game lands offering a variety of recreational activities for the outdoor enthusiasts!...
Contact an agent
Home facts
- Year built:1948
- Subdivision & Development:None
- Listing ID #:264983
- Added:1 day(s) ago
- Updated:October 23, 2026 at 09:58 PM
Rooms and interior
- Bedrooms:3
- Total bathrooms:2
- Full bathrooms:1
- Half bathrooms:1
- Kitchen Description:Electric Range, Microwave
- Basement:Yes
- Basement Description:Crawl Space
- Living area:1,003 sq. ft.
Heating and cooling
- Heating:Heat - Wood Stove, Kerosene
Structure and exterior
- Roof:Metal
- Year built:1948
- Building area:1,003 sq. ft.
- Lot area:1.01 Acres
- Architectural Style:Ranch
- Construction Materials:Wood Frame
- Levels:1 Story
Schools
- High school:Ashe County
- Middle school:Ashe County
- Elementary school:Blue Ridge
Utilities
- Water:Private, Well
- Sewer:Private Sewer
Finances and disclosures
- Price:$199,000
- Price per sq. ft.:$198.4
- Tax amount:$452
Features and amenities
- Laundry features:Dryer, Laundry Main Level
Parking
- Parking description:Attached, Carport, Garage, One Car Garage
- Garage:Yes
- Garage spaces:1
New listings near 657 Denny Road
- New
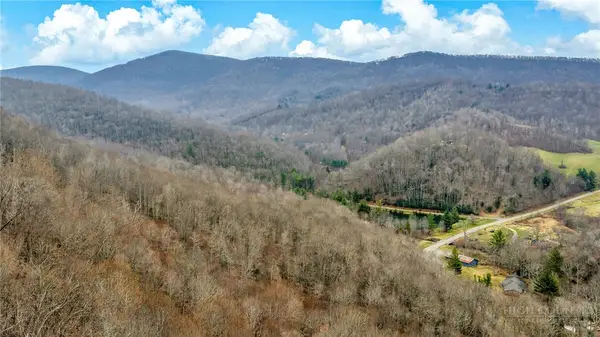 $85,900Active10 Acres
TBD - 2 Three Top Road, Todd, NC 28684
MLS# 264788Listed by: REALTY ONE GROUP RESULTS - New
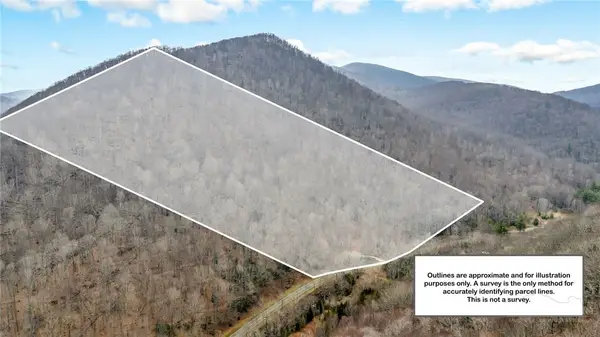 $89,900Active10 Acres
TBD - 1 Three Top Road, Todd, NC 28684
MLS# 264789Listed by: REALTY ONE GROUP RESULTS 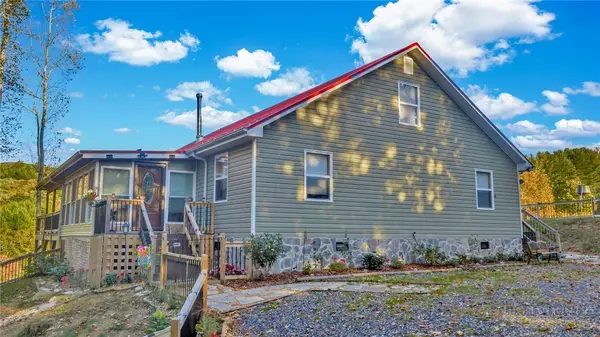 $449,000Active3 beds 2 baths1,835 sq. ft.
2832 Roaring Fork Road, Creston, NC 28615
MLS# 264491Listed by: REALTY ONE GROUP RESULTS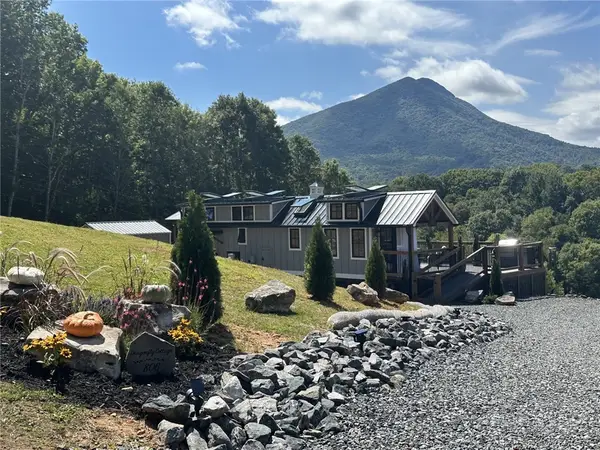 $399,900Active2 beds 1 baths399 sq. ft.
806 Crestview Drive, Creston, NC 28615
MLS# 264422Listed by: HOWARD HANNA ALLEN TATE ASHE HIGH COUNTRY REALTY $319,900Active2 beds 2 baths1,341 sq. ft.
3115 Roaring Fork, Creston, NC 28615
MLS# 264335Listed by: REALTY ONE GROUP RESULTS $229,000Active3 beds 1 baths1,393 sq. ft.
480 Roaring Fork Road, Creston, NC 28615
MLS# 1234766Listed by: REALTY ONE GROUP RESULTS
 $559,900Active3 beds 2 baths1,738 sq. ft.
420 Roaring Fork Road, Creston, NC 28615
MLS# 1234770Listed by: REALTY ONE GROUP RESULTS $449,000Active96 Acres
TBD Big Laurel Road, Creston, NC 28615
MLS# 264224Listed by: BAXTER MOUNTAIN PROPERTIES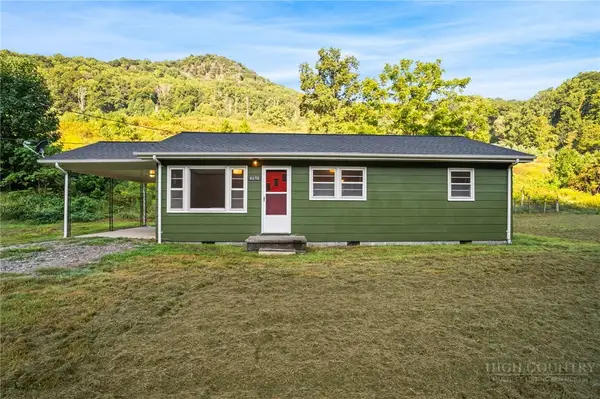 $297,500Active3 beds 1 baths1,077 sq. ft.
4690 Three Top Road, Creston, NC 28615
MLS# 263277Listed by: REGENCY PROPERTIES


Protect your home and budget from life's surprises with an Assurant Home Warranty, backed by a partner that supports you through every step of homeownership. Explore Plans.
©2026 Century 21 Real Estate LLC. All rights reserved. CENTURY 21®, the CENTURY 21 Logo and C21® are service marks owned by Century 21 Real Estate LLC. Century 21 Real Estate LLC fully supports the principles of the Fair Housing Act and the Equal Opportunity Act. Each office is independently owned and operated. Listing information is deemed reliable but not guaranteed accurate.