
3115 Roaring Fork, Creston, NC 28615
Local realty services provided by:CENTURY 21 Heritage Realty
3115 Roaring Fork,Creston, NC 28615
$319,900
- 2 Beds
- 2 Baths
- 1,341 sq. ft.
- Single family
- Active
Listed by: wallace greer, chris barr
Office: realty one group results
MLS#:264335
Source:NC_HCAR
Price summary
- Price:$319,900
- Price per sq. ft.:$238.55
About this home
Completely Renovated Mountain Retreat — Peace, Privacy & Room for Your Toys! Escape to the quiet side of the Blue Ridge Mountains at 3115 Roaring Fork Road in Creston. Surrounded by nature and adjoining a North Carolina Christmas tree farm, this beautifully renovated home offers the privacy and peaceful mountain setting buyers are searching for, while remaining within easy driving distance of West Jefferson, Boone and Mountain City, Tennessee. This one-level, 2-bedroom, 2-full-bath home offers approximately 1,341 square feet of living area, along with an impressive 634-square-foot detached garage. The floor plan features a spacious open-concept kitchen, dining and living area designed for comfortable everyday living and entertaining. The attached property sketch also shows a covered deck of approximately 216 square feet, providing a wonderful spot to relax and enjoy the mountain surroundings. The home has been extensively renovated from top to bottom, creating the look and feel of a new home. Updates include new flooring, walls, cabinetry, HVAC and numerous new appliances and finishes. A heat pump provides both heating and central air conditioning, making this an easy year-round mountain residence, vacation getaway or second home. One of the property's standout features is the amount of garage and storage space. The renovated detached garage and additional storage building provide plenty of room for vehicles, motorcycles, UTVs, kayaks, canoes, outdoor equipment, workshop space and all the gear that comes with enjoying life in the mountains. The measured detached garage alone provides approximately 634 square feet. Outside, enjoy the sights and sounds of the mountains, abundant wildlife and the added privacy created by the adjoining Christmas tree farm. Spend mornings on the covered deck, explore nearby state parks, or head to the New River for fishing, kayaking, canoeing and tubing. Outdoor recreation is never far away. The location provides a wonderful balance between seclusion and convenience—approximately 20 minutes to Pond Mountain Game Land, 20 minutes to Mountain City, Tennessee, 30 minutes to West Jefferson and 45 minutes to Boone. Whether you're searching for a full-time mountain home, peaceful retirement retreat, weekend getaway or basecamp for exploring the High Country, 3115 Roaring Fork Road offers something increasingly difficult to find: a completely refreshed home, substantial garage and storage space, beautiful natural surroundings and the quiet lifestyle of the Blue Ridge Mountains. Come home to Creston, where the mountains, wildlife and peaceful surroundings are part of everyday life....
Contact an agent
Home facts
- Year built:1998
- Subdivision & Development:None
- Listing ID #:264335
- Added:1 day(s) ago
- Updated:September 16, 2026 at 05:48 PM
Rooms and interior
- Bedrooms:2
- Total bathrooms:2
- Full bathrooms:2
- Kitchen Description:Dishwasher, Disposal, Electric Range, Microwave, Microwave Hood Fan, Refrigerator
- Basement:Yes
- Basement Description:Crawl Space
- Living area:1,341 sq. ft.
Heating and cooling
- Cooling:Central Air
- Heating:Electric, Heat Pump
- Central air:Yes
Structure and exterior
- Roof:Asphalt, Shingle
- Year built:1998
- Building area:1,341 sq. ft.
- Lot area:1.1 Acres
- Architectural Style:Mountain
- Exterior Features:Covered, Open, Storage
- Levels:1 Story
Schools
- High school:Ashe County
- Elementary school:Blue Ridge
Utilities
- Sewer:Private Sewer, Septic Available, Septic Tank
Finances and disclosures
- Price:$319,900
- Price per sq. ft.:$238.55
- Tax amount:$1,048
Features and amenities
- Laundry features:Dryer, Laundry Main Level, Washer
- Amenities:Double Hung Windows, Double Pane Window(s), Vaulted Ceilings
Parking
- Parking description:Detached, Driveway, Garage, Gravel, Gravel Driveway, Private, Two Car Garage
- Garage:Yes
- Garage spaces:2
New listings near 3115 Roaring Fork
- New
 $245,000Active3 beds 1 baths1,393 sq. ft.
480 Roaring Fork Road, Creston, NC 28615
MLS# 1234766Listed by: REALTY ONE GROUP RESULTS
- New
 $559,900Active3 beds 2 baths1,738 sq. ft.
420 Roaring Fork Road, Creston, NC 28615
MLS# 1234770Listed by: REALTY ONE GROUP RESULTS - New
 $449,000Active96 Acres
TBD Big Laurel Road, Creston, NC 28615
MLS# 264224Listed by: BAXTER MOUNTAIN PROPERTIES - New
 $15,000Active2.06 Acres
tbd Peak Road, Creston, NC 28615
MLS# 264204Listed by: HOWARD HANNA ALLEN TATE REALTORS BOONE  $375,000Active2 beds 2 baths2,172 sq. ft.
6780 W Big Laurel Road, Creston, NC 28615
MLS# 264145Listed by: MOUNTAIN DEN REALTY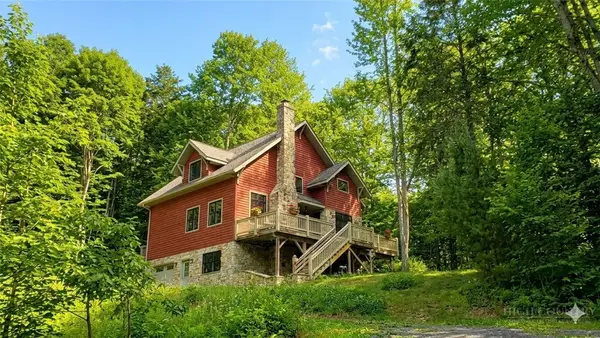 $519,000Active3 beds 3 baths1,992 sq. ft.
7568 Big Laurel Road, Creston, NC 28615
MLS# 263884Listed by: ASHE COUNTY REALTY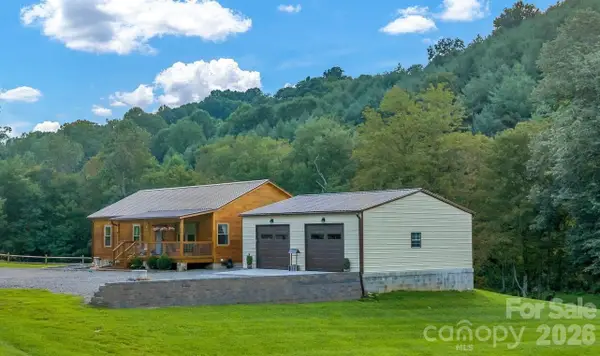 $499,000Active3 beds 2 baths1,344 sq. ft.
17036 Hwy 88 None W, Creston, NC 28615
MLS# 4417235Listed by: REALTY ONE GROUP RESULTS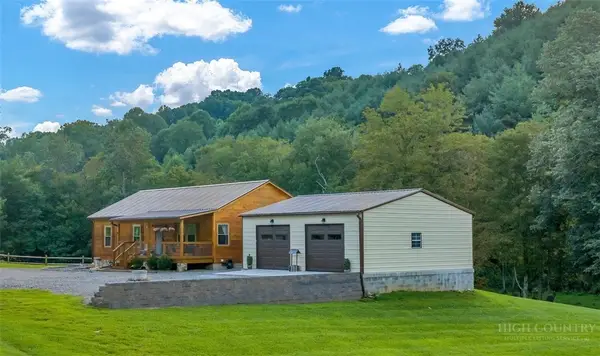 $499,000Active3 beds 2 baths1,344 sq. ft.
17036 Nc Hwy 88 W, Creston, NC 28615
MLS# 263897Listed by: REALTY ONE GROUP RESULTS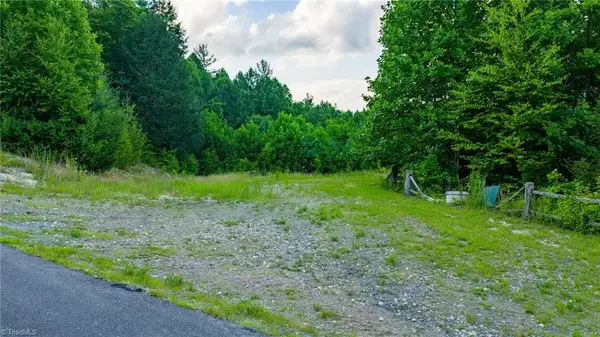 $199,900Active19.72 Acres
TBD 7 Big Laurel Road, Creston, NC 28615
MLS# 1230291Listed by: REALTY ONE GROUP RESULTS


Protect your home and budget from life's surprises with an Assurant Home Warranty, backed by a partner that supports you through every step of homeownership. Explore Plans.
©2026 Century 21 Real Estate LLC. All rights reserved. CENTURY 21®, the CENTURY 21 Logo and C21® are service marks owned by Century 21 Real Estate LLC. Century 21 Real Estate LLC fully supports the principles of the Fair Housing Act and the Equal Opportunity Act. Each office is independently owned and operated. Listing information is deemed reliable but not guaranteed accurate.