
3786 Peak Road, Creston, NC 28615
Local realty services provided by:CENTURY 21 Heritage Realty
3786 Peak Road,Creston, NC 28615
$489,000
- 4 Beds
- 2 Baths
- 2,130 sq. ft.
- Single family
- Active
Listed by: beverly black
Office: ashe county realty
MLS#:263389
Source:NC_HCAR
Price summary
- Price:$489,000
- Price per sq. ft.:$175.39
About this home
!The Ultimate Mountain Sanctuary: Lifetime Fall Views & Income Potential! Witness a lifetime view of "fire on the mountain" every single autumn! Perfectly positioned to face majestic mountain peaks, this property offers a front-row seat to spectacular fall colors. Nestled on 5.69 pristine, unrestricted acres, this estate delivers unmatched privacy, jaw-dropping panoramic views, and lucrative built-in income. The Main Residence & Flexible Upper Level Spacious Living: Open-concept floor plan designed for effortless entertaining and mountain views. Gourmet Kitchen: Features a massive eat-in island, charming breakfast nook, and pristine finishes. Primary Layout: 3 bedrooms and 2 full bathrooms comfortably situated on the main levels. Bonus Upstairs Space: Massive upper-level flex space perfect for a dedicated man cave, plus a private 4th sleeping bedroom for guests. Outdoor Paradise & Premium Features Covered Porch: Deep, spacious porch perfect for morning coffee or sunset viewing over the pastures. Turn-Key Ready: Fully furnished (with minor exceptions)—move right in and start living the dream. Recent Upgrades: Brand-new, high-efficiency heat pump installed on 8/1/2024 for worry-free comfort .Passive Income & Prime Location Instant Cash Flow: Includes 2 dedicated RV rental spots with septic infrastructure, currently generating $3,000 in total passive annual income. No Restrictions: Rare, unrestricted acreage allows you to build, farm, or expand freely. Perfect Location: True peace and quiet, yet only a scenic 30-minute drive to both Boone and Jefferson. Don’t miss this rare combination of ultimate privacy, breathtaking peak views, and immediate income generation. Schedule your tour today before this mountain paradise is gone! Easy access to Boone and TN...
Contact an agent
Home facts
- Year built:2008
- Subdivision & Development:None
- Listing ID #:263389
- Added:53 day(s) ago
- Updated:September 14, 2026 at 03:59 PM
Rooms and interior
- Bedrooms:4
- Total bathrooms:2
- Full bathrooms:2
- Kitchen Description:Dishwasher, Electric Range, Refrigerator
- Basement:Yes
- Basement Description:Crawl Space
- Living area:2,130 sq. ft.
Heating and cooling
- Cooling:Central Air
- Heating:Electric, Fireplaces, Heat Pump
- Central air:Yes
Structure and exterior
- Roof:Architectural, Shingle
- Year built:2008
- Building area:2,130 sq. ft.
- Lot area:5.69 Acres
- Architectural Style:Cottage
- Construction Materials:Hardboard, Wood Frame
- Exterior Features:Covered, Storage
- Levels:2 Story
Schools
- High school:Ashe County
- Elementary school:Blue Ridge
Utilities
- Water:Private
- Sewer:Private Sewer, Septic Available, Septic Tank
Finances and disclosures
- Price:$489,000
- Price per sq. ft.:$175.39
- Tax amount:$2,091
Features and amenities
- Laundry features:Dryer, Laundry Main Level, Washer
- Amenities:Double Pane Window(s), Furnished, Window Treatment(s)
Parking
- Parking description:Asphalt, Driveway, No Garage
New listings near 3786 Peak Road
- New
 $245,000Active3 beds 1 baths1,393 sq. ft.
480 Roaring Fork Road, Creston, NC 28615
MLS# 1234766Listed by: REALTY ONE GROUP RESULTS
- New
 $559,900Active3 beds 2 baths1,738 sq. ft.
420 Roaring Fork Road, Creston, NC 28615
MLS# 1234770Listed by: REALTY ONE GROUP RESULTS - New
 $449,000Active96 Acres
TBD Big Laurel Road, Creston, NC 28615
MLS# 264224Listed by: BAXTER MOUNTAIN PROPERTIES - New
 $15,000Active2.06 Acres
tbd Peak Road, Creston, NC 28615
MLS# 264204Listed by: HOWARD HANNA ALLEN TATE REALTORS BOONE - New
 $375,000Active2 beds 2 baths2,172 sq. ft.
6780 W Big Laurel Road, Creston, NC 28615
MLS# 264145Listed by: MOUNTAIN DEN REALTY 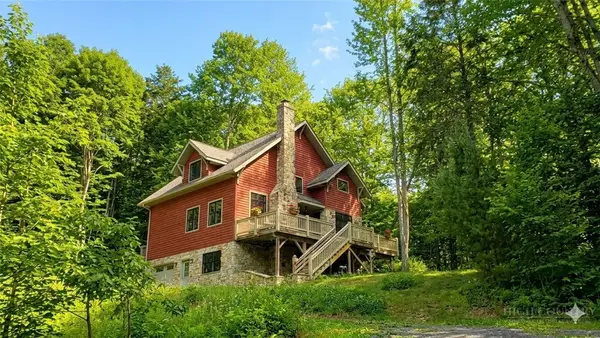 $519,000Active3 beds 3 baths1,992 sq. ft.
7568 Big Laurel Road, Creston, NC 28615
MLS# 263884Listed by: ASHE COUNTY REALTY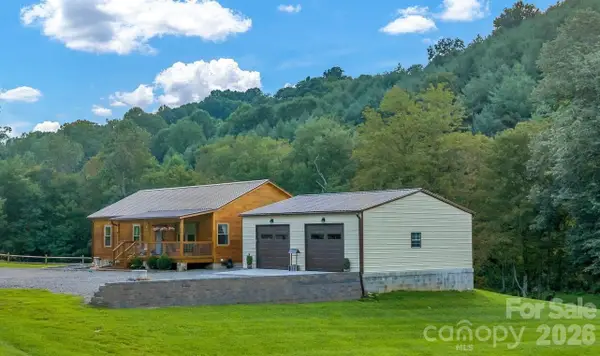 $499,000Active3 beds 2 baths1,344 sq. ft.
17036 Hwy 88 None W, Creston, NC 28615
MLS# 4417235Listed by: REALTY ONE GROUP RESULTS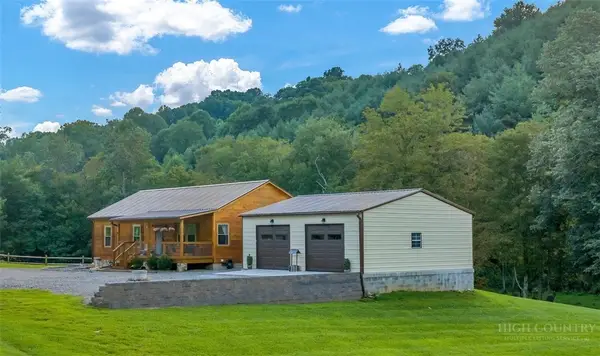 $499,000Active3 beds 2 baths1,344 sq. ft.
17036 Nc Hwy 88 W, Creston, NC 28615
MLS# 263897Listed by: REALTY ONE GROUP RESULTS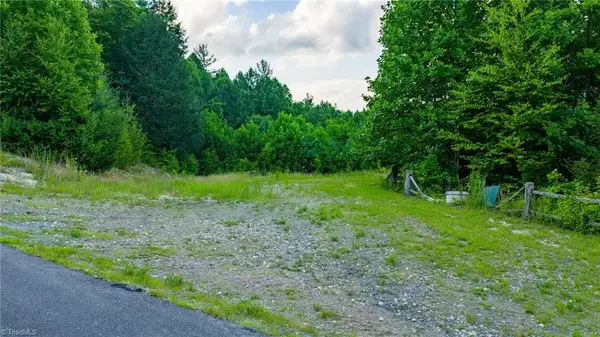 $199,900Active19.72 Acres
TBD 7 Big Laurel Road, Creston, NC 28615
MLS# 1230291Listed by: REALTY ONE GROUP RESULTS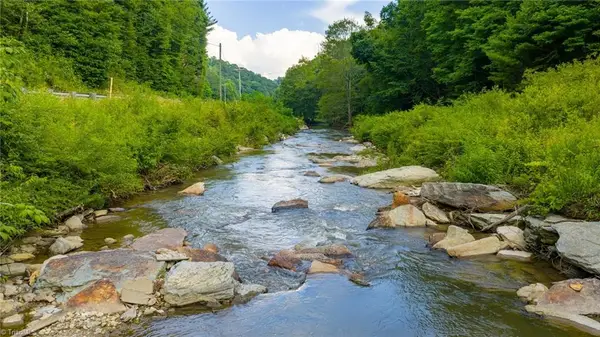 $99,900Active10.07 Acres
TBD 8 Big Laurel Road, Creston, NC 28615
MLS# 1230290Listed by: REALTY ONE GROUP RESULTS


Protect your home and budget from life's surprises with an Assurant Home Warranty, backed by a partner that supports you through every step of homeownership. Explore Plans.
©2026 Century 21 Real Estate LLC. All rights reserved. CENTURY 21®, the CENTURY 21 Logo and C21® are service marks owned by Century 21 Real Estate LLC. Century 21 Real Estate LLC fully supports the principles of the Fair Housing Act and the Equal Opportunity Act. Each office is independently owned and operated. Listing information is deemed reliable but not guaranteed accurate.