
1128 Ametrine Lane, Dallas, NC 28034
Local realty services provided by:CENTURY 21 Town & Country Realty
Listed by: kayla brown
Office: nestlewood realty, llc.
MLS#:4423907
Source:CH
Price summary
- Price:$269,000
- Price per sq. ft.:$169.18
About this home
Welcome to this well-maintained home in desirable Dallas, NC, featuring thoughtful upgrades and solid-surface flooring throughout (no carpet anywhere!), this home offers a clean, comfortable and move-in ready feel. Several major systems have been recently updated, including a 2-year-old roof and a 3-year-old water heater, offering peace of mind for years to come.
The main level boasts an open living and dining area that flows seamlessly to a patio and a fully fenced backyard, perfect for relaxing or entertaining. The kitchen is equipped with granite countertops and a recently replaced oven/range/microwave combo, and the first floor also includes a convenient half bath. Storage is a breeze with a utility closet and shelving for starage in the 2-car garage.
Upstairs, you’ll find three bedrooms, including a spacious primary suite with a large walk-in closet and an en-suite bath featuring a dual vanity. This home is well located, well maintained, and priced right—a fantastic opportunity in Dallas.
Schedule your tour today!...
Contact an agent
Home facts
- Year built:2005
- Subdivision & Development:Long Creek Meadows
- Listing ID #:4423907
- Updated:September 12, 2026 at 01:58 PM
Rooms and interior
- Bedrooms:3
- Total bathrooms:3
- Full bathrooms:2
- Half bathrooms:1
- Kitchen Description:Dishwasher, Oven
- Living area:1,590 sq. ft.
Heating and cooling
- Cooling:Central Air
- Central air:Yes
Structure and exterior
- Year built:2005
- Building area:1,590 sq. ft.
- Lot area:0.16 Acres
- Construction Materials:Vinyl
- Foundation Description:Slab
Schools
- High school:Unspecified
- Elementary school:Unspecified
Utilities
- Sewer:Public Sewer
Finances and disclosures
- Price:$269,000
- Price per sq. ft.:$169.18
Parking
- Parking description:Attached Garage
- Garage:Yes
- Garage spaces:2
 Listings courtesy of Canopy MLS as distributed by MLS GRID. Copyright 2021 Canopy MLS. All rights reserved. Canopy MLS, provides content displayed here (“provided content”) on an “as is” basis and makes no representations or warranties regarding the provided content, including, but not limited to those of non-infringement, timeliness, accuracy, or completeness. Individuals and companies using information presented are responsible for verification and validation of information they utilize and present to their customers and clients. Canopy MLS will not be liable for any damage or loss resulting from use of the provided content or the products available through Portals, IDX, VOW, and/or Syndication. Recipients of this information shall not resell, redistribute, reproduce, modify, or otherwise copy any portion thereof without the expressed written consent of Canopy MLS. CH Member Broker: Janice Peeler
New listings near 1128 Ametrine Lane
- New
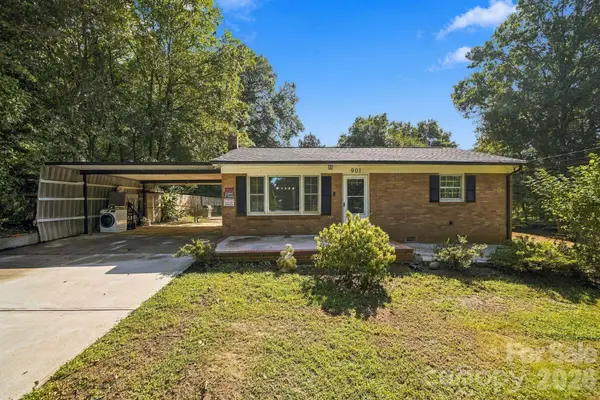 $275,000Active3 beds 2 baths1,466 sq. ft.
901 Furman Street, Dallas, NC 28034
MLS# 4422984Listed by: GONZALEZ REALTY - New
 $120,000Active3 beds 2 baths1,153 sq. ft.
134 Stedman Road, Dallas, NC 28034
MLS# 4422723Listed by: JEFF COOK REAL ESTATE LPT REALTY - New
 $449,900Active3 beds 2 baths2,087 sq. ft.
136 Gibralter Point Road, Dallas, NC 28034
MLS# 4420385Listed by: PREMIER SOUTH - New
 $315,000Active5 beds 3 baths2,439 sq. ft.
1718 Aldershot Court, Dallas, NC 28034
MLS# 4420547Listed by: THE J BOUVIER REAL ESTATE GROUP LLC - New
 $339,900Active-- beds -- baths2,600 sq. ft.
204 E Trade Street, Dallas, NC 28034
MLS# 4420814Listed by: COLDWELL BANKER CARVER-PRESSLEY, REALTORS  $12,500Pending1 beds 1 baths
108 Campground Road, Dallas, NC 28034
MLS# 4420722Listed by: SOUTHERN HOME GROUP REALTY LLC $349,900Active2 beds 2 baths1,202 sq. ft.
1042 Rosewood Drive, Dallas, NC 28034
MLS# 4417787Listed by: KELLER WILLIAMS SOUTH PARK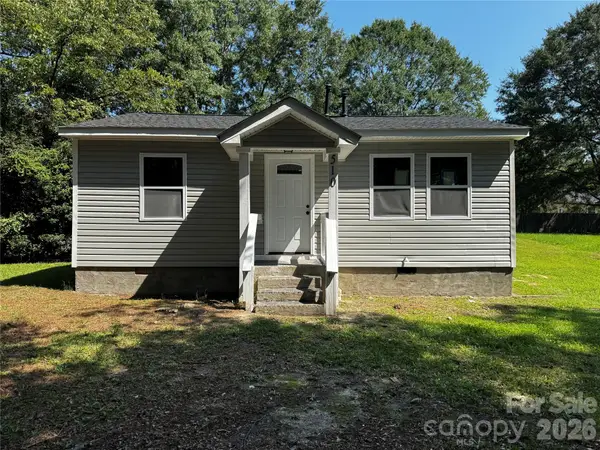 $195,000Active2 beds 1 baths736 sq. ft.
510 E Peachtree Street, Dallas, NC 28034
MLS# 4416454Listed by: RUGGIERO REAL ESTATE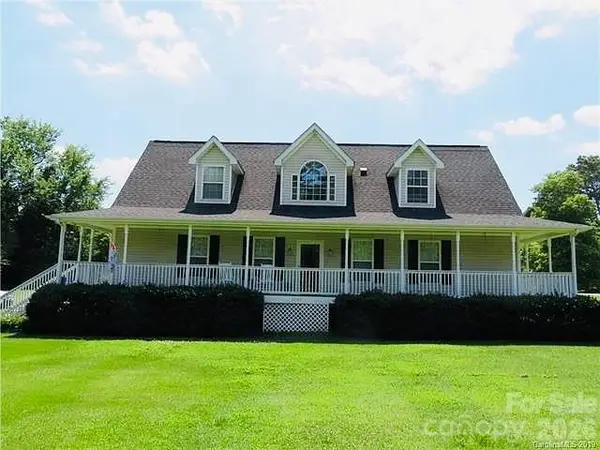 $389,000Pending4 beds 3 baths2,567 sq. ft.
1945 Rhyne Road, Dallas, NC 28034
MLS# 4411836Listed by: KELLER WILLIAMS BALLANTYNE AREA


Protect your home and budget from life's surprises with an Assurant Home Warranty, backed by a partner that supports you through every step of homeownership. Explore Plans.
©2026 Century 21 Real Estate LLC. All rights reserved. CENTURY 21®, the CENTURY 21 Logo and C21® are service marks owned by Century 21 Real Estate LLC. Century 21 Real Estate LLC fully supports the principles of the Fair Housing Act and the Equal Opportunity Act. Each office is independently owned and operated. Listing information is deemed reliable but not guaranteed accurate.