
10924 Tailwater Street, Davidson, NC 28036
Local realty services provided by:CENTURY 21 The Harrelson Group
Listed by: nick carter
Office: dalton wade, inc.
MLS#:4435604
Source:CH
10924 Tailwater Street,Davidson, NC 28036
$489,900
- 4 Beds
- 3 Baths
- 2,873 sq. ft.
- Single family
- Active
Price summary
- Price:$489,900
- Price per sq. ft.:$170.52
About this home
This recently renovated and move in ready home offers: an open floor plan, plenty of natural light, fresh interior paint (including all trim and doors), a loft that serves as a flexible living space, granite counter tops, an island in the kitchen, a large back patio, separate dining/office/laundry rooms, and plenty of space for entertaining and every day comfort.
Upstairs, the expansive primary suite offers a private sitting area, two walk-in closets, and an ensuite bathroom featuring dual vanities, a soaking tub, and a separate shower. There are three additional bedrooms and a large loft that provides a flexible living space.
Additional highlights include a covered front porch, fully fenced backyard, two-car garage, and an expansive backyard patio that has been recently refinished and sealed, creating an exceptional outdoor living space for entertaining, dining, and relaxing.
Residents of The Farm at Riverpointe enjoy access to a community swimming pool, tennis courts, playground, dog park, and walking trails. Conveniently located near major shopping, dining, and schools
Renovated, spacious, and ready for its next chapter—schedule a showing today to experience everything this exceptional Davidson home has to offer....
Contact an agent
Home facts
- Year built:2012
- Subdivision & Development:The Farm At Riverpointe
- Listing ID #:4435604
- Updated:October 22, 2026 at 01:22 PM
Rooms and interior
- Bedrooms:4
- Total bathrooms:3
- Full bathrooms:2
- Half bathrooms:1
- Kitchen Description:Dishwasher, Electric Oven, Electric Range
- Living area:2,873 sq. ft.
Heating and cooling
- Cooling:Central Air
- Central air:Yes
Structure and exterior
- Year built:2012
- Building area:2,873 sq. ft.
- Lot area:0.13 Acres
- Construction Materials:Vinyl
- Foundation Description:Slab
Schools
- High school:Unspecified
- Elementary school:Unspecified
Utilities
- Sewer:Public Sewer
Finances and disclosures
- Price:$489,900
- Price per sq. ft.:$170.52
Features and amenities
- Laundry features:Laundry Room
Parking
- Parking description:Attached Garage
- Garage:Yes
- Garage spaces:2
 Listings courtesy of Canopy MLS as distributed by MLS GRID. Copyright 2021 Canopy MLS. All rights reserved. Canopy MLS, provides content displayed here (“provided content”) on an “as is” basis and makes no representations or warranties regarding the provided content, including, but not limited to those of non-infringement, timeliness, accuracy, or completeness. Individuals and companies using information presented are responsible for verification and validation of information they utilize and present to their customers and clients. Canopy MLS will not be liable for any damage or loss resulting from use of the provided content or the products available through Portals, IDX, VOW, and/or Syndication. Recipients of this information shall not resell, redistribute, reproduce, modify, or otherwise copy any portion thereof without the expressed written consent of Canopy MLS. CH Member Broker: Wendy Knott
New listings near 10924 Tailwater Street
- Coming Soon
 $1,895,000Coming Soon5 beds 6 baths4,537 sq. ft.
709 N Main Street, Davidson, NC 28036
MLS# 4435811Listed by: SERHANT - New
 $355,000Active3 beds 3 baths1,414 sq. ft.
16918 Summers Walk Boulevard, Davidson, NC 28036
MLS# 4436252Listed by: RE/MAX EXECUTIVE - Open Sat, 1 to 3pmNew
 $585,000Active4 beds 3 baths2,646 sq. ft.
13326 Pierre Reverdy Drive, Davidson, NC 28036
MLS# 4435596Listed by: LAKE REALTY - New
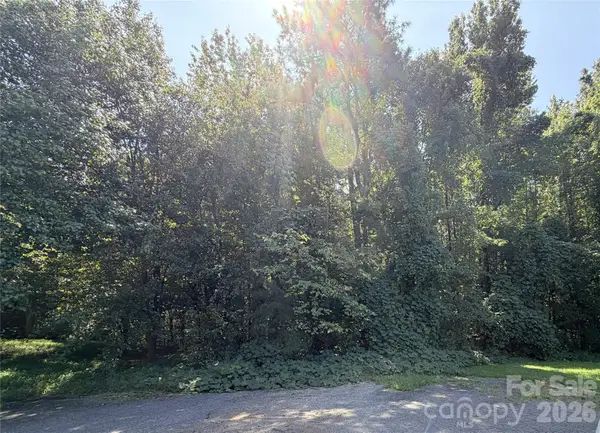 $125,000Active1.15 Acres
6365 Brownhill Drive #7, Davidson, NC 28036
MLS# 4435169Listed by: HOWARD HANNA ALLEN TATE CONCORD - New
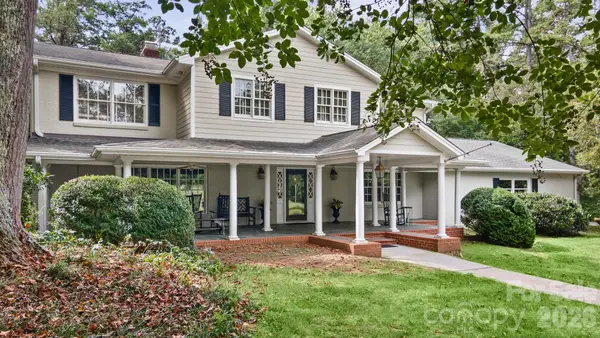 $3,875,000Active4 beds 3 baths4,137 sq. ft.
2006 Grey Road, Davidson, NC 28036
MLS# 4412018Listed by: KELLER WILLIAMS LAKE NORMAN - New
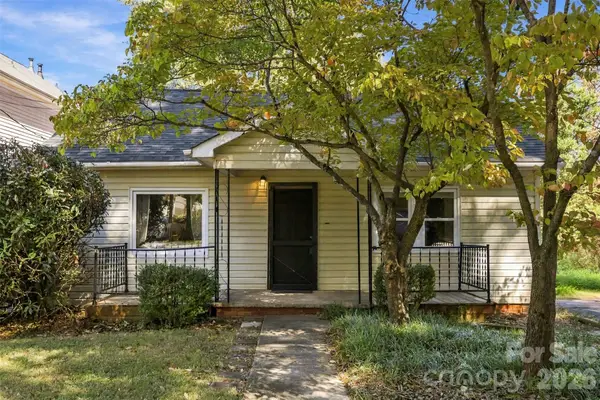 $795,000Active5 beds 5 baths1,529 sq. ft.
220 Armour Street, Davidson, NC 28036
MLS# 4435226Listed by: EXP REALTY LLC MOORESVILLE - New
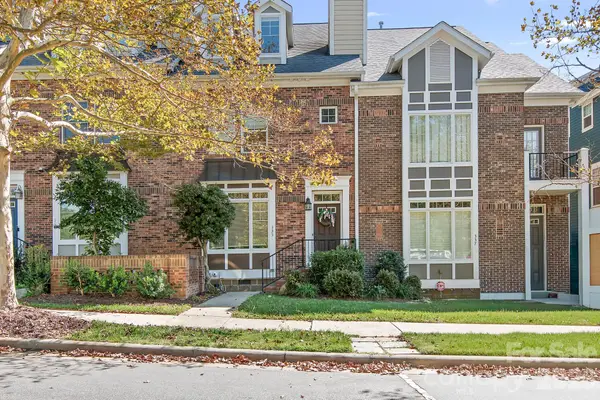 $699,000Active4 beds 4 baths2,288 sq. ft.
333 Spring Street, Davidson, NC 28036
MLS# 4434905Listed by: THE FIRM REAL ESTATE - New
 $725,000Active3 beds 2 baths1,152 sq. ft.
822 Southwest Drive, Davidson, NC 28036
MLS# 4434599Listed by: NORTHGROUP REAL ESTATE LLC - New
 $699,900Active4 beds 3 baths2,824 sq. ft.
14118 Sunnyhill Grove Road, Davidson, NC 28036
MLS# 4434488Listed by: KELLER WILLIAMS BALLANTYNE AREA


Protect your home and budget from life's surprises with an Assurant Home Warranty, backed by a partner that supports you through every step of homeownership. Explore Plans.
©2026 Century 21 Real Estate LLC. All rights reserved. CENTURY 21®, the CENTURY 21 Logo and C21® are service marks owned by Century 21 Real Estate LLC. Century 21 Real Estate LLC fully supports the principles of the Fair Housing Act and the Equal Opportunity Act. Each office is independently owned and operated. Listing information is deemed reliable but not guaranteed accurate.