
16918 Summers Walk Boulevard, Davidson, NC 28036
Local realty services provided by:CENTURY 21 Town & Country Realty
Listed by: erika buchholz
Office: re/max executive
MLS#:4436252
Source:CH
16918 Summers Walk Boulevard,Davidson, NC 28036
$355,000
- 3 Beds
- 3 Baths
- 1,414 sq. ft.
- Townhouse
- Active
Upcoming open houses
- Sat, Oct 2411:00 am - 01:00 pm
Price summary
- Price:$355,000
- Price per sq. ft.:$251.06
- Monthly HOA dues:$125
About this home
RARE OPPORTUNITY in DAVIDSON - End-Unit townhouse with upgrades, outdoor charm & a 2-car garage!
Some townhomes stand out for a reason and this beautifully upgraded end-unit in Summers Walk checks the boxes that are hard to find all in one place. Enjoy the added appeal of an end-unit setting, a two-car garage, and thoughtfully selected upgrades throughout, creating a home that feels polished, inviting, and truly special.
Inside, wood floors flow throughout, complemented by fresh paint, elegant Sunburst plantation shutters on every window, and upgraded closet systems that bring style and function together. The kitchen features granite counter tops and a stunning ceramic backsplash. Architectural details like large crown moldings and arches add character, while the electric fireplace creates a cozy focal point for relaxing evenings. The well-designed layout offers three bedrooms upstairs, a separate laundry room, and convenient pull-down attic stairs.
Step outside to enjoy the enclosed rear patio - a welcoming spot for morning coffee, outdoor dining, or simply unwinding at the end of the day. A front storm door adds another thoughtful touch to this already well-appointed home.
Summers Walk offers a connected community lifestyle with tree-lined streets, sidewalks, nature trails, a pool, clubhouse, playground, and dog park. The Summers Walk nature trail connects to the West Branch Nature Preserve Greenway project toward River Run and Fisher Farm. With downtown Davidson approximately eight minutes away and a new Publix about one mile away, everyday errands and local outings are convenient. Huntersville, 1-77, Concord, and I-85 are also within reach.
A standout combination of space, upgrades, outdoor enjoyment, and a two-car garage - this Summers Walk end-unit won't last long!...
Contact an agent
Home facts
- Year built:2007
- Subdivision & Development:Summers Walk
- Listing ID #:4436252
- Updated:October 24, 2026 at 02:17 PM
Rooms and interior
- Bedrooms:3
- Total bathrooms:3
- Full bathrooms:2
- Half bathrooms:1
- Flooring:Wood
- Kitchen Description:Dishwasher, Disposal, Electric Cooktop, Electric Range, Exhaust Fan, Oven, Refrigerator
- Living area:1,414 sq. ft.
Heating and cooling
- Cooling:Central Air
- Central air:Yes
Structure and exterior
- Year built:2007
- Building area:1,414 sq. ft.
- Lot area:0.06 Acres
- Lot Features:End Unit
- Exterior Features:Lawn Maintenance
- Foundation Description:Slab
Schools
- High school:Unspecified
- Elementary school:Unspecified
Utilities
- Sewer:Public Sewer
Finances and disclosures
- Price:$355,000
- Price per sq. ft.:$251.06
Features and amenities
- Laundry features:Laundry Room, Main Level
- Amenities:Attic Stairs Pulldown, Breakfast Bar, Walk-In Closet(s)
Parking
- Parking description:On Street
- Garage:Yes
- Garage spaces:2
 Listings courtesy of Canopy MLS as distributed by MLS GRID. Copyright 2021 Canopy MLS. All rights reserved. Canopy MLS, provides content displayed here (“provided content”) on an “as is” basis and makes no representations or warranties regarding the provided content, including, but not limited to those of non-infringement, timeliness, accuracy, or completeness. Individuals and companies using information presented are responsible for verification and validation of information they utilize and present to their customers and clients. Canopy MLS will not be liable for any damage or loss resulting from use of the provided content or the products available through Portals, IDX, VOW, and/or Syndication. Recipients of this information shall not resell, redistribute, reproduce, modify, or otherwise copy any portion thereof without the expressed written consent of Canopy MLS. CH Member Broker: Janice Peeler
New listings near 16918 Summers Walk Boulevard
- New
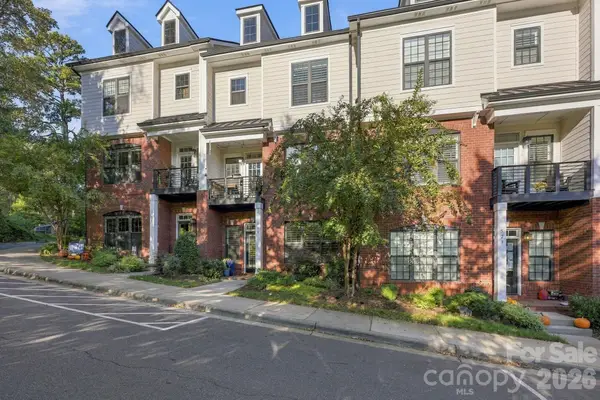 $899,999Active3 beds 4 baths2,727 sq. ft.
519 Griffith Village Lane, Davidson, NC 28036
MLS# 4436649Listed by: TSG RESIDENTIAL - New
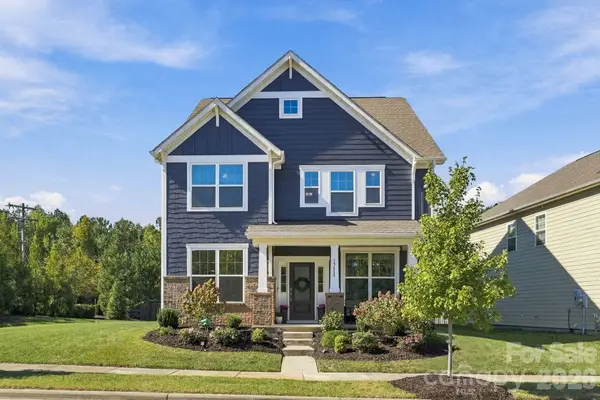 $670,000Active4 beds 4 baths2,991 sq. ft.
15415 Davidson East Drive, Davidson, NC 28036
MLS# 4435063Listed by: PREMIER SOTHEBY'S INTERNATIONAL REALTY - New
 $1,895,000Active5 beds 6 baths4,603 sq. ft.
709 N Main Street, Davidson, NC 28036
MLS# 4435811Listed by: SERHANT - Open Sat, 1 to 3pmNew
 $585,000Active4 beds 3 baths2,646 sq. ft.
13326 Pierre Reverdy Drive, Davidson, NC 28036
MLS# 4435596Listed by: LAKE REALTY - New
 $489,900Active4 beds 3 baths2,873 sq. ft.
10924 Tailwater Street, Davidson, NC 28036
MLS# 4435604Listed by: DALTON WADE, INC. - New
 $125,000Active1.15 Acres
6365 Brownhill Drive #7, Davidson, NC 28036
MLS# 4435169Listed by: HOWARD HANNA ALLEN TATE CONCORD - New
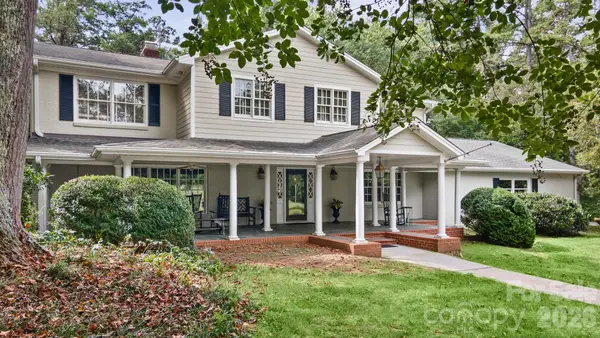 $3,875,000Active4 beds 3 baths4,137 sq. ft.
2006 Grey Road, Davidson, NC 28036
MLS# 4412018Listed by: KELLER WILLIAMS LAKE NORMAN - New
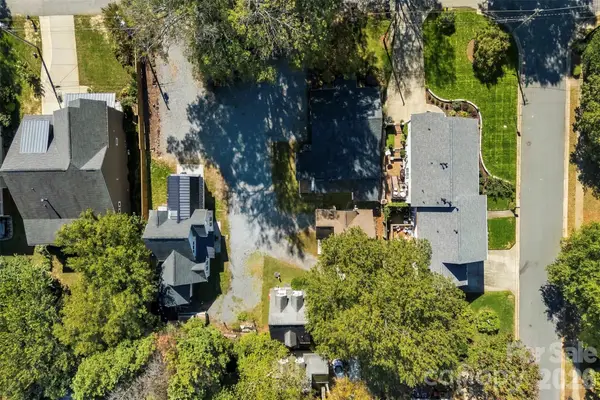 $795,000Active5 beds 5 baths1,529 sq. ft.
220 Armour Street, Davidson, NC 28036
MLS# 4435226Listed by: EXP REALTY LLC MOORESVILLE - New
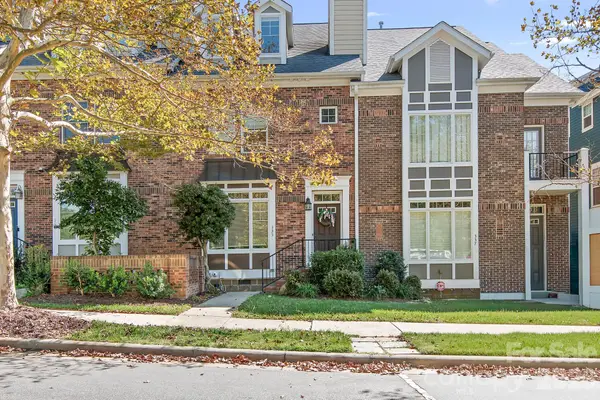 $699,000Active4 beds 4 baths2,288 sq. ft.
333 Spring Street, Davidson, NC 28036
MLS# 4434905Listed by: THE FIRM REAL ESTATE


Protect your home and budget from life's surprises with an Assurant Home Warranty, backed by a partner that supports you through every step of homeownership. Explore Plans.
©2026 Century 21 Real Estate LLC. All rights reserved. CENTURY 21®, the CENTURY 21 Logo and C21® are service marks owned by Century 21 Real Estate LLC. Century 21 Real Estate LLC fully supports the principles of the Fair Housing Act and the Equal Opportunity Act. Each office is independently owned and operated. Listing information is deemed reliable but not guaranteed accurate.