16447 Leavitt Lane, Davidson, NC 28036
Local realty services provided by:CENTURY 21 Mountain Lifestyles
Listed by: melissa price
Office: nestlewood realty, llc.
MLS#:4404182
Source:CH
16447 Leavitt Lane,Davidson, NC 28036
$368,000
- 3 Beds
- 2 Baths
- - sq. ft.
- Single family
- Coming Soon
Price summary
- Price:$368,000
- Monthly HOA dues:$78
About this home
Welcome home to this beautifully maintained residence in the highly sought-after Summers Walk community in Davidson. A charming private, covered front porch welcomes you into an open-concept floor plan designed for both comfortable everyday living and effortless entertaining. Inside, you'll find neutral paint, elegant crown molding, plantation shutters, hardwood flooring throughout the main living areas, porcelain tile in the downstairs bathroom and shower, and updated waterproof laminate flooring in all bedrooms, closets, and the upstairs bath.
The spacious kitchen offers abundant cabinetry, quartz countertops, a breakfast bar with seating, a new faucet, a newer LG dishwasher, a newer LG refrigerator, and a range with a built-in air fryer. The adjoining dining area flows seamlessly into the inviting family room, complete with a cozy gas fireplace.
The primary suite provides a relaxing retreat with a sitting area, walk-in closet, and additional storage. The ensuite bath features dual vanities, a soaking tub, and a separate shower. Both bathrooms have been refreshed with new toilets, updated fixtures, and new shower heads. Additional recent improvements include three replacement fogged windows with a transferable lifetime warranty, fresh interior and exterior paint, updated porch and garage lighting, a French drain to improve drainage, professional landscaping, a privacy fence, garage door updates, and regular HVAC servicing for added peace of mind.
Step outside to enjoy the private patio, detached two-car garage, and additional storage closet. Summers Walk offers exceptional amenities including a clubhouse, swimming pool, playground, dog park, and scenic walking trails. Conveniently located just minutes from Davidson College, Birkdale Village, Lake Norman, and with easy access to I-77, I-85, and I-485, this move-in-ready home offers the perfect blend of style, comfort, and convenience....
Contact an agent
Home facts
- Year built:2008
- Listing ID #:4404182
- Updated:July 16, 2026 at 01:09 AM
Rooms and interior
- Bedrooms:3
- Total bathrooms:2
- Full bathrooms:2
- Flooring:Carpet, Hardwood, Vinyl
- Kitchen Description:Dishwasher, Disposal, Electric Range, Microwave, Plumbed For Ice Maker, Self Cleaning Oven
Heating and cooling
- Cooling:Heat Pump
- Heating:Forced Air, Heat Pump, Natural Gas
- Central air:Yes
Structure and exterior
- Year built:2008
- Architectural Style:Transitional
- Construction Materials:Fiber Cement
- Exterior Features:In-Ground Irrigation, Storage
- Foundation Description:Slab
Schools
- High school:William Amos Hough
- Elementary school:Davidson
Utilities
- Sewer:Public Sewer
Finances and disclosures
- Price:$368,000
Features and amenities
- Laundry features:Main Level
- Amenities:Attic Other, Breakfast Bar, Garden Tub, Open Floorplan, Walk-In Closet(s)
Parking
- Parking description:Driveway, Garage Door Opener, Keypad Entry
- Garage:Yes
- Garage spaces:2
 Listings courtesy of Canopy MLS as distributed by MLS GRID. Copyright 2021 Canopy MLS. All rights reserved. Canopy MLS, provides content displayed here (“provided content”) on an “as is” basis and makes no representations or warranties regarding the provided content, including, but not limited to those of non-infringement, timeliness, accuracy, or completeness. Individuals and companies using information presented are responsible for verification and validation of information they utilize and present to their customers and clients. Canopy MLS will not be liable for any damage or loss resulting from use of the provided content or the products available through Portals, IDX, VOW, and/or Syndication. Recipients of this information shall not resell, redistribute, reproduce, modify, or otherwise copy any portion thereof without the expressed written consent of Canopy MLS. CH Member Broker: Travis Alley
New listings near 16447 Leavitt Lane
- Open Sat, 11am to 1pmNew
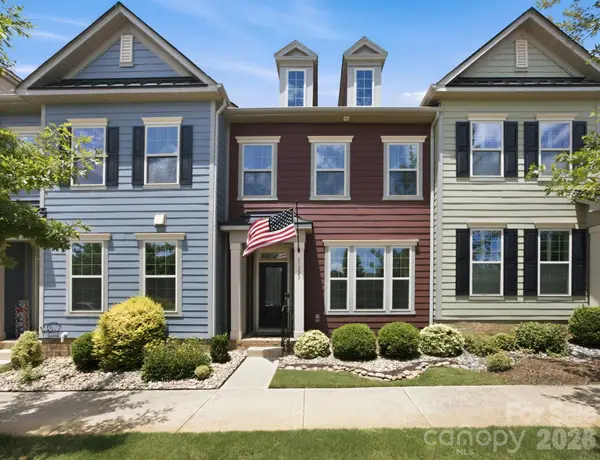 $419,900Active3 beds 3 baths1,972 sq. ft.
11328 Westbranch Parkway, Davidson, NC 28036
MLS# 4404113Listed by: HOWARD HANNA ALLEN TATE DAVIDSON - New
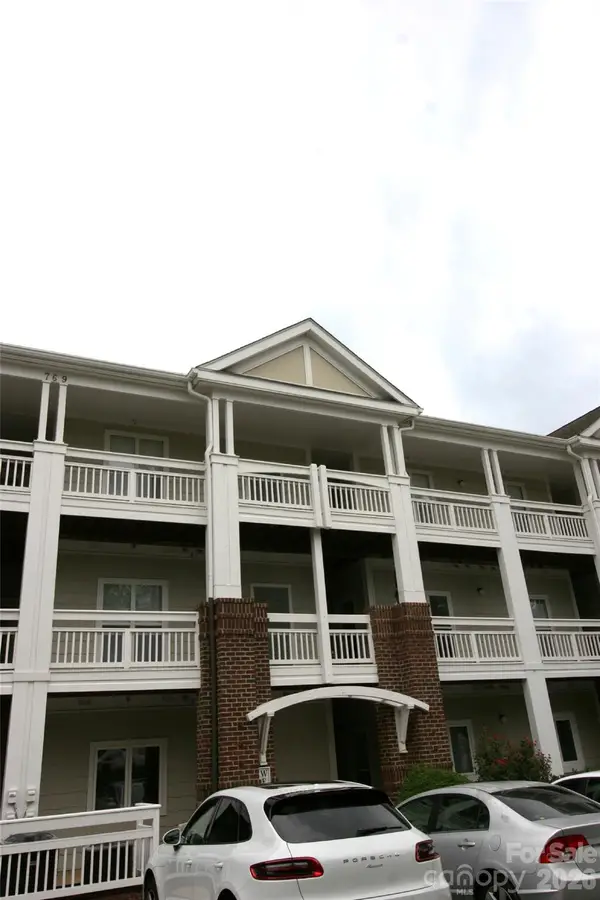 $429,000Active2 beds 2 baths1,228 sq. ft.
797 Peninsula Drive, Davidson, NC 28036
MLS# 4403741Listed by: GOVERNALE REALTY - Coming Soon
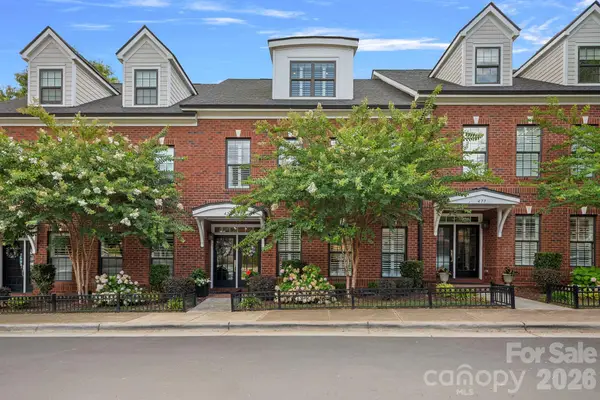 $1,225,000Coming Soon3 beds 4 baths
473 S Main Street, Davidson, NC 28036
MLS# 4403660Listed by: COMPASS - Open Sat, 11am to 1pmNew
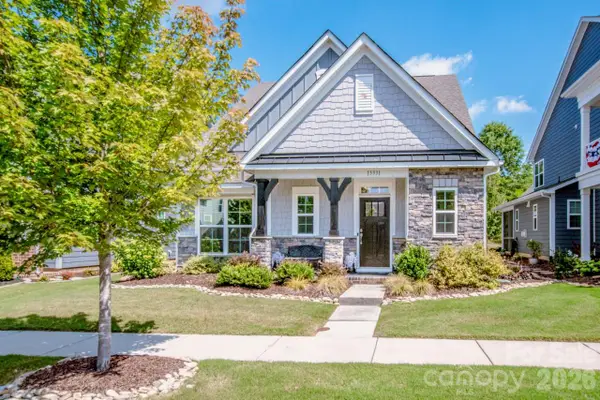 $619,000Active3 beds 3 baths2,381 sq. ft.
13331 Caite Ridge Road, Davidson, NC 28036
MLS# 4402255Listed by: LAKE NORMAN REALTY, INC. - Coming Soon
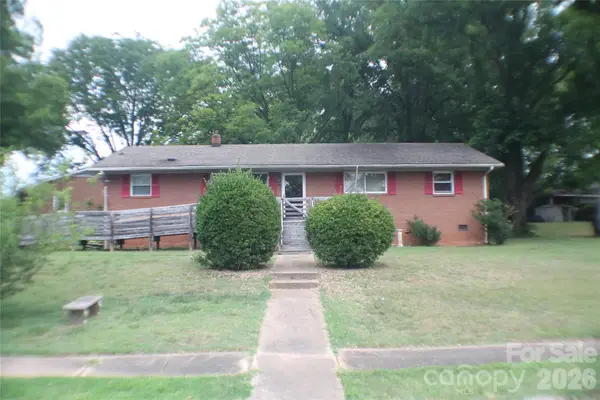 $299,000Coming Soon4 beds 1 baths
621 Westside Terrace, Davidson, NC 28036
MLS# 4403116Listed by: EQUITY NORTH CAROLINAS REAL ESTATE, LLC - New
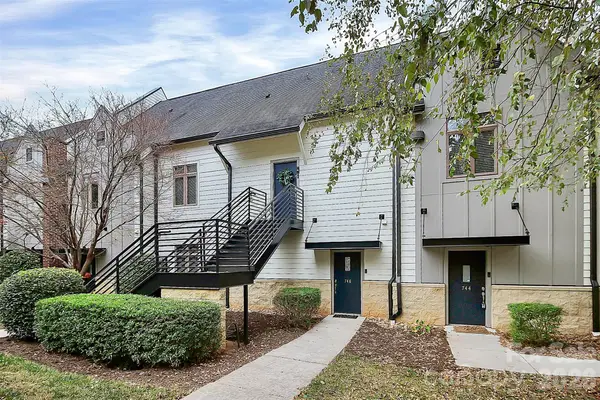 $320,000Active2 beds 2 baths1,160 sq. ft.
748 Cotton Gin Alley, Davidson, NC 28036
MLS# 4402727Listed by: TITAN REALTY, INC. - New
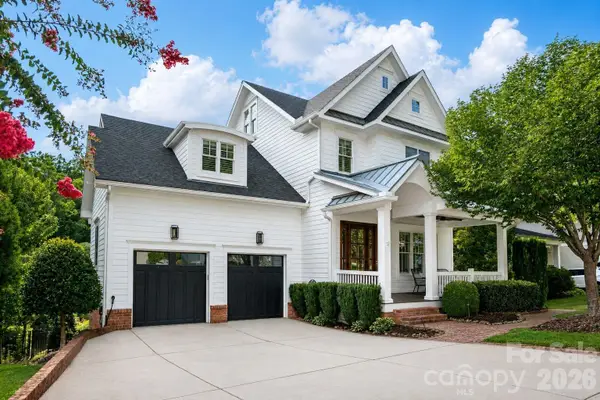 $2,498,000Active6 beds 6 baths5,637 sq. ft.
630 James Alexander Way, Davidson, NC 28036
MLS# 4400382Listed by: IVESTER JACKSON CHRISTIE'S - Open Sun, 12 to 2pmNew
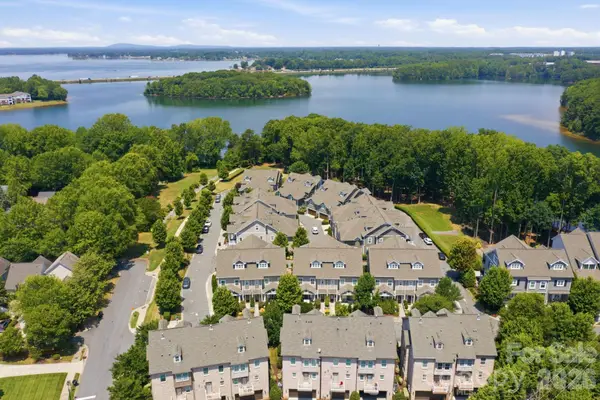 $1,050,000Active4 beds 5 baths3,146 sq. ft.
744 Amalfi Drive, Davidson, NC 28036
MLS# 4400589Listed by: HOWARD HANNA ALLEN TATE DAVIDSON - New
 $1,590,000Active5 beds 5 baths3,097 sq. ft.
18719 Cannon Crossing Way, Davidson, NC 28036
MLS# 4400931Listed by: CENTURY 21 TOWNE AND COUNTRY


Protect your home and budget from life's surprises with an Assurant Home Warranty, backed by a partner that supports you through every step of homeownership. Explore Plans.
©2026 Century 21 Real Estate LLC. All rights reserved. CENTURY 21®, the CENTURY 21 Logo and C21® are service marks owned by Century 21 Real Estate LLC. Century 21 Real Estate LLC fully supports the principles of the Fair Housing Act and the Equal Opportunity Act. Each office is independently owned and operated. Listing information is deemed reliable but not guaranteed accurate.