
11328 Westbranch Parkway, Davidson, NC 28036
Local realty services provided by:CENTURY 21 Mountain Lifestyles
Listed by: clark goff
Office: howard hanna allen tate davidson
MLS#:4404113
Source:CH
11328 Westbranch Parkway,Davidson, NC 28036
$419,900
- 3 Beds
- 3 Baths
- 1,972 sq. ft.
- Townhouse
- Active
Price summary
- Price:$419,900
- Price per sq. ft.:$212.93
- Monthly HOA dues:$95
About this home
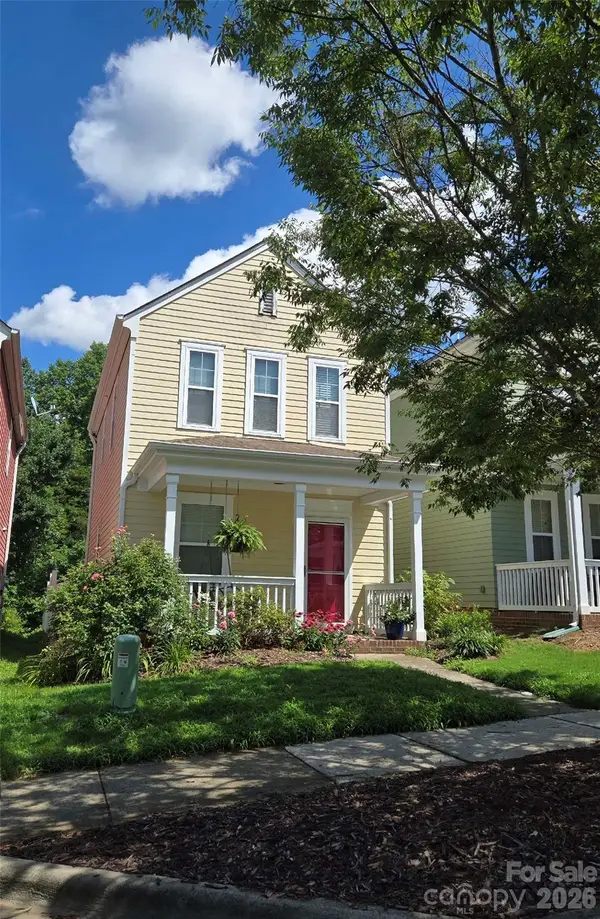
Discover the perfect blend of comfort and convenience in this meticulously maintained, like-new 3-bedroom, 2.5-bathroom townhouse in the sought-after Westbranch community.
Step inside to find thoughtful updates throughout, including elegant trim detailing and beautiful built-ins that add character and charm. The spacious floor plan features all bedrooms, including the primary suite, located on the upper level for added privacy.
Outdoor living is a breeze with your own private paver patio—an ideal spot for morning coffee or evening relaxation. The garage is enhanced with a durable epoxy floor, offering a clean and polished space for your vehicle or extra storage.
Located just steps from the neighborhood greenway and community pool and clubhouse, you’ll have plenty of recreation options right outside your door. You are also situated near Plum Creek Park, offering easy access to pickleball and basketball courts. Best of all, you are just minutes away from the vibrant Historic Downtown Davidson, where you can enjoy local boutiques, diverse dining, the popular farmers market, and the beautiful Davidson College campus.
This home truly offers a lifestyle of ease and accessibility in one of the area’s most charming towns. Don't miss your chance to call this home!
Convenient to Lake Norman, Uptown Charlotte and Charlotte- Douglas International Airport....
Contact an agent
Home facts
- Year built:2018
- Subdivision & Development:Westbranch
- Listing ID #:4404113
- Updated:September 12, 2026 at 01:18 PM
Rooms and interior
- Bedrooms:3
- Total bathrooms:3
- Full bathrooms:2
- Half bathrooms:1
- Kitchen Description:Dishwasher, Disposal
- Living area:1,972 sq. ft.
Heating and cooling
- Cooling:Central Air
- Central air:Yes
Structure and exterior
- Year built:2018
- Building area:1,972 sq. ft.
- Lot area:0.06 Acres
- Construction Materials:Fiber Cement
- Exterior Features:Lawn Maintenance
- Foundation Description:Slab
Schools
- High school:William Amos Hough
- Elementary school:Davidson
Utilities
- Sewer:Public Sewer
Finances and disclosures
- Price:$419,900
- Price per sq. ft.:$212.93
Features and amenities
- Laundry features:Upper Level
Parking
- Parking description:Garage Door Opener
- Garage:Yes
- Garage spaces:1
 Listings courtesy of Canopy MLS as distributed by MLS GRID. Copyright 2021 Canopy MLS. All rights reserved. Canopy MLS, provides content displayed here (“provided content”) on an “as is” basis and makes no representations or warranties regarding the provided content, including, but not limited to those of non-infringement, timeliness, accuracy, or completeness. Individuals and companies using information presented are responsible for verification and validation of information they utilize and present to their customers and clients. Canopy MLS will not be liable for any damage or loss resulting from use of the provided content or the products available through Portals, IDX, VOW, and/or Syndication. Recipients of this information shall not resell, redistribute, reproduce, modify, or otherwise copy any portion thereof without the expressed written consent of Canopy MLS. CH Member Broker: Travis Alley
New listings near 11328 Westbranch Parkway
- Coming Soon
 $1,150,000Coming Soon4 beds 3 baths2,854 sq. ft.
18806 Boundary Oaks Court, Davidson, NC 28036
MLS# 4423712Listed by: COMPASS - Coming Soon
 $235,656Coming Soon2 beds 2 baths1,020 sq. ft.
214 Harbour Place Drive, Davidson, NC 28036
MLS# 4422668Listed by: MAINSTAY BROKERAGE LLC - Coming Soon
 $585,000Coming Soon2 beds 2 baths1,155 sq. ft.
1332 Torrence Circle, Davidson, NC 28036
MLS# 4422465Listed by: COLDWELL BANKER REALTY - Coming Soon
 $560,000Coming Soon3 beds 4 baths2,418 sq. ft.
739 Beaty Street, Davidson, NC 28036
MLS# 4420114Listed by: NAGY PROPERTIES - Coming Soon
 $235,024Coming Soon2 beds 2 baths1,040 sq. ft.
15947 Rose Glenn Lane, Davidson, NC 28036
MLS# 4413679Listed by: VIGLIONE GROUP LLC - Open Sat, 11am to 1pmNew
 $1,150,000Active4 beds 3 baths2,800 sq. ft.
19317 Davidson Concord Road, Davidson, NC 28036
MLS# 4422690Listed by: TSG RESIDENTIAL - New
 $1,400,000Active4 beds 4 baths3,024 sq. ft.
415 Goodrum Street, Davidson, NC 28036
MLS# 4423264Listed by: TSG RESIDENTIAL - Open Sat, 12 to 2pmNew
 $428,000Active2 beds 2 baths850 sq. ft.
327 Northwest Drive, Davidson, NC 28036
MLS# 4423032Listed by: KELLER WILLIAMS UNIFIED - New
 $350,000Active3 beds 3 baths1,344 sq. ft.
13913 Helen Benson Boulevard #189, Davidson, NC 28036
MLS# 4418456Listed by: SOUTHERN HOMES OF THE CAROLINAS, INC - New
 $2,200,000Active5 beds 6 baths4,467 sq. ft.
17925 Stuttgart Road, Davidson, NC 28036
MLS# 4422587Listed by: SERHANT


Protect your home and budget from life's surprises with an Assurant Home Warranty, backed by a partner that supports you through every step of homeownership. Explore Plans.
©2026 Century 21 Real Estate LLC. All rights reserved. CENTURY 21®, the CENTURY 21 Logo and C21® are service marks owned by Century 21 Real Estate LLC. Century 21 Real Estate LLC fully supports the principles of the Fair Housing Act and the Equal Opportunity Act. Each office is independently owned and operated. Listing information is deemed reliable but not guaranteed accurate.