211 Anniston Way, Davidson, NC 28036
Local realty services provided by:CENTURY 21 Town & Country Realty
Listed by: brad cook
Office: real broker, llc.
MLS#:4384923
Source:CH
211 Anniston Way,Davidson, NC 28036
$1,300,000
- 4 Beds
- 4 Baths
- - sq. ft.
- Single family
- Sold
Sorry, we are unable to map this address
Price summary
- Price:$1,300,000
- Monthly HOA dues:$95
About this home
This home is a rare find in the original section of Anniston, a true secret-gem neighborhood in Davidson. Big lots, beautiful rolling topography, established trees, and gentle hills that feels like you could be living in the mountains.
Sitting on 1.3 acres, this home has been with its original owners since it was built in 2007. Traditional brick with stone accents, a rocking-chair front porch, and 3,583 heated square feet that have been impeccably maintained.
The primary suite is on the main level. The bathroom was completely renovated in 2023 and it’s absolutely stunning - a freestanding soaking tub, a large walk-in shower, dual vanities, and a cathedral ceiling that the natural light just pours off of. It feels elegant and a little dreamy, especially in the morning. There are two walk-in closets off the primary.
Hardwoods run throughout the first floor (the only exception is the tile in the primary bath). The main level also has a dedicated office, a formal dining room, a living room with a gas fireplace, and a powder room for guests.
The kitchen was fully renovated in 2023 too - new cabinets, quartz counters, and high-end KitchenAid appliances.
My favorite room in the house is the keeping room right off the eat-in kitchen. It has a second gas fireplace and a jaw-dropping cathedral ceiling, and it’s the kind of space that will quickly become your favorite room, too.
Upstairs you’ll find three generously sized secondary bedrooms. Two share a Jack-and-Jill bath and the third has its own full bath. There’s also a huge bonus room that’s the perfect space for movie nights, sleepover central, or even an at-home podcast studio - whatever you need it to be. Storage is everywhere, including walk-in attic space.
The backyard is phenomenal. The free-form heated gunite pool is resort-style, with a hot tub and a grotto waterfall. There’s a covered deck off the kitchen and keeping room, and plenty of room around the pool for entertaining or just stretching out in the sun.
The yard is fully fenced and professionally landscaped with unique, tasteful plantings, including lots of evergreens that maintain privacy even in winter. The lot also extends beyond the fence line, so you have even more space than it first appears. The entire yard is expansive and genuinely usable.
The garage has three bays with a Tesla charger, and the third stall has its own mini-split, so it’s heated and cooled year-round. The owners currently use it as a home gym, and they’ve also used it as a music studio. It has carriage-style doors, and their favorite memories were summer nights when they’d play music, open the carriage doors, and have the neighbors come over - that indoor/outdoor ambiance is hard to beat. The platform in the third stall lifts out easily if you’d rather use all three bays the traditional way.
A few extra details that matter: this home has a tankless Rinnai hot water heater and a whole-home dehumidifier. Maintenance has been a priority for the current owners.
Location is ideal - 15 minutes to I-77, ten minutes from downtown Davidson and roughly the same from Summit Farms, the new 62-acre farm-to-table market opening Spring 2027.
As an added bonus: Anniston sits outside city limits and in Iredell County, so you pay county tax only. Iredell’s rate is significantly lower than Mecklenburg’s, where most of Davidson falls - so the savings is extremely substantial....
Contact an agent
Home facts
- Year built:2007
- Listing ID #:4384923
- Updated:July 15, 2026 at 10:14 PM
Rooms and interior
- Bedrooms:4
- Total bathrooms:4
- Full bathrooms:3
- Half bathrooms:1
- Flooring:Carpet, Tile, Wood
- Kitchen Description:Dishwasher, Disposal, Down Draft
Heating and cooling
- Cooling:Heat Pump
- Heating:Heat Pump
- Central air:Yes
Structure and exterior
- Year built:2007
- Construction Materials:Stone
- Foundation Description:Crawl Space
Schools
- High school:Lake Norman
- Elementary school:Coddle Creek
Utilities
- Water:Well
- Sewer:Septic (At Site)
Finances and disclosures
- Price:$1,300,000
Features and amenities
- Laundry features:Main Level
- Amenities:Attic Stairs Pulldown, Walk-In Closet(s)
Parking
- Parking description:Attached Garage, Driveway, Electric Vehicle Charging Station(s), Garage Door Opener
- Garage:Yes
- Garage spaces:3
 Listings courtesy of Canopy MLS as distributed by MLS GRID. Copyright 2021 Canopy MLS. All rights reserved. Canopy MLS, provides content displayed here (“provided content”) on an “as is” basis and makes no representations or warranties regarding the provided content, including, but not limited to those of non-infringement, timeliness, accuracy, or completeness. Individuals and companies using information presented are responsible for verification and validation of information they utilize and present to their customers and clients. Canopy MLS will not be liable for any damage or loss resulting from use of the provided content or the products available through Portals, IDX, VOW, and/or Syndication. Recipients of this information shall not resell, redistribute, reproduce, modify, or otherwise copy any portion thereof without the expressed written consent of Canopy MLS. CH Member Broker: Janice Peeler
New listings near 211 Anniston Way
- Open Sat, 11am to 1pmNew
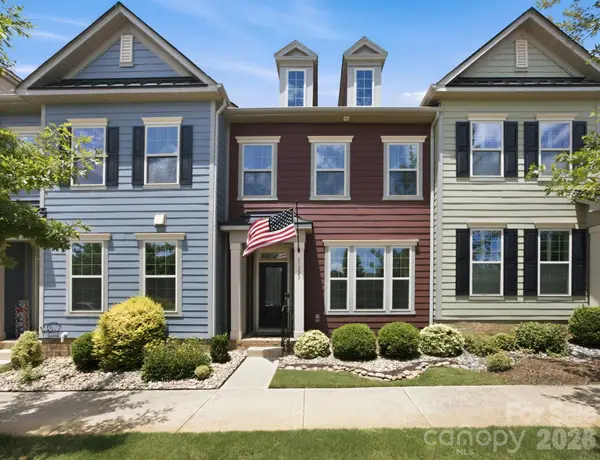 $419,900Active3 beds 3 baths1,972 sq. ft.
11328 Westbranch Parkway, Davidson, NC 28036
MLS# 4404113Listed by: HOWARD HANNA ALLEN TATE DAVIDSON - New
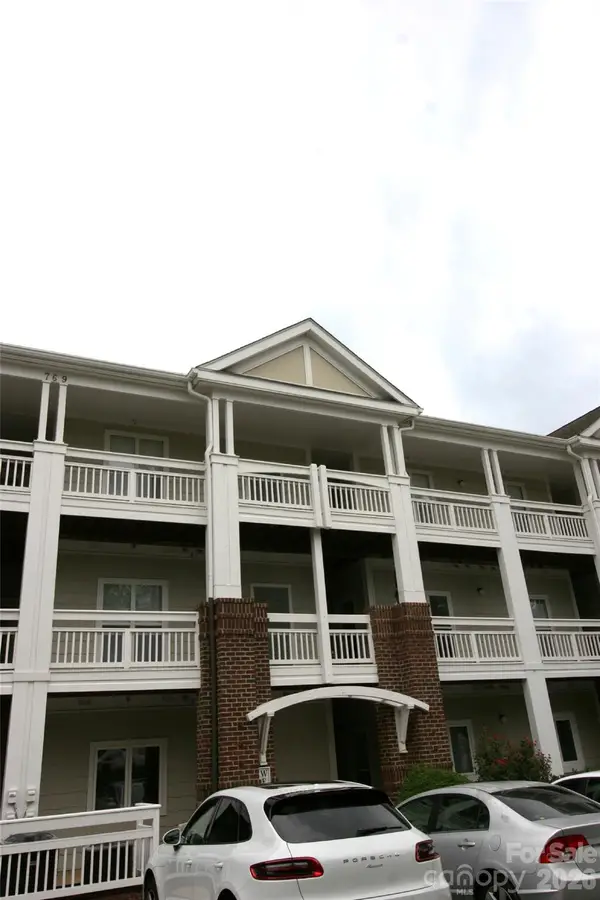 $429,000Active2 beds 2 baths1,228 sq. ft.
797 Peninsula Drive, Davidson, NC 28036
MLS# 4403741Listed by: GOVERNALE REALTY - Coming Soon
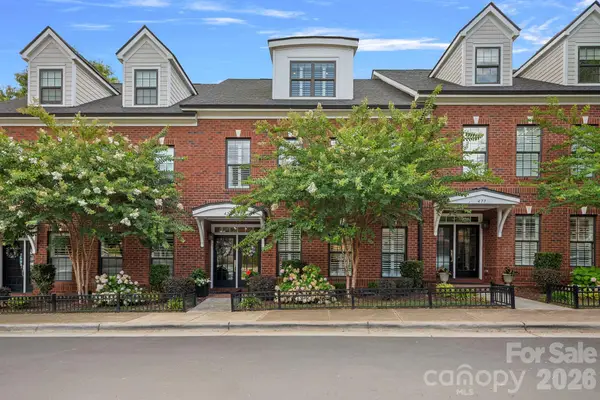 $1,225,000Coming Soon3 beds 4 baths
473 S Main Street, Davidson, NC 28036
MLS# 4403660Listed by: COMPASS - Open Sat, 11am to 1pmNew
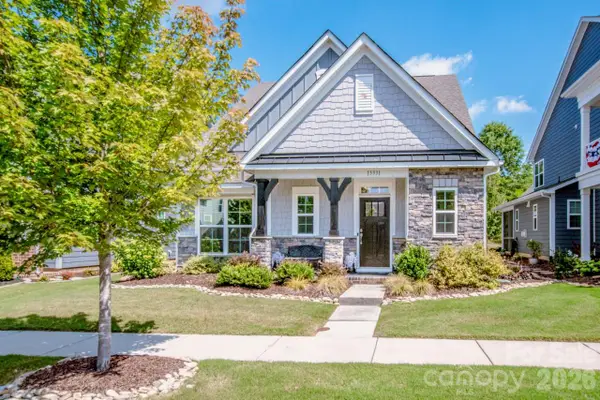 $619,000Active3 beds 3 baths2,381 sq. ft.
13331 Caite Ridge Road, Davidson, NC 28036
MLS# 4402255Listed by: LAKE NORMAN REALTY, INC. - Coming Soon
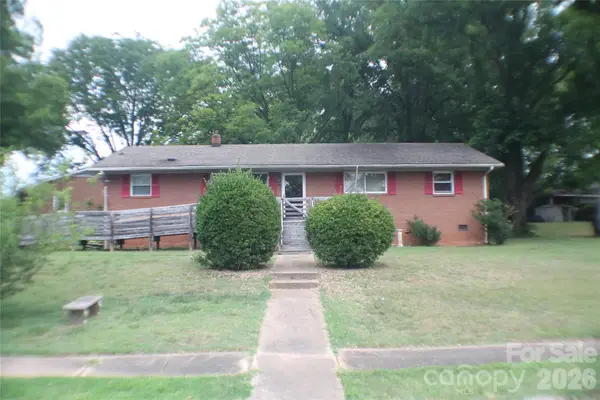 $299,000Coming Soon4 beds 1 baths
621 Westside Terrace, Davidson, NC 28036
MLS# 4403116Listed by: EQUITY NORTH CAROLINAS REAL ESTATE, LLC - New
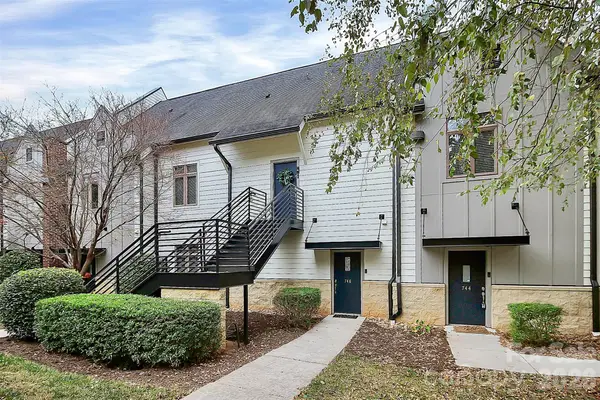 $320,000Active2 beds 2 baths1,160 sq. ft.
748 Cotton Gin Alley, Davidson, NC 28036
MLS# 4402727Listed by: TITAN REALTY, INC. - New
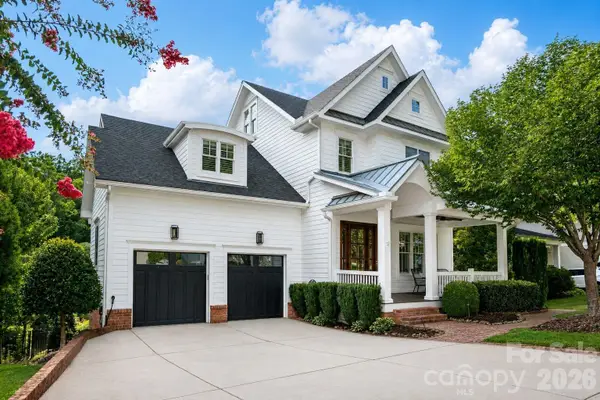 $2,498,000Active6 beds 6 baths5,637 sq. ft.
630 James Alexander Way, Davidson, NC 28036
MLS# 4400382Listed by: IVESTER JACKSON CHRISTIE'S - Open Sun, 12 to 2pmNew
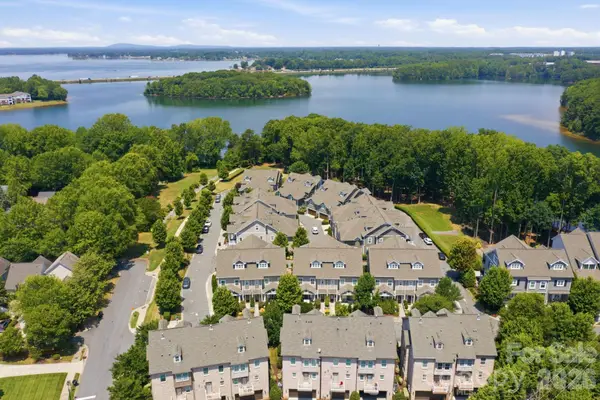 $1,050,000Active4 beds 5 baths3,146 sq. ft.
744 Amalfi Drive, Davidson, NC 28036
MLS# 4400589Listed by: HOWARD HANNA ALLEN TATE DAVIDSON - New
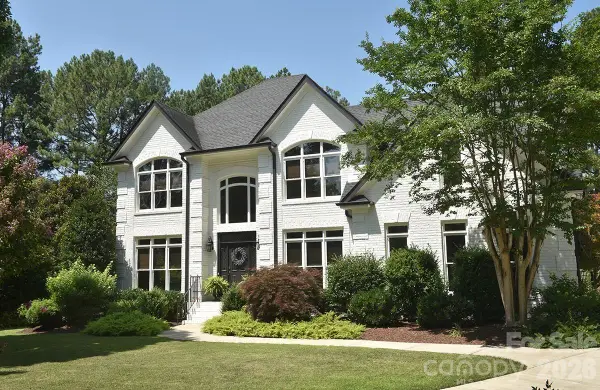
 $1,590,000Active5 beds 5 baths3,097 sq. ft.
18719 Cannon Crossing Way, Davidson, NC 28036
MLS# 4400931Listed by: CENTURY 21 TOWNE AND COUNTRY - New
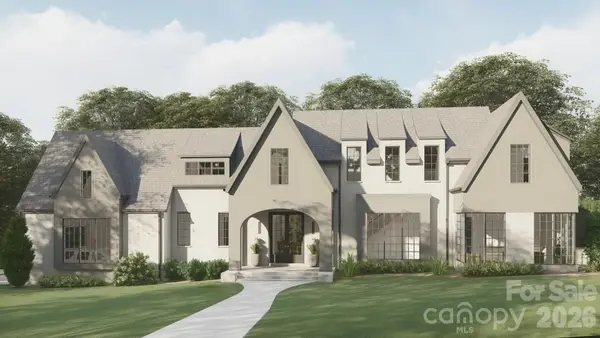 $2,700,000Active4 beds 6 baths4,977 sq. ft.
14236 Ryker Way, Davidson, NC 28036
MLS# 4385226Listed by: IVESTER JACKSON CHRISTIE'S


Protect your home and budget from life's surprises with an Assurant Home Warranty, backed by a partner that supports you through every step of homeownership. Explore Plans.
©2026 Century 21 Real Estate LLC. All rights reserved. CENTURY 21®, the CENTURY 21 Logo and C21® are service marks owned by Century 21 Real Estate LLC. Century 21 Real Estate LLC fully supports the principles of the Fair Housing Act and the Equal Opportunity Act. Each office is independently owned and operated. Listing information is deemed reliable but not guaranteed accurate.