
215 Tamala Street, Davidson, NC 28036
Local realty services provided by:CENTURY 21 DiGioia Realty
Listed by: michelle hovey
Office: compass
MLS#:4409958
Source:CH
215 Tamala Street,Davidson, NC 28036
$494,900
- 3 Beds
- 4 Baths
- 1,906 sq. ft.
- Townhouse
- Pending
Price summary
- Price:$494,900
- Price per sq. ft.:$259.65
- Monthly HOA dues:$250
About this home
Welcome to a beautifully designed, end-unit home offering nearly new construction, a versatile floor plan, and a convenient location near Lake Norman and Davidson. Completed in 2025, the home showcases a modern, neutral design that provides a timeless backdrop for a variety of decorating styles. Prime location with the extended windows of the end unit offering a tucked in space within the Parkside Commons community.
The main level is thoughtfully arranged for both everyday living and entertaining. An upgraded fireplace serves as an inviting focal point in the living room, adding warmth, character, and ambiance to the open gathering space. The kitchen features a large pantry with generous storage for groceries, small appliances, and entertaining essentials, helping keep everything organized and within easy reach. You'll find upgraded lighting/ceilings fans throughout the bedrooms and main living areas.
On the lower level is a dedicated open flex space that could be used as an office, bonus and includes a full bathroom. This flexible arrangement creates an excellent work-from-home setting while also offering options for guests, hobbies, exercise, or additional living space. With three full bathrooms throughout the home, the floor plan provides added convenience and flexibility for residents and visitors alike.
Three bedrooms are located together on the same floor as the laundry area, eliminating the need to carry laundry between levels and making daily routines more convenient. The modern finishes and cohesive neutral color palette continue throughout the home, creating a fresh, comfortable atmosphere that is ready for its next owner to personalize. Kitchen refrigerator, washer/dryer, and beverage refrigerator currently included with acceptable purchase price.
The end-unit location adds to the appeal of this thoughtfully designed residence, while its 2025 completion offers the opportunity to enjoy newer construction without waiting for a home to be built. Whether relaxing beside the upgraded fireplace, working from the private downstairs office, or enjoying the functionality of three full baths and a well-planned bedroom level, this home is designed to accommodate a variety of needs.
Conveniently situated with easy walkable access to Lake Norman and the shops, restaurants, events, and small-town charm of Davidson, 215 Tamala Street offers an appealing combination of modern style, flexible living space, and an excellent location. Schedule a showing and discover all this nearly new end-unit home has to offer....
Contact an agent
Home facts
- Year built:2025
- Subdivision & Development:Parkside Commons
- Listing ID #:4409958
- Updated:September 15, 2026 at 01:27 PM
Rooms and interior
- Bedrooms:3
- Total bathrooms:4
- Full bathrooms:3
- Half bathrooms:1
- Kitchen Description:Dishwasher, Disposal, Gas Range, Microwave, Oven
- Living area:1,906 sq. ft.
Heating and cooling
- Heating:Natural Gas
- Central air:Yes
Structure and exterior
- Year built:2025
- Building area:1,906 sq. ft.
- Lot area:0.03 Acres
- Construction Materials:Fiber Cement
- Foundation Description:Slab
Schools
- High school:William Amos Hough
- Elementary school:Davidson
Utilities
- Sewer:Public Sewer
Finances and disclosures
- Price:$494,900
- Price per sq. ft.:$259.65
Features and amenities
- Laundry features:Upper Level
- Amenities:Attic Stairs Pulldown
Parking
- Parking description:Attached Garage
- Garage:Yes
- Garage spaces:2
 Listings courtesy of Canopy MLS as distributed by MLS GRID. Copyright 2021 Canopy MLS. All rights reserved. Canopy MLS, provides content displayed here (“provided content”) on an “as is” basis and makes no representations or warranties regarding the provided content, including, but not limited to those of non-infringement, timeliness, accuracy, or completeness. Individuals and companies using information presented are responsible for verification and validation of information they utilize and present to their customers and clients. Canopy MLS will not be liable for any damage or loss resulting from use of the provided content or the products available through Portals, IDX, VOW, and/or Syndication. Recipients of this information shall not resell, redistribute, reproduce, modify, or otherwise copy any portion thereof without the expressed written consent of Canopy MLS.
New listings near 215 Tamala Street
- Coming Soon
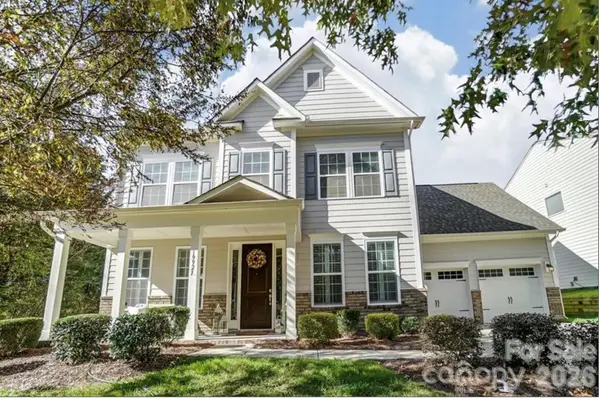 $740,000Coming Soon4 beds 4 baths3,277 sq. ft.
19921 Wooden Tee Drive, Davidson, NC 28036
MLS# 4422688Listed by: SOUTHERN HOMES OF THE CAROLINAS, INC - Coming Soon
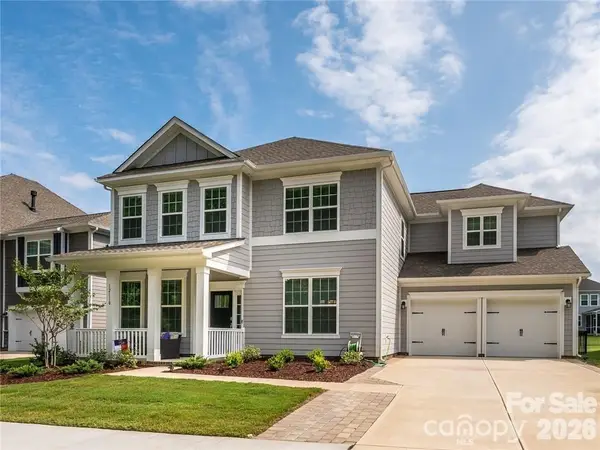 $735,500Coming Soon5 beds 4 baths2,906 sq. ft.
12110 Westbranch Parkway, Davidson, NC 28036
MLS# 4423144Listed by: FATHOM REALTY NC LLC - Coming Soon
 $1,150,000Coming Soon4 beds 3 baths2,854 sq. ft.
18806 Boundary Oaks Court, Davidson, NC 28036
MLS# 4423712Listed by: COMPASS - Coming Soon
 $235,656Coming Soon2 beds 2 baths1,020 sq. ft.
214 Harbour Place Drive, Davidson, NC 28036
MLS# 4422668Listed by: MAINSTAY BROKERAGE LLC - Coming Soon
 $585,000Coming Soon2 beds 2 baths1,155 sq. ft.
1332 Torrence Circle, Davidson, NC 28036
MLS# 4422465Listed by: COLDWELL BANKER REALTY - Coming Soon
 $560,000Coming Soon3 beds 4 baths2,418 sq. ft.
739 Beaty Street, Davidson, NC 28036
MLS# 4420114Listed by: NAGY PROPERTIES - Coming Soon
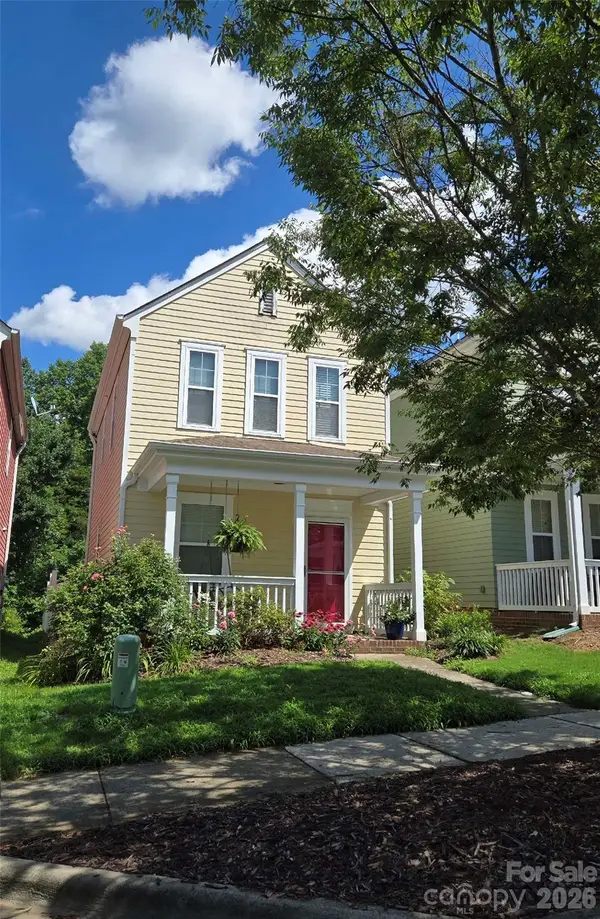 $235,024Coming Soon2 beds 2 baths1,040 sq. ft.
15947 Rose Glenn Lane, Davidson, NC 28036
MLS# 4413679Listed by: VIGLIONE GROUP LLC - New
 $1,150,000Active4 beds 3 baths2,800 sq. ft.
19317 Davidson Concord Road, Davidson, NC 28036
MLS# 4422690Listed by: TSG RESIDENTIAL - Open Sun, 11am to 1pmNew
 $1,400,000Active4 beds 4 baths3,024 sq. ft.
415 Goodrum Street, Davidson, NC 28036
MLS# 4423264Listed by: TSG RESIDENTIAL - New
 $428,000Active2 beds 2 baths850 sq. ft.
327 Northwest Drive, Davidson, NC 28036
MLS# 4423032Listed by: KELLER WILLIAMS UNIFIED


Protect your home and budget from life's surprises with an Assurant Home Warranty, backed by a partner that supports you through every step of homeownership. Explore Plans.
©2026 Century 21 Real Estate LLC. All rights reserved. CENTURY 21®, the CENTURY 21 Logo and C21® are service marks owned by Century 21 Real Estate LLC. Century 21 Real Estate LLC fully supports the principles of the Fair Housing Act and the Equal Opportunity Act. Each office is independently owned and operated. Listing information is deemed reliable but not guaranteed accurate.