
19921 Wooden Tee Drive, Davidson, NC 28036
Local realty services provided by:CENTURY 21 First Choice Realty
Listed by: ashley crawford
Office: southern homes of the carolinas, inc
MLS#:4422688
Source:CH
19921 Wooden Tee Drive,Davidson, NC 28036
$740,000
- 4 Beds
- 4 Baths
- 3,277 sq. ft.
- Single family
- Coming Soon
Price summary
- Price:$740,000
- Price per sq. ft.:$225.82
- Monthly HOA dues:$41.67
About this home
Welcome home to this beautiful Davidson property! With 4 bedrooms, 3.5 baths, a bonus room, covered front porch, screened-in back porch, and fenced backyard, this home has so much to offer. The main level features beautiful wood laminate flooring throughout, along with a dining room with a tray ceiling and a study with French doors. The open-concept kitchen looks into the spacious family room, complete with a cozy gas fireplace. The kitchen offers plenty of space for entertaining, including a breakfast bar that seats 4–5, granite countertops, a pantry with solid shelving, and stainless steel appliances. The butler’s pantry connects the kitchen to the dining room, making it ideal for storage. The breakfast area opens to the back patio and large, fenced-in backyard — perfect for enjoying your morning coffee or spending time outside. Upstairs, you’ll find a spacious bonus room, the primary suite, two secondary bedrooms connected by a Jack-and-Jill bath, plus another bedroom with its own ensuite bath. You’ll also love the private, open space beside the property, giving you a little extra privacy. And with easy access to the nearby greenway, it’s easy to enjoy the outdoors right from home. This Davidson home truly has it all — don’t miss your chance to see it!...
Contact an agent
Home facts
- Year built:2014
- Subdivision & Development:Bradford
- Listing ID #:4422688
- Updated:September 14, 2026 at 03:59 PM
Rooms and interior
- Bedrooms:4
- Total bathrooms:4
- Full bathrooms:3
- Half bathrooms:1
- Flooring:Carpet, Laminate, Tile
- Kitchen Description:Disposal, ENERGY STAR Qualified Dishwasher, Electric Range, Exhaust Hood, Microwave, Plumbed For Ice Maker
- Living area:3,277 sq. ft.
Heating and cooling
- Heating:Forced Air, Natural Gas
- Central air:Yes
Structure and exterior
- Roof:Composition
- Year built:2014
- Building area:3,277 sq. ft.
- Lot area:0.17 Acres
- Architectural Style:Transitional
- Construction Materials:Fiber Cement
- Foundation Description:Slab
Schools
- High school:William Amos Hough
- Elementary school:Davidson
Utilities
- Sewer:Public Sewer
Finances and disclosures
- Price:$740,000
- Price per sq. ft.:$225.82
Features and amenities
- Laundry features:Laundry Room, Upper Level
- Amenities:Breakfast Bar, Garden Tub, Open Floorplan, Walk-In Closet(s), Walk-In Pantry
Parking
- Parking description:Attached Garage, Garage Door Opener, Keypad Entry
- Garage:Yes
- Garage spaces:2
 Listings courtesy of Canopy MLS as distributed by MLS GRID. Copyright 2021 Canopy MLS. All rights reserved. Canopy MLS, provides content displayed here (“provided content”) on an “as is” basis and makes no representations or warranties regarding the provided content, including, but not limited to those of non-infringement, timeliness, accuracy, or completeness. Individuals and companies using information presented are responsible for verification and validation of information they utilize and present to their customers and clients. Canopy MLS will not be liable for any damage or loss resulting from use of the provided content or the products available through Portals, IDX, VOW, and/or Syndication. Recipients of this information shall not resell, redistribute, reproduce, modify, or otherwise copy any portion thereof without the expressed written consent of Canopy MLS.
New listings near 19921 Wooden Tee Drive
- Coming Soon
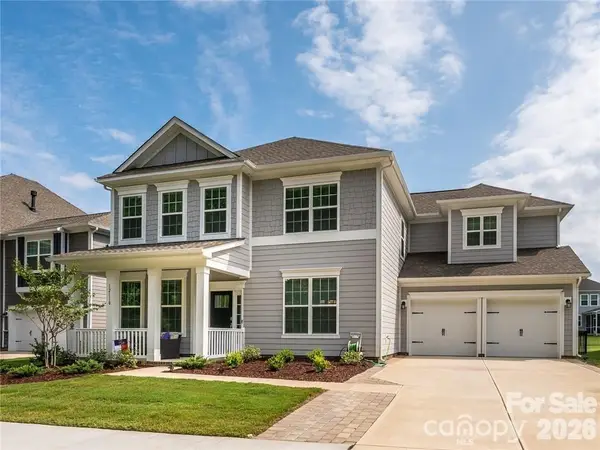 $735,500Coming Soon5 beds 4 baths2,906 sq. ft.
12110 Westbranch Parkway, Davidson, NC 28036
MLS# 4423144Listed by: FATHOM REALTY NC LLC - Coming Soon
 $1,150,000Coming Soon4 beds 3 baths2,854 sq. ft.
18806 Boundary Oaks Court, Davidson, NC 28036
MLS# 4423712Listed by: COMPASS - Coming Soon
 $235,656Coming Soon2 beds 2 baths1,020 sq. ft.
214 Harbour Place Drive, Davidson, NC 28036
MLS# 4422668Listed by: MAINSTAY BROKERAGE LLC - Coming Soon
 $585,000Coming Soon2 beds 2 baths1,155 sq. ft.
1332 Torrence Circle, Davidson, NC 28036
MLS# 4422465Listed by: COLDWELL BANKER REALTY - Coming Soon
 $560,000Coming Soon3 beds 4 baths2,418 sq. ft.
739 Beaty Street, Davidson, NC 28036
MLS# 4420114Listed by: NAGY PROPERTIES - Coming Soon
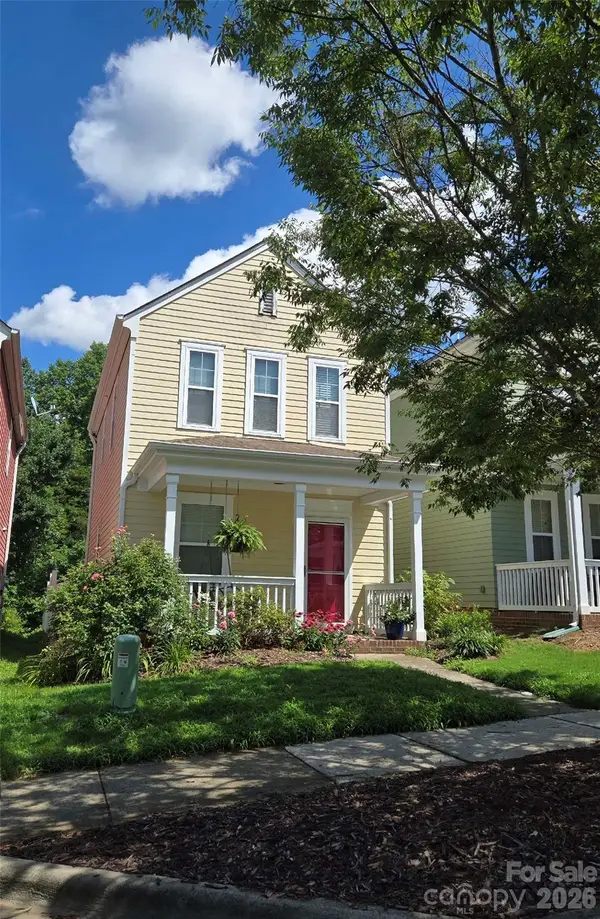 $235,024Coming Soon2 beds 2 baths1,040 sq. ft.
15947 Rose Glenn Lane, Davidson, NC 28036
MLS# 4413679Listed by: VIGLIONE GROUP LLC - New
 $1,150,000Active4 beds 3 baths2,800 sq. ft.
19317 Davidson Concord Road, Davidson, NC 28036
MLS# 4422690Listed by: TSG RESIDENTIAL - Open Sun, 11am to 1pmNew
 $1,400,000Active4 beds 4 baths3,024 sq. ft.
415 Goodrum Street, Davidson, NC 28036
MLS# 4423264Listed by: TSG RESIDENTIAL - New
 $428,000Active2 beds 2 baths850 sq. ft.
327 Northwest Drive, Davidson, NC 28036
MLS# 4423032Listed by: KELLER WILLIAMS UNIFIED


Protect your home and budget from life's surprises with an Assurant Home Warranty, backed by a partner that supports you through every step of homeownership. Explore Plans.
©2026 Century 21 Real Estate LLC. All rights reserved. CENTURY 21®, the CENTURY 21 Logo and C21® are service marks owned by Century 21 Real Estate LLC. Century 21 Real Estate LLC fully supports the principles of the Fair Housing Act and the Equal Opportunity Act. Each office is independently owned and operated. Listing information is deemed reliable but not guaranteed accurate.