
22035 Endor Way, Davidson, NC 28036
Local realty services provided by:CENTURY 21 Towne & Country
Listed by: mike feehley
Office: ivester jackson christie's
MLS#:4387640
Source:CH
22035 Endor Way,Davidson, NC 28036
$3,000,000
- 5 Beds
- 5 Baths
- 4,273 sq. ft.
- Single family
- Active
Price summary
- Price:$3,000,000
- Price per sq. ft.:$702.08
About this home
Nestled on a sprawling 2.4-acre estate lot in one of Davidson's most coveted new communities, this stunning Kristi plan by Frusterio Designs represents the pinnacle of custom home living. To be built by Davidson's premier luxury builder — this Country French, European, and Tudor-inspired masterpiece offers 4,273 square feet of thoughtfully designed living space across two beautifully appointed levels.
From the moment you arrive, the home's striking brick and stone exterior commands attention, with sweeping rooflines, architectural dormers, and lush, manicured grounds that set the tone for the elegance within. Step through the covered entry porch into a grand foyer that flows effortlessly into the heart of the home — a soaring great room spanning over 20 by 19 feet, perfectly suited for entertaining or quiet evenings in.
The gourmet kitchen is a chef's dream at 14 by 22 feet, anchored by a generous pantry, drop zone, and an adjoining family dining room that keeps the whole family connected. A wet bar adds a refined touch just steps away. The main-level primary suite is a true retreat — a spacious 15 by 19-foot sanctuary complete with a spa-inspired master bath and dual walk-in closets. A second bedroom on the main floor offers flexibility for guests or multigenerational living, alongside a dedicated office and a convenient powder room.
Upstairs, a loft provides the perfect bonus space, joined by two additional bedrooms — including an optional office/bedroom — each with private bath access and ample attic storage. Five bedrooms, five full baths, and a three-car side-entry garage round out this exceptional floor plan.
Step outside to the screened covered porch — a remarkable 30 by 18-foot outdoor living space complete with an outdoor grill station — where you'll savor peaceful evenings overlooking your private estate acreage.
And here's what makes the homes truly special. With estate-sized lots like this, the possibilities are limitless. Need a fourth garage bay? Want to add a pickleball court, a guest cottage, or a custom workshop? Holliday Homes has the expertise and the land to make it happen. Every home in this community is fully customizable — floor plans, finishes, and features tailored precisely to the way you live.
Beyond the property itself, the location is second to none. A short drive puts you in the heart of downtown Davidson, where acclaimed restaurants, boutique shops, and a vibrant small-town culture await. And just steps away, the highly anticipated Summit Farms community promises an extraordinary neighborhood experience that only elevates the lifestyle here. Final pricing subject to final plans and specifications....
Contact an agent
Home facts
- Year built:2027
- Subdivision & Development:None
- Listing ID #:4387640
- Updated:October 20, 2026 at 01:20 PM
Rooms and interior
- Bedrooms:5
- Total bathrooms:5
- Full bathrooms:4
- Half bathrooms:1
- Flooring:Tile, Wood
- Kitchen Description:Dishwasher, Disposal, Double Oven, Exhaust Hood, Gas Cooktop, Gas Oven, Gas Range, Microwave, Plumbed For Ice Maker
- Living area:4,273 sq. ft.
Heating and cooling
- Heating:Natural Gas
- Central air:Yes
Structure and exterior
- Year built:2027
- Building area:4,273 sq. ft.
- Lot area:2.4 Acres
- Lot Features:Cul-De-Sac, Level, Open Lot, Private, Wooded
- Architectural Style:European, Tudor
- Exterior Features:Porte-cochere
- Foundation Description:Crawl Space
Schools
- High school:William Amos Hough
- Elementary school:Davidson
Utilities
- Water:Well Needed
- Sewer:Septic Needed
Finances and disclosures
- Price:$3,000,000
- Price per sq. ft.:$702.08
Features and amenities
- Laundry features:Laundry Room
- Amenities:Breakfast Bar, Open Floorplan, Walk-In Closet(s), Walk-In Pantry, Wet Bar
Parking
- Parking description:Attached Garage, Driveway
- Garage:Yes
- Garage spaces:3
- Carport spaces:1
 Listings courtesy of Canopy MLS as distributed by MLS GRID. Copyright 2021 Canopy MLS. All rights reserved. Canopy MLS, provides content displayed here (“provided content”) on an “as is” basis and makes no representations or warranties regarding the provided content, including, but not limited to those of non-infringement, timeliness, accuracy, or completeness. Individuals and companies using information presented are responsible for verification and validation of information they utilize and present to their customers and clients. Canopy MLS will not be liable for any damage or loss resulting from use of the provided content or the products available through Portals, IDX, VOW, and/or Syndication. Recipients of this information shall not resell, redistribute, reproduce, modify, or otherwise copy any portion thereof without the expressed written consent of Canopy MLS. CH Member Broker: Dianne Y. Greene
New listings near 22035 Endor Way
- Coming Soon
 $1,895,000Coming Soon5 beds 6 baths4,537 sq. ft.
709 N Main Street, Davidson, NC 28036
MLS# 4435811Listed by: SERHANT - Coming SoonOpen Sat, 1 to 3pm
 $585,000Coming Soon4 beds 3 baths2,320 sq. ft.
13326 Pierre Reverdy Drive, Davidson, NC 28036
MLS# 4435596Listed by: LAKE REALTY - Coming Soon
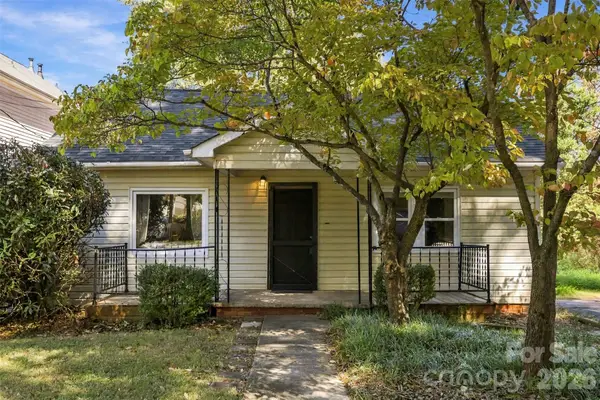 $795,000Coming Soon5 beds 5 baths2,723 sq. ft.
220 Armour Street, Davidson, NC 28036
MLS# 4435199Listed by: EXP REALTY LLC MOORESVILLE - New
 $489,900Active4 beds 3 baths2,873 sq. ft.
10924 Tailwater Street, Davidson, NC 28036
MLS# 4435604Listed by: DALTON WADE, INC. - New
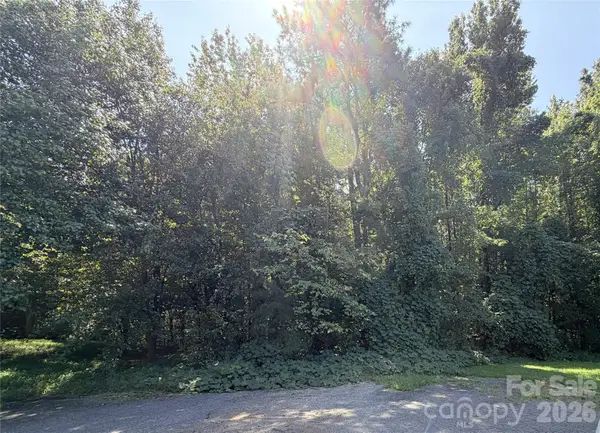 $125,000Active1.15 Acres
6365 Brownhill Drive #7, Davidson, NC 28036
MLS# 4435169Listed by: HOWARD HANNA ALLEN TATE CONCORD - New
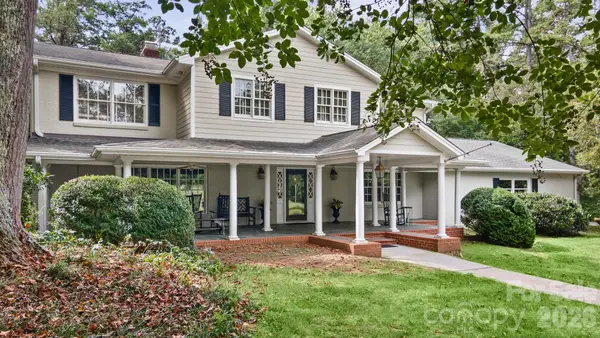 $3,875,000Active4 beds 3 baths4,137 sq. ft.
2006 Grey Road, Davidson, NC 28036
MLS# 4412018Listed by: KELLER WILLIAMS LAKE NORMAN - New
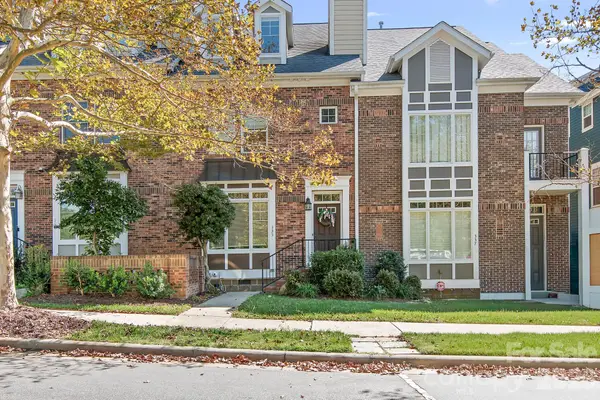 $699,000Active4 beds 4 baths2,288 sq. ft.
333 Spring Street, Davidson, NC 28036
MLS# 4434905Listed by: THE FIRM REAL ESTATE - New
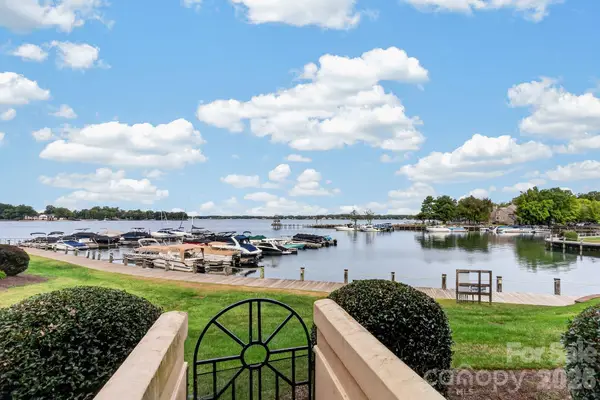 $725,000Active3 beds 2 baths1,152 sq. ft.
822 Southwest Drive, Davidson, NC 28036
MLS# 4434599Listed by: NORTHGROUP REAL ESTATE LLC - New
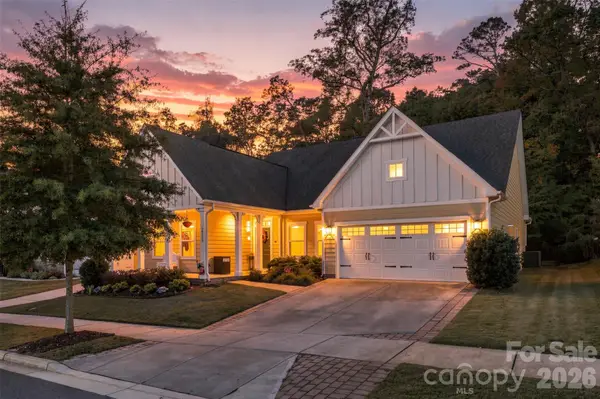 $699,900Active4 beds 3 baths2,824 sq. ft.
14118 Sunnyhill Grove Road, Davidson, NC 28036
MLS# 4434488Listed by: KELLER WILLIAMS BALLANTYNE AREA - New
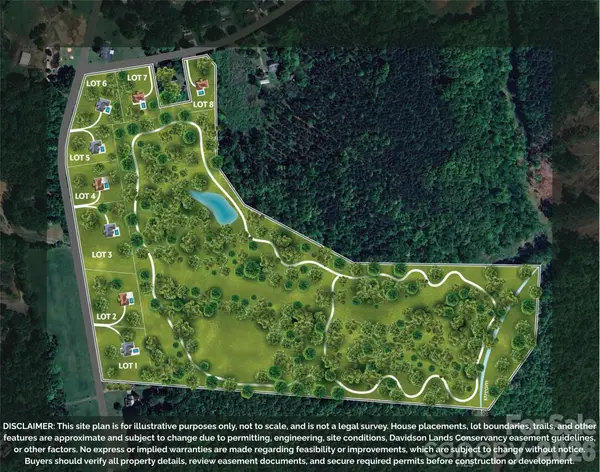 $459,000Active1.49 Acres
11325 Sudbury Road #6, Davidson, NC 28036
MLS# 4434112Listed by: TSG RESIDENTIAL


Protect your home and budget from life's surprises with an Assurant Home Warranty, backed by a partner that supports you through every step of homeownership. Explore Plans.
©2026 Century 21 Real Estate LLC. All rights reserved. CENTURY 21®, the CENTURY 21 Logo and C21® are service marks owned by Century 21 Real Estate LLC. Century 21 Real Estate LLC fully supports the principles of the Fair Housing Act and the Equal Opportunity Act. Each office is independently owned and operated. Listing information is deemed reliable but not guaranteed accurate.