
921 Northeast Drive #38, Davidson, NC 28036
Local realty services provided by:CENTURY 21 Towne & Country
Listed by: brad blumer
Office: mark spain real estate
MLS#:4351410
Source:CH
921 Northeast Drive #38,Davidson, NC 28036
$399,900
- 3 Beds
- 2 Baths
- 1,448 sq. ft.
- Condominium
- Active
Price summary
- Price:$399,900
- Price per sq. ft.:$276.17
- Monthly HOA dues:$343
About this home
THREE BEDROOM LAKEFRONT CONDO IN DAVIDSON NC UNDER $400,000!
Step off the elevator onto your spacious front porch with ample closet storage for your gear. Inside, there is a large entry hall with two bedrooms and the large guest bath and laundry. Beyond the entry is the open kitchen, dining area and living room with a gas fireplace, all overlooking Lake Davidson Step onto your private rear balcony and enjoy what it means to live waterfront!
Off the living room is the Primary suite, nicely separated from the two guest rooms. The primary easily accommodates a king-sized bed. The primary bath is a luxury after a day on the water; double sinks, a large soaking tub, separate shower, and the spacious walk-in closet.
Enjoy your rear deck after a long day, watching the herons dive for fish and listening to the very noisy robins! You might even spot a deer.
While I-77 is conveniently close, making commutes a breeze, this deck is nice and quiet due to facing east for the lovely sunrises.
Walk right behind your condo to grab your kayak or paddleboard and get right out on Lake Davidson. You can enjoy a day of paddling, swimming or picnicking on the island.
Living in the charming village of Davidson is something special. From the quaint and lively downtown with the large grass square where concerts are held, to it’s own local bookshop, the historic soda shoppe, and all of the arts, music and entertainment, not to mention Davidson College, you have it all. Plus, you are minutes from everything and a short drive to Charlotte and the airport.
If you have dreamt of living a vacation life everyday in the quaint and highly coveted Village of Davidson, NC, now is your chance. Come enjoy small town lake life.
The price is lower than average because it needs some upgrades. Choose your own decor and feel great about your investment, while living the dream lifestyle.
Make an appointment to see today!...
Contact an agent
Home facts
- Year built:1999
- Listing ID #:4351410
- Updated:July 22, 2026 at 01:25 PM
Rooms and interior
- Bedrooms:3
- Total bathrooms:2
- Full bathrooms:2
- Living area:1,448 sq. ft.
Heating and cooling
- Cooling:Central Air
- Central air:Yes
Structure and exterior
- Year built:1999
- Building area:1,448 sq. ft.
- Lot Features:Wooded
- Construction Materials:Wood
- Foundation Description:Slab
Schools
- High school:Unspecified
- Elementary school:Unspecified
Utilities
- Sewer:Public Sewer
Finances and disclosures
- Price:$399,900
- Price per sq. ft.:$276.17
Parking
- Parking description:On Street, Parking Lot
 Listings courtesy of Canopy MLS as distributed by MLS GRID. Copyright 2021 Canopy MLS. All rights reserved. Canopy MLS, provides content displayed here (“provided content”) on an “as is” basis and makes no representations or warranties regarding the provided content, including, but not limited to those of non-infringement, timeliness, accuracy, or completeness. Individuals and companies using information presented are responsible for verification and validation of information they utilize and present to their customers and clients. Canopy MLS will not be liable for any damage or loss resulting from use of the provided content or the products available through Portals, IDX, VOW, and/or Syndication. Recipients of this information shall not resell, redistribute, reproduce, modify, or otherwise copy any portion thereof without the expressed written consent of Canopy MLS. CH Member Broker: Dianne Y. Greene
New listings near 921 Northeast Drive #38
- Coming Soon
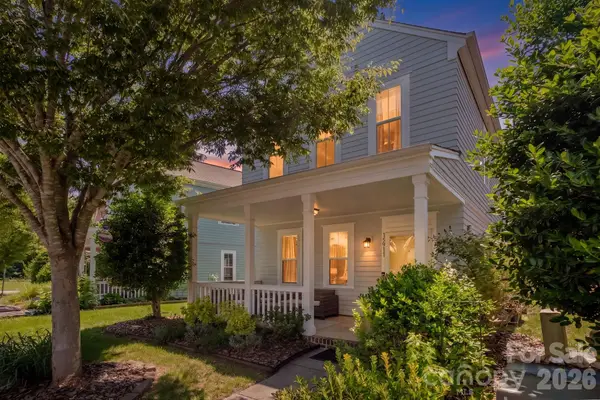 $273,318Coming Soon3 beds 3 baths
15911 Rose Glenn Lane, Davidson, NC 28036
MLS# 4399213Listed by: 5 POINTS REALTY - New
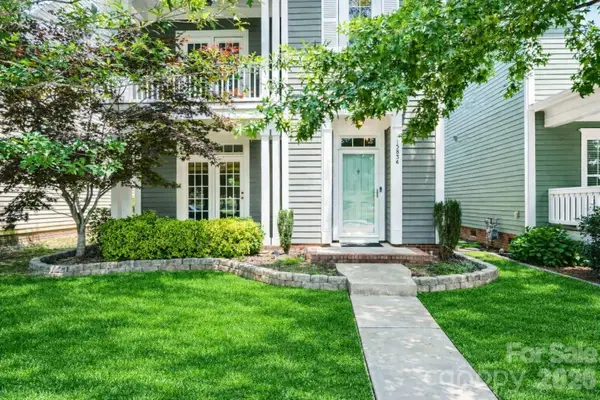 $484,900Active3 beds 3 baths1,858 sq. ft.
15834 Kiser Corner Lane, Davidson, NC 28036
MLS# 4405462Listed by: SOUTHERN HOMES OF THE CAROLINAS, INC - Coming Soon
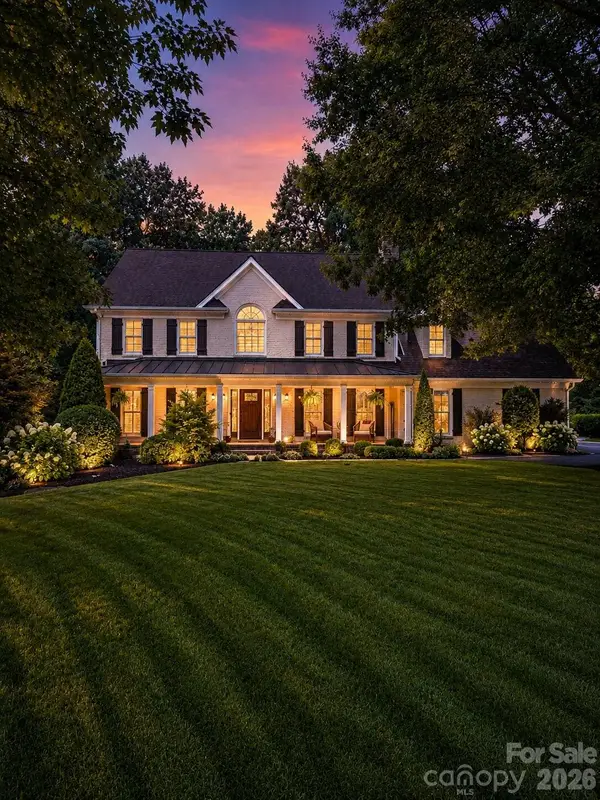 $1,650,000Coming Soon4 beds 4 baths
170 S Kimberly Road, Davidson, NC 28036
MLS# 4405171Listed by: HOWARD HANNA ALLEN TATE MOORESVILLE/LKN - Coming Soon
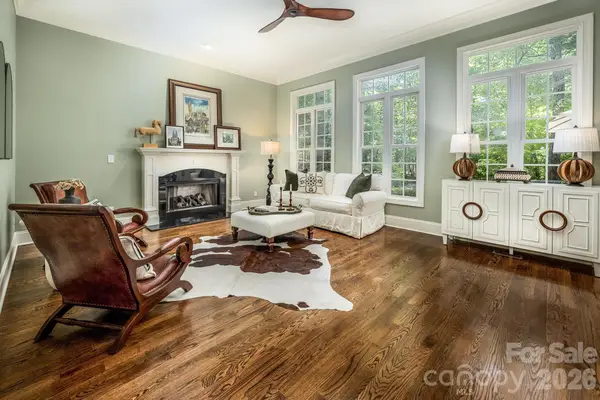 $995,000Coming Soon3 beds 3 baths
20029 Callaway Hills Lane, Davidson, NC 28036
MLS# 4403527Listed by: ALLEN ADAMS REALTY - New
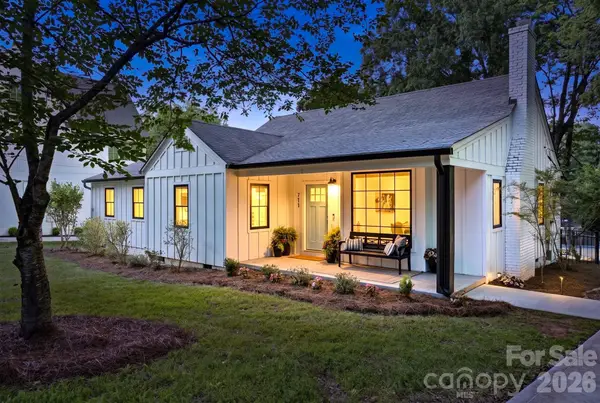 $840,000Active3 beds 2 baths2,103 sq. ft.
711 Concord Road, Davidson, NC 28036
MLS# 4405101Listed by: CALL IT CLOSED INTERNATIONAL INC - New
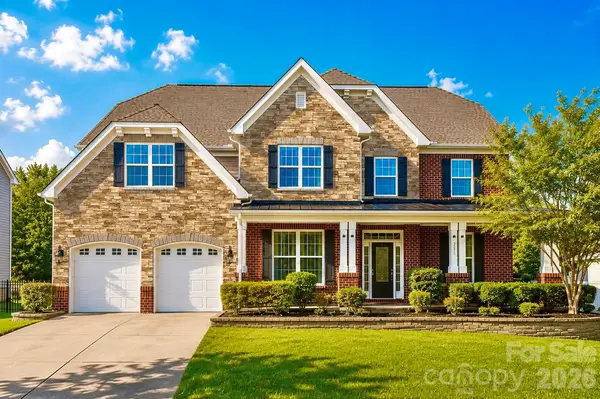 $700,000Active7 beds 5 baths4,532 sq. ft.
2017 Topaz Plaza, Davidson, NC 28036
MLS# 4404938Listed by: LANTERN REALTY & DEVELOPMENT, LLC - New
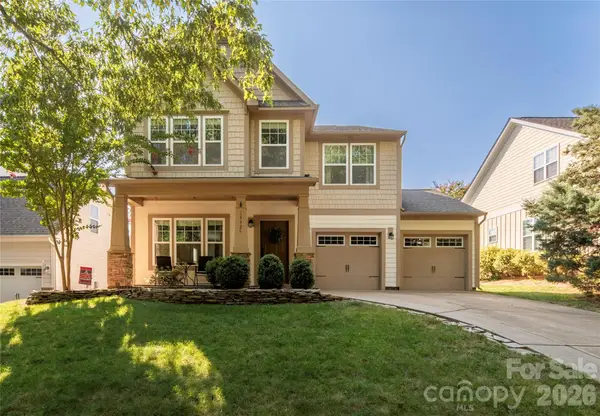 $575,000Active4 beds 3 baths2,459 sq. ft.
19925 Wooden Tee Drive, Davidson, NC 28036
MLS# 4403616Listed by: REALTY ONE GROUP REVOLUTION - Open Sat, 10am to 12pmNew
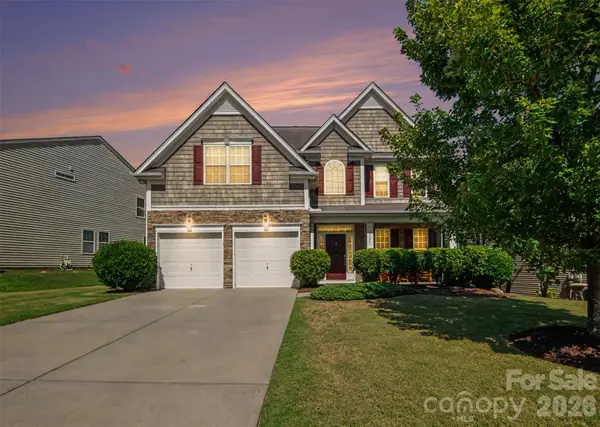 $475,000Active4 beds 3 baths2,693 sq. ft.
3324 Brackhill Street, Davidson, NC 28036
MLS# 4404148Listed by: CALL IT CLOSED INTERNATIONAL INC - New
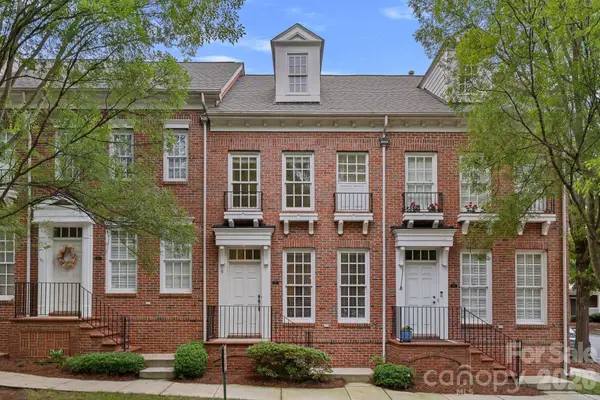 $375,000Active2 beds 3 baths1,172 sq. ft.
771 Old Meeting Way, Davidson, NC 28036
MLS# 4403687Listed by: TITAN REALTY, INC. 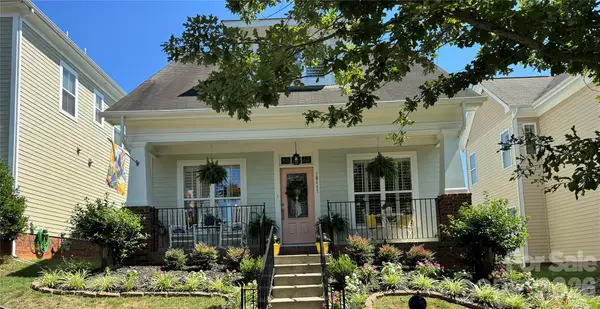 $368,000Pending3 beds 2 baths1,496 sq. ft.
16447 Leavitt Lane, Davidson, NC 28036
MLS# 4404182Listed by: NESTLEWOOD REALTY, LLC


Protect your home and budget from life's surprises with an Assurant Home Warranty, backed by a partner that supports you through every step of homeownership. Explore Plans.
©2026 Century 21 Real Estate LLC. All rights reserved. CENTURY 21®, the CENTURY 21 Logo and C21® are service marks owned by Century 21 Real Estate LLC. Century 21 Real Estate LLC fully supports the principles of the Fair Housing Act and the Equal Opportunity Act. Each office is independently owned and operated. Listing information is deemed reliable but not guaranteed accurate.