
1981 Orchard Road, Deep Gap, NC 28618
Local realty services provided by:CENTURY 21 Mountain Vistas
1981 Orchard Road,Deep Gap, NC 28618
$350,000
- 3 Beds
- 2 Baths
- 1,706 sq. ft.
- Single family
- Active
Listed by: matt de camara
Office: boone real estate
MLS#:264197
Source:NC_HCAR
Price summary
- Price:$350,000
- Price per sq. ft.:$205.16
About this home
Peaceful 3 bedroom 2 bath well maintained Mountain Modular Home located on a Large .91 ACRE lot that's perfect for Quiet Outdoor Mountain Living. Most of the parcel is fenced in so it's perfect for pets! This Mountain Home also features Easy one floor living with everything on the main level. It offers an entrance with a lovely foyer area that opens into a spacious living room area featuring a custom Fireplace. Updated Modern Kitchen with quartz countertops and tile backsplash. Large, usable rooms and bedrooms throughout this home. Sizable closets available for extra space for storage. Custom built storage building (owners use it as a recording studio). There are Amazing Wraparound decks featuring great mountain space. Conveniently, Just minutes to Boone, West Jefferson, or to Wilkesboro. A NEW ROOF 2018!
Contact an agent
Home facts
- Year built:2007
- Subdivision & Development:None
- Listing ID #:264197
- Added:1 day(s) ago
- Updated:September 16, 2026 at 08:48 PM
Rooms and interior
- Bedrooms:3
- Total bathrooms:2
- Full bathrooms:2
- Kitchen Description:Dishwasher, Electric Range, Refrigerator
- Basement:Yes
- Basement Description:Crawl Space
- Living area:1,706 sq. ft.
Heating and cooling
- Cooling:Central Air
- Heating:Fireplaces
- Central air:Yes
Structure and exterior
- Roof:Asphalt, Shingle
- Year built:2007
- Building area:1,706 sq. ft.
- Lot area:0.91 Acres
- Architectural Style:Mountain
- Construction Materials:Hardboard
- Exterior Features:Covered, Open, Storage
- Levels:1 Story
Schools
- High school:Watauga
- Elementary school:Parkway
Utilities
- Sewer:Septic Available, Septic Tank
Finances and disclosures
- Price:$350,000
- Price per sq. ft.:$205.16
- Tax amount:$1,165
Features and amenities
- Laundry features:Laundry Main Level
Parking
- Parking description:Driveway, Gravel, Gravel Driveway, No Garage, Private
New listings near 1981 Orchard Road
- New
 $399,000Active2 beds 2 baths960 sq. ft.
340 W Horse Shoe Ridge Road, Deep Gap, NC 28618
MLS# 264319Listed by: EXP REALTY LLC - New
 $325,000Active2.75 Acres
282 Ninebark Road, Boone, NC 28607
MLS# 264256Listed by: BLUE RIDGE MOUNTAIN CLUB REAL ESTATE - New
 $325,000Active0.75 Acres
327 Lyreleaf Trail, Boone, NC 28607
MLS# 264258Listed by: BLUE RIDGE MOUNTAIN CLUB REAL ESTATE - New
 $59,000Active3.36 Acres
Lot 111R Powder Horn Estates Drive, Deep Gap, NC 28618
MLS# 264300Listed by: EXP REALTY LLC - New
 $329,000Active17.1 Acres
Lot 172 Wilderness Reserve Parkway, Deep Gap, NC 28618
MLS# 264243Listed by: HOWARD HANNA ALLEN TATE REALTORS BOONE - New
 $55,000Active1 Acres
TBD Abigail Lane, Deep Gap, NC 28618
MLS# 264091Listed by: BOONE REALTY  $1,150,000Active3 beds 3 baths3,005 sq. ft.
982 Jakes Mountain Road, Deep Gap, NC 28618
MLS# 263974Listed by: KELLER WILLIAMS HIGH COUNTRY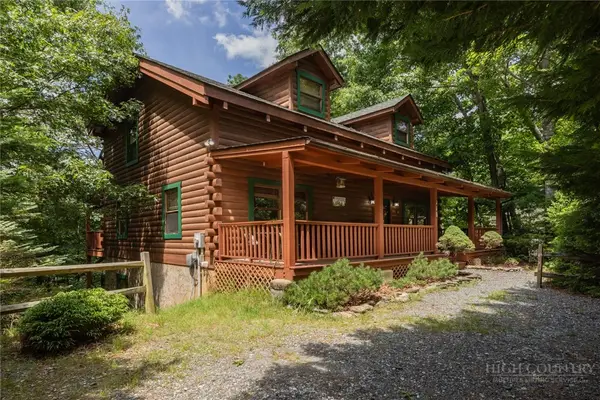 $630,000Active3 beds 3 baths2,621 sq. ft.
412 Laurel Circle, Deep Gap, NC 28618
MLS# 264047Listed by: EXP REALTY LLC $35,000Active1.23 Acres
TBD Wildcat Road, Deep Gap, NC 28618
MLS# 263572Listed by: EXP REALTY LLC


Protect your home and budget from life's surprises with an Assurant Home Warranty, backed by a partner that supports you through every step of homeownership. Explore Plans.
©2026 Century 21 Real Estate LLC. All rights reserved. CENTURY 21®, the CENTURY 21 Logo and C21® are service marks owned by Century 21 Real Estate LLC. Century 21 Real Estate LLC fully supports the principles of the Fair Housing Act and the Equal Opportunity Act. Each office is independently owned and operated. Listing information is deemed reliable but not guaranteed accurate.