
340 W Horse Shoe Ridge Road, Deep Gap, NC 28618
Local realty services provided by:CENTURY 21 Mountain Vistas
340 W Horse Shoe Ridge Road,Deep Gap, NC 28618
$399,000
- 2 Beds
- 2 Baths
- 960 sq. ft.
- Single family
- Active
Listed by: susan chaney
Office: exp realty llc.
MLS#:264319
Source:NC_HCAR
Price summary
- Price:$399,000
- Price per sq. ft.:$376.42
- Monthly HOA dues:$170.17
About this home
This fully remodeled 1974 Powder Horn bungalow, "The Red Headed Woodpecker" is exactly what the doctor ordered. Coming fully furnished and with an established rental history. One level living with 2 large bedrooms and 2 full baths, as well as a sleeping loft. (loft is not included in sq footage) Custom accents throughout. Remodeled in 2021. New HVAC, Roof, Windows, Doors, Decking,Railings, Light fixtures, Tile surround on FP, New kitchen, appliances, granite countertops, decor, all new T&G ceilings, remodeled both bathrooms with custom vanities, tiled showers, flooring and fixtures. Nothing was untouched. Located in the gated community of Powder Horn Mountain. POA dues are $2042 a year. Community pool, clubhouse, fitness center, hiking trails, chapel, tennis court, half basketball court, community events, gated entry. High Speed hard line fiber internet. Community metered water with Carolina Water. Original owner from 1974.
Contact an agent
Home facts
- Year built:1974
- Subdivision & Development:Powder Horn
- Listing ID #:264319
- Added:1 day(s) ago
- Updated:September 16, 2026 at 05:48 PM
Rooms and interior
- Bedrooms:2
- Total bathrooms:2
- Full bathrooms:2
- Kitchen Description:Dishwasher, Electric Range, Microwave, Refrigerator
- Basement:Yes
- Living area:960 sq. ft.
Heating and cooling
- Cooling:Central Air
- Heating:Electric, Fireplaces, Forced Air, Heat Pump
- Central air:Yes
Structure and exterior
- Roof:Metal
- Year built:1974
- Building area:960 sq. ft.
- Lot area:0.43 Acres
- Construction Materials:Wood Frame
- Exterior Features:Open
- Levels:1 Story
Schools
- High school:Watauga
- Elementary school:Parkway
Finances and disclosures
- Price:$399,000
- Price per sq. ft.:$376.42
- Tax amount:$868
Features and amenities
- Laundry features:Dryer, Laundry Main Level, Washer
- Amenities:Double Pane Window(s), Furnished
- Pool features:Pool
Parking
- Parking description:Driveway, Gravel, Gravel Driveway, No Garage, Private
New listings near 340 W Horse Shoe Ridge Road
- New
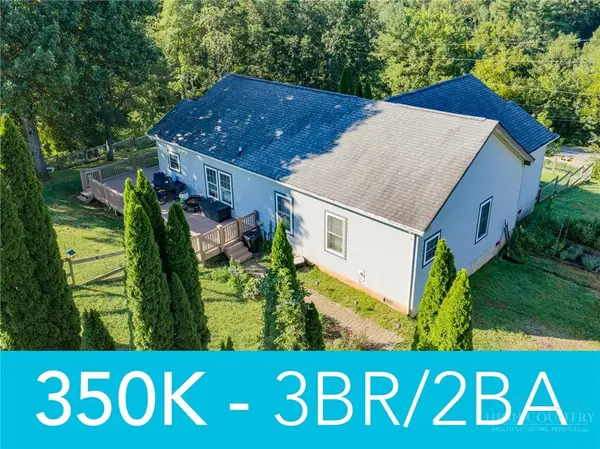 $350,000Active3 beds 2 baths1,706 sq. ft.
1981 Orchard Road, Deep Gap, NC 28618
MLS# 264197Listed by: BOONE REAL ESTATE - New
 $325,000Active2.75 Acres
282 Ninebark Road, Boone, NC 28607
MLS# 264256Listed by: BLUE RIDGE MOUNTAIN CLUB REAL ESTATE - New
 $325,000Active0.75 Acres
327 Lyreleaf Trail, Boone, NC 28607
MLS# 264258Listed by: BLUE RIDGE MOUNTAIN CLUB REAL ESTATE - New
 $59,000Active3.36 Acres
Lot 111R Powder Horn Estates Drive, Deep Gap, NC 28618
MLS# 264300Listed by: EXP REALTY LLC - New
 $329,000Active17.1 Acres
Lot 172 Wilderness Reserve Parkway, Deep Gap, NC 28618
MLS# 264243Listed by: HOWARD HANNA ALLEN TATE REALTORS BOONE - New
 $55,000Active1 Acres
TBD Abigail Lane, Deep Gap, NC 28618
MLS# 264091Listed by: BOONE REALTY  $1,150,000Active3 beds 3 baths3,005 sq. ft.
982 Jakes Mountain Road, Deep Gap, NC 28618
MLS# 263974Listed by: KELLER WILLIAMS HIGH COUNTRY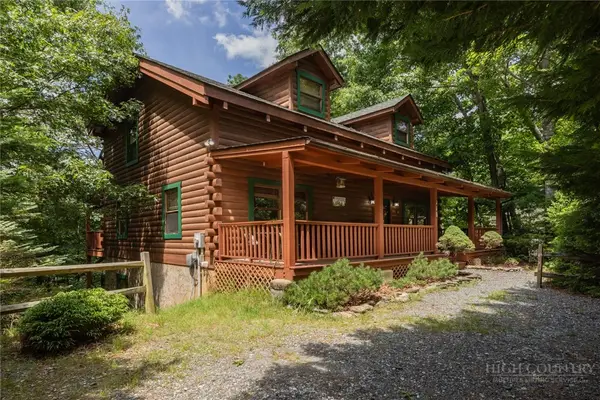 $630,000Active3 beds 3 baths2,621 sq. ft.
412 Laurel Circle, Deep Gap, NC 28618
MLS# 264047Listed by: EXP REALTY LLC $35,000Active1.23 Acres
TBD Wildcat Road, Deep Gap, NC 28618
MLS# 263572Listed by: EXP REALTY LLC


Protect your home and budget from life's surprises with an Assurant Home Warranty, backed by a partner that supports you through every step of homeownership. Explore Plans.
©2026 Century 21 Real Estate LLC. All rights reserved. CENTURY 21®, the CENTURY 21 Logo and C21® are service marks owned by Century 21 Real Estate LLC. Century 21 Real Estate LLC fully supports the principles of the Fair Housing Act and the Equal Opportunity Act. Each office is independently owned and operated. Listing information is deemed reliable but not guaranteed accurate.