
419 Saddle Lane, Deep Gap, NC 28618
Local realty services provided by:CENTURY 21 Mountain Vistas
419 Saddle Lane,Deep Gap, NC 28618
$374,900
- 2 Beds
- 2 Baths
- 778 sq. ft.
- Single family
- Active
Listed by: beverly greene
Office: exp realty llc.
MLS#:264985
Source:NC_HCAR
Price summary
- Price:$374,900
- Price per sq. ft.:$481.88
- Monthly HOA dues:$160.83
About this home
2-bedroom, 2-bath home offers a peaceful wooded setting with community amenities just minutes away. Featuring vaulted ceilings, a cozy stone fireplace, and durable laminate and ceramic tile flooring throughout. The main level includes a bright great room, kitchen with full appliance package, first-floor laundry, and a comfortable primary bedroom with full bath. Upstairs, a second bedroom and full bath provide additional privacy for guests. Multiple covered and open decks extend the living space outdoors, where you can enjoy the surroundings. Located within the gated community, owners enjoy access to the clubhouse, fitness center, pool, tennis, pickleball, hiking trails, lake access, and stocked trout waters.
Contact an agent
Home facts
- Year built:1976
- Subdivision & Development:Powder Horn
- Listing ID #:264985
- Added:1 day(s) ago
- Updated:October 23, 2026 at 08:54 PM
Rooms and interior
- Bedrooms:2
- Total bathrooms:2
- Full bathrooms:2
- Kitchen Description:Dishwasher, Disposal, Electric Range, Microwave, Microwave Hood Fan, Refrigerator
- Basement:Yes
- Basement Description:Crawl Space
- Living area:778 sq. ft.
Heating and cooling
- Heating:Baseboard, Ductless, Electric, Fireplaces, Propane, Space Heater, Wall furnace
Structure and exterior
- Roof:Metal
- Year built:1976
- Building area:778 sq. ft.
- Lot area:1.55 Acres
- Architectural Style:Chalet/Alpine, Cottage
- Construction Materials:Wood Frame
- Exterior Features:Covered, Open
- Levels:1 Story
Schools
- High school:Watauga
- Elementary school:Parkway
Utilities
- Sewer:Septic Available, Septic Tank
Finances and disclosures
- Price:$374,900
- Price per sq. ft.:$481.88
- Tax amount:$987
Features and amenities
- Laundry features:Dryer, Laundry Main Level, Washer
- Amenities:Carbon Monoxide Dectector, Cathedral Ceilings, Radon Mitigation System, Vaulted Ceilings
- Pool features:Pool
Parking
- Parking description:Driveway, Gravel, Gravel Driveway, No Garage, Private
New listings near 419 Saddle Lane
- New
 $99,000Active2.26 Acres
49 Wildcat Wilderness Parkway, Deep Gap, NC 28618
MLS# 4435424Listed by: BEYCOME BROKERAGE REALTY LLC - New
 $575,000Active5 beds 2 baths2,376 sq. ft.
8367/8369 Us Highway 421 S, Deep Gap, NC 28618
MLS# 264816Listed by: FATHOM REALTY NC LLC 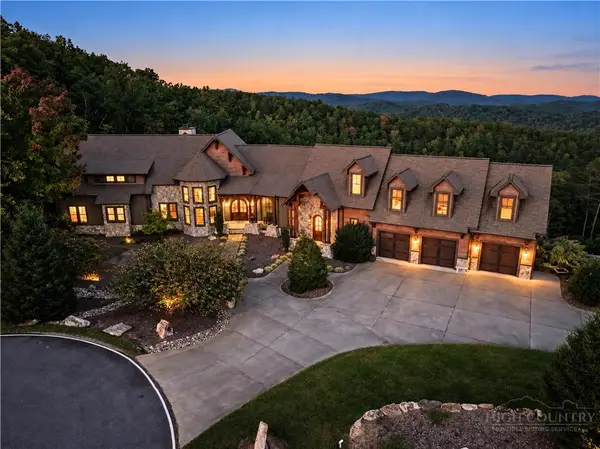 $5,733,000Active5 beds 7 baths9,730 sq. ft.
539 Nightshade Road, Boone, NC 28607
MLS# 264731Listed by: KELLER WILLIAMS HIGH COUNTRY $489,000Active3 beds 3 baths1,918 sq. ft.
193 Lakeview Lane, Deep Gap, NC 28618
MLS# 264698Listed by: BOONE REALTY $1,095,000Active2 beds 2 baths1,640 sq. ft.
16992 W Us Hwy 421, Deep Gap, NC 28618
MLS# 264709Listed by: KELLER WILLIAMS HIGH COUNTRY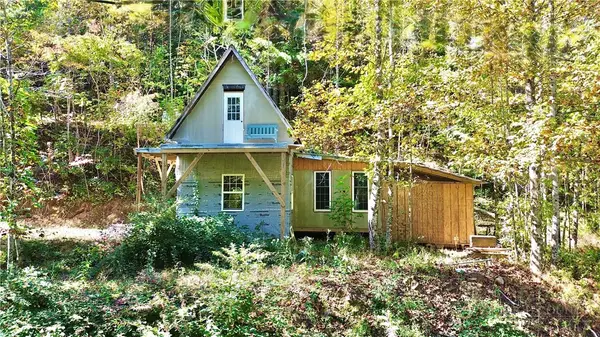 $92,000Active3.94 Acres
175 Dallas Watson Lane, Deep Gap, NC 28618
MLS# 264746Listed by: REGENCY PROPERTIES $450,000Active3 beds 2 baths1,800 sq. ft.
329 Deer Run Road, Deep Gap, NC 28618
MLS# 264736Listed by: EXP REALTY LLC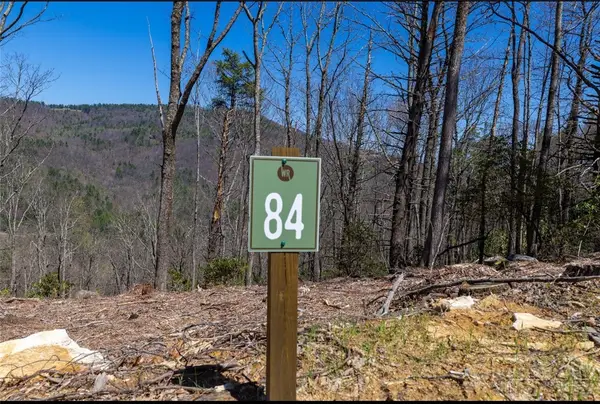 $129,900Active2.26 Acres
84 Eagle Watch Circle, Deep Gap, NC 28618
MLS# 263288Listed by: ELEVATE LAND & REALTY BANNER ELK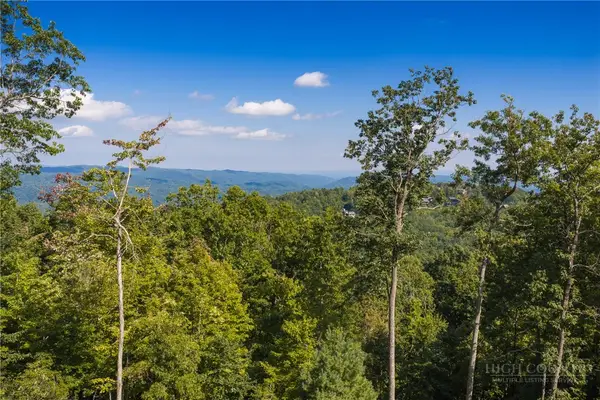 $299,000Active2.89 Acres
368 Reynolds Parkway, Boone, NC 28607
MLS# 264397Listed by: BLUE RIDGE MOUNTAIN CLUB REAL ESTATE


Protect your home and budget from life's surprises with an Assurant Home Warranty, backed by a partner that supports you through every step of homeownership. Explore Plans.
©2026 Century 21 Real Estate LLC. All rights reserved. CENTURY 21®, the CENTURY 21 Logo and C21® are service marks owned by Century 21 Real Estate LLC. Century 21 Real Estate LLC fully supports the principles of the Fair Housing Act and the Equal Opportunity Act. Each office is independently owned and operated. Listing information is deemed reliable but not guaranteed accurate.