
8367/8369 Us Highway 421 S, Deep Gap, NC 28618
Local realty services provided by:CENTURY 21 Mountain Vistas
8367/8369 Us Highway 421 S,Deep Gap, NC 28618
$575,000
- 5 Beds
- 2 Baths
- 2,376 sq. ft.
- Single family
- Active
Listed by: stephen mcdaniel, elyse mcdaniel
Office: fathom realty nc llc.
MLS#:264816
Source:NC_HCAR
Price summary
- Price:$575,000
- Price per sq. ft.:$242
About this home
Great Investment Opportunity Just Minutes from Boone! This 3.8-acre property features two rental homes, open pasture land, and potential for additional investment or a variety of living arrangements. Located less than 10 minutes from Boone with easy, year-round access to Highway 421, the property also offers a convenient drive to West Jefferson. Each home offers approximately 1,188 square feet of one-level living and two full bathrooms. One home features a three-bedroom layout option, while the other offers two bedrooms, providing flexibility for rental income, multi-generational living, or an owner-occupied investment. Both homes are mobile homes on permanent foundations, with roofs approximately seven and four years old. The additional open pastureland provides room to explore future possibilities, subject to applicable approvals and restrictions. Whether you're looking to expand your investment portfolio, or enjoy a property with space and flexibility, this offering presents a variety of opportunities. The property is also subject to a 45-foot right-of-way serving the neighboring Christmas tree farm....
Contact an agent
Home facts
- Year built:2003
- Subdivision & Development:None
- Listing ID #:264816
- Added:9 day(s) ago
- Updated:October 23, 2026 at 03:57 PM
Rooms and interior
- Bedrooms:5
- Total bathrooms:2
- Full bathrooms:2
- Kitchen Description:Dishwasher, Electric Range, Refrigerator
- Basement:Yes
- Basement Description:Crawl Space
- Living area:2,376 sq. ft.
Heating and cooling
- Heating:Forced Air, Gas
Structure and exterior
- Roof:Asphalt, Shingle
- Year built:2003
- Building area:2,376 sq. ft.
- Lot area:3.8 Acres
- Construction Materials:Manufactured
- Exterior Features:Open
- Levels:1 Story
Schools
- High school:Watauga
- Elementary school:Parkway
Utilities
- Water:Private, Well
Finances and disclosures
- Price:$575,000
- Price per sq. ft.:$242
- Tax amount:$1,500
Features and amenities
- Laundry features:Laundry Main Level
Parking
- Parking description:Gravel, No Garage, Shared Driveway
New listings near 8367/8369 Us Highway 421 S
- New
 $374,900Active2 beds 2 baths778 sq. ft.
419 Saddle Lane, Deep Gap, NC 28618
MLS# 264985Listed by: EXP REALTY LLC - New
 $99,000Active2.26 Acres
49 Wildcat Wilderness Parkway, Deep Gap, NC 28618
MLS# 4435424Listed by: BEYCOME BROKERAGE REALTY LLC 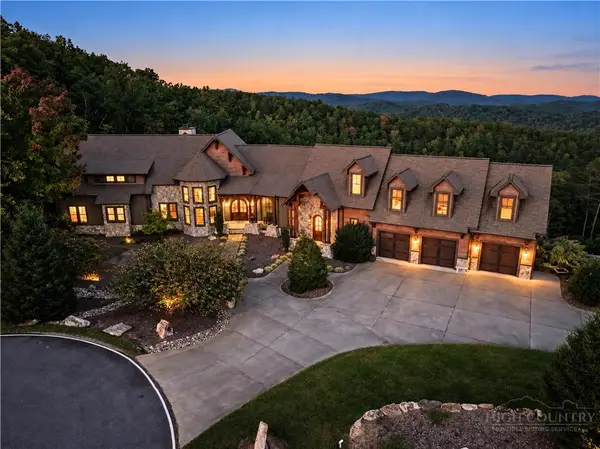 $5,733,000Active5 beds 7 baths9,730 sq. ft.
539 Nightshade Road, Boone, NC 28607
MLS# 264731Listed by: KELLER WILLIAMS HIGH COUNTRY $489,000Active3 beds 3 baths1,918 sq. ft.
193 Lakeview Lane, Deep Gap, NC 28618
MLS# 264698Listed by: BOONE REALTY $1,095,000Active2 beds 2 baths1,640 sq. ft.
16992 W Us Hwy 421, Deep Gap, NC 28618
MLS# 264709Listed by: KELLER WILLIAMS HIGH COUNTRY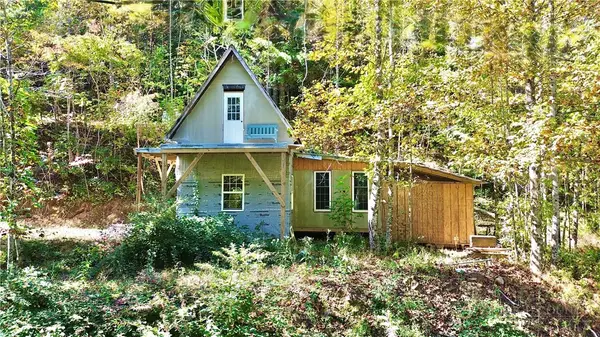 $92,000Active3.94 Acres
175 Dallas Watson Lane, Deep Gap, NC 28618
MLS# 264746Listed by: REGENCY PROPERTIES $450,000Active3 beds 2 baths1,800 sq. ft.
329 Deer Run Road, Deep Gap, NC 28618
MLS# 264736Listed by: EXP REALTY LLC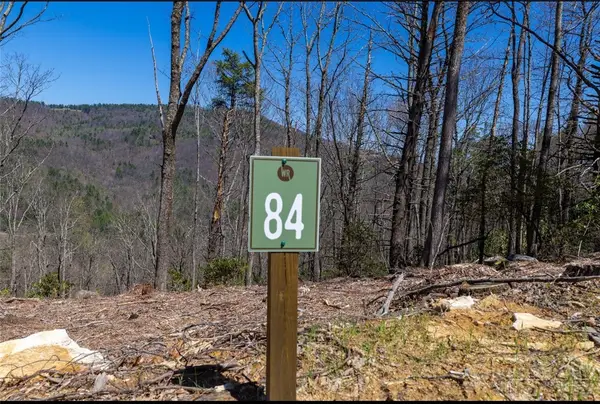 $129,900Active2.26 Acres
84 Eagle Watch Circle, Deep Gap, NC 28618
MLS# 263288Listed by: ELEVATE LAND & REALTY BANNER ELK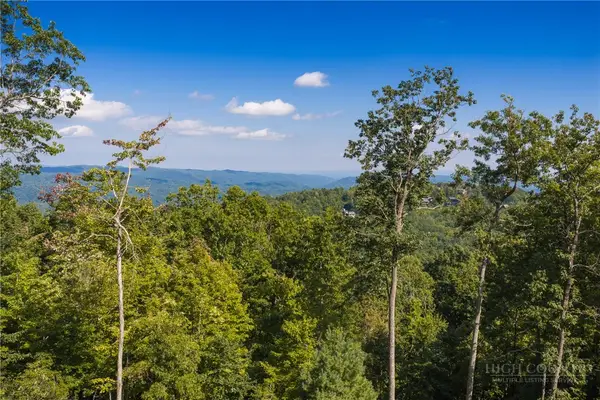 $299,000Active2.89 Acres
368 Reynolds Parkway, Boone, NC 28607
MLS# 264397Listed by: BLUE RIDGE MOUNTAIN CLUB REAL ESTATE


Protect your home and budget from life's surprises with an Assurant Home Warranty, backed by a partner that supports you through every step of homeownership. Explore Plans.
©2026 Century 21 Real Estate LLC. All rights reserved. CENTURY 21®, the CENTURY 21 Logo and C21® are service marks owned by Century 21 Real Estate LLC. Century 21 Real Estate LLC fully supports the principles of the Fair Housing Act and the Equal Opportunity Act. Each office is independently owned and operated. Listing information is deemed reliable but not guaranteed accurate.