
271 N Main Street, Denton, NC 27239
Local realty services provided by:CENTURY 21 Connected
Listed by: faith bryant, greg bryant
Office: re/max central realty
MLS#:4366144
Source:CH
Price summary
- Price:$390,000
- Price per sq. ft.:$182.76
About this home
Words truly can’t capture the charm and versatility of this exceptional property—you simply have to see it to appreciate all it has to offer! This 3-bed, 2-bath home blends classic character with thoughtful updates throughout.Recent improvements include updated vinyl siding, replacement windows, heat pump. Inside, you’ll find beautiful hardwood floors that add warmth and timeless appeal.The property features two detached 2-car garages, one with a dedicated storage room—perfect for hobbies or a workshop. A standout feature is the bedroom & bath with separate entrance, offering excellent potential for guests, in-law quarters, or office space. Enjoy relaxing on the covered front porch overlooking a meticulously manicured yard or entertaining on the back deck.Conveniently located and with a sidewalk leading you right into town, this home offers the perfect combination of peaceful living and easy access to local amenities.This is more than a home—it’s an opportunity you don’t want to miss.
Contact an agent
Home facts
- Year built:1927
- Listing ID #:4366144
- Updated:July 15, 2026 at 06:58 PM
Rooms and interior
- Bedrooms:3
- Total bathrooms:2
- Full bathrooms:2
- Flooring:Carpet, Tile, Wood
- Kitchen Description:Dishwasher, Electric Range, Microwave
- Living area:2,134 sq. ft.
Heating and cooling
- Cooling:Central Air, Heat Pump
- Heating:Heat Pump
- Central air:Yes
Structure and exterior
- Year built:1927
- Building area:2,134 sq. ft.
- Lot area:0.52 Acres
- Lot Features:Cleared
- Architectural Style:Cottage
- Construction Materials:Vinyl
- Foundation Description:Crawl Space
Schools
- High school:South Davidson
- Elementary school:Denton
Utilities
- Water:Public Water
- Sewer:Public Sewer
Finances and disclosures
- Price:$390,000
- Price per sq. ft.:$182.76
Features and amenities
- Laundry features:Laundry Room
Parking
- Garage:Yes
- Garage spaces:4
 Listings courtesy of Canopy MLS as distributed by MLS GRID. Copyright 2021 Canopy MLS. All rights reserved. Canopy MLS, provides content displayed here (“provided content”) on an “as is” basis and makes no representations or warranties regarding the provided content, including, but not limited to those of non-infringement, timeliness, accuracy, or completeness. Individuals and companies using information presented are responsible for verification and validation of information they utilize and present to their customers and clients. Canopy MLS will not be liable for any damage or loss resulting from use of the provided content or the products available through Portals, IDX, VOW, and/or Syndication. Recipients of this information shall not resell, redistribute, reproduce, modify, or otherwise copy any portion thereof without the expressed written consent of Canopy MLS.
New listings near 271 N Main Street
- New
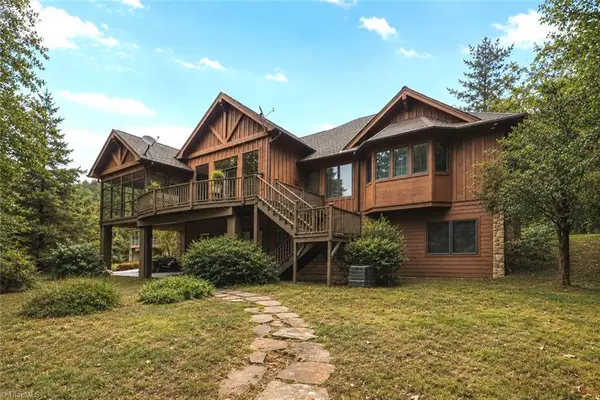 $850,000Active3 beds 3 baths3,140 sq. ft.
621 Crystal Bay Drive, Denton, NC 27239
MLS# 1227549Listed by: EVERHOME REAL ESTATE - New
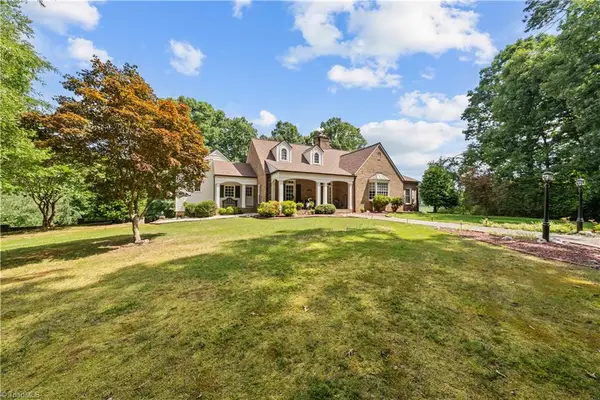 $1,080,000Active3 beds 5 baths3,943 sq. ft.
881 Handy Road, Denton, NC 27239
MLS# 1227604Listed by: UWHARRIE REAL ESTATE - New
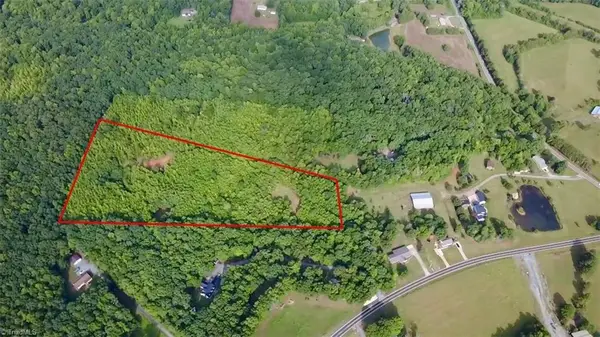 $135,500Active11.57 Acres
00 Farmer Road, Denton, NC 27239
MLS# 1227579Listed by: HEPLER REALTY - New
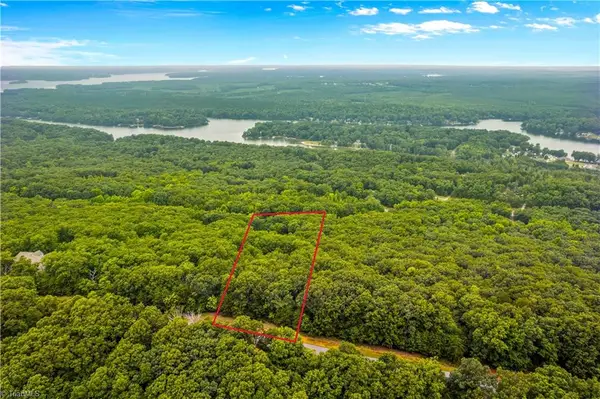 $30,000Active1.88 Acres
2261 Sierra Trace Road, Denton, NC 27239
MLS# 1227364Listed by: TMR REALTY, INC. - New
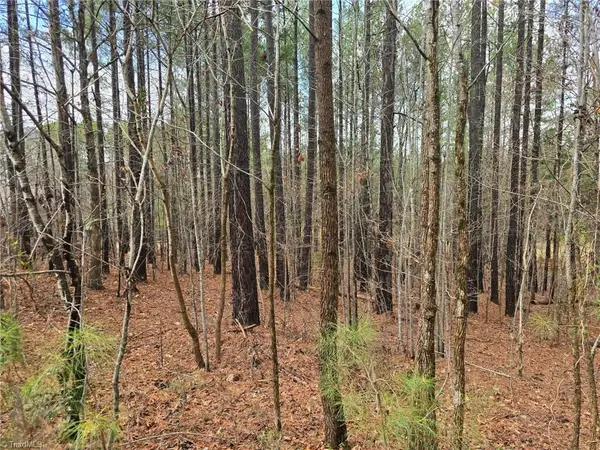 $29,900Active0.72 Acres
225 Cove Wood Drive, Denton, NC 27239
MLS# 1227431Listed by: TMR REALTY, INC. 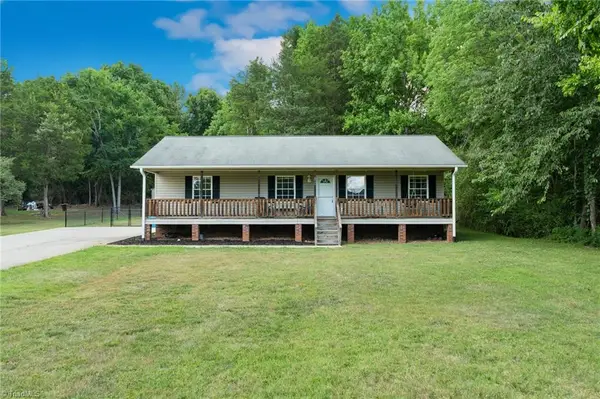 $235,000Pending3 beds 2 baths1,303 sq. ft.
80 Meadowdale Drive, Denton, NC 27239
MLS# 1227046Listed by: HOME STAR REALTY- New
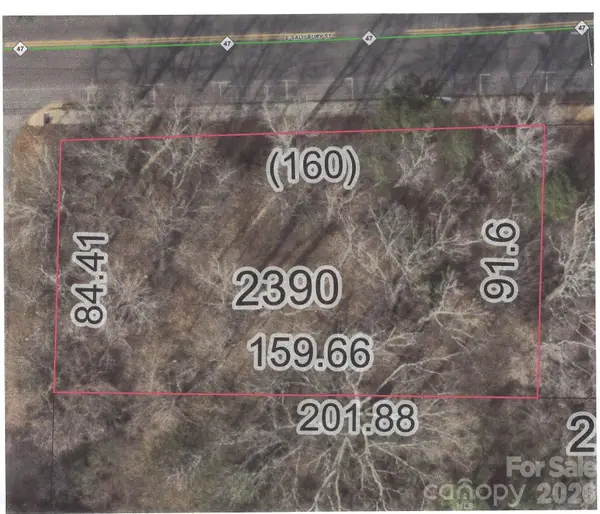 $50,000Active0.65 Acres
000 Salisbury Street, Denton, NC 27239
MLS# 4400986Listed by: UWHARRIE REAL ESTATE LLC 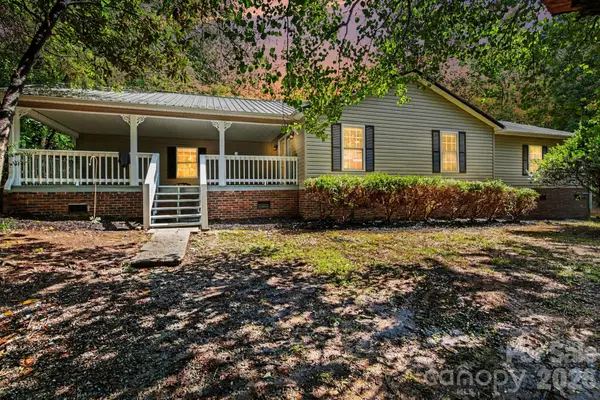 $209,995Pending4 beds 2 baths2,117 sq. ft.
705 Loflin Road, Denton, NC 27239
MLS# 4397453Listed by: CAROLINA REAL ESTATE EXPERTS THE DAN JONES GROUP $15,000Active1.27 Acres
821 Rocky Cove Lane, Denton, NC 27239
MLS# 1225394Listed by: UWHARRIE REAL ESTATE $49,900Active3.62 Acres
2066 Sierra Trace Road, Denton, NC 27239
MLS# 1225396Listed by: RE/MAX CENTRAL REALTY


Protect your home and budget from life's surprises with an Assurant Home Warranty, backed by a partner that supports you through every step of homeownership. Explore Plans.
©2026 Century 21 Real Estate LLC. All rights reserved. CENTURY 21®, the CENTURY 21 Logo and C21® are service marks owned by Century 21 Real Estate LLC. Century 21 Real Estate LLC fully supports the principles of the Fair Housing Act and the Equal Opportunity Act. Each office is independently owned and operated. Listing information is deemed reliable but not guaranteed accurate.